Share this with your friends


912-289-7355
Georgiacoastal.com
4090 Spencer Lane, Stonecrest, GA 30038
- $350,000
- 4
- BD
- 2
- BA
- 2,252
- SqFt






- List Price
- $350,000
- Status
- PENDING
- Days on Market
- 115
- Price Change
- ▼ $15,000 1783990370
- Closing Date
- Nov 11, 2026
- MLS#
- 10780688
- Subtype
- Residential
- Short Sale
- Yes
- Style
- Brick Front, Contemporary, Ranch, Traditional
- Year Built
- 2023
- Bedrooms
- 4
- Bathrooms
- 2
- Full Baths
- 2
- Living Area
- 2,252
- Lot Size
- 10,890
- Acres
- 0.25
- Subdivision
- Flat Rock Hills
Property Description
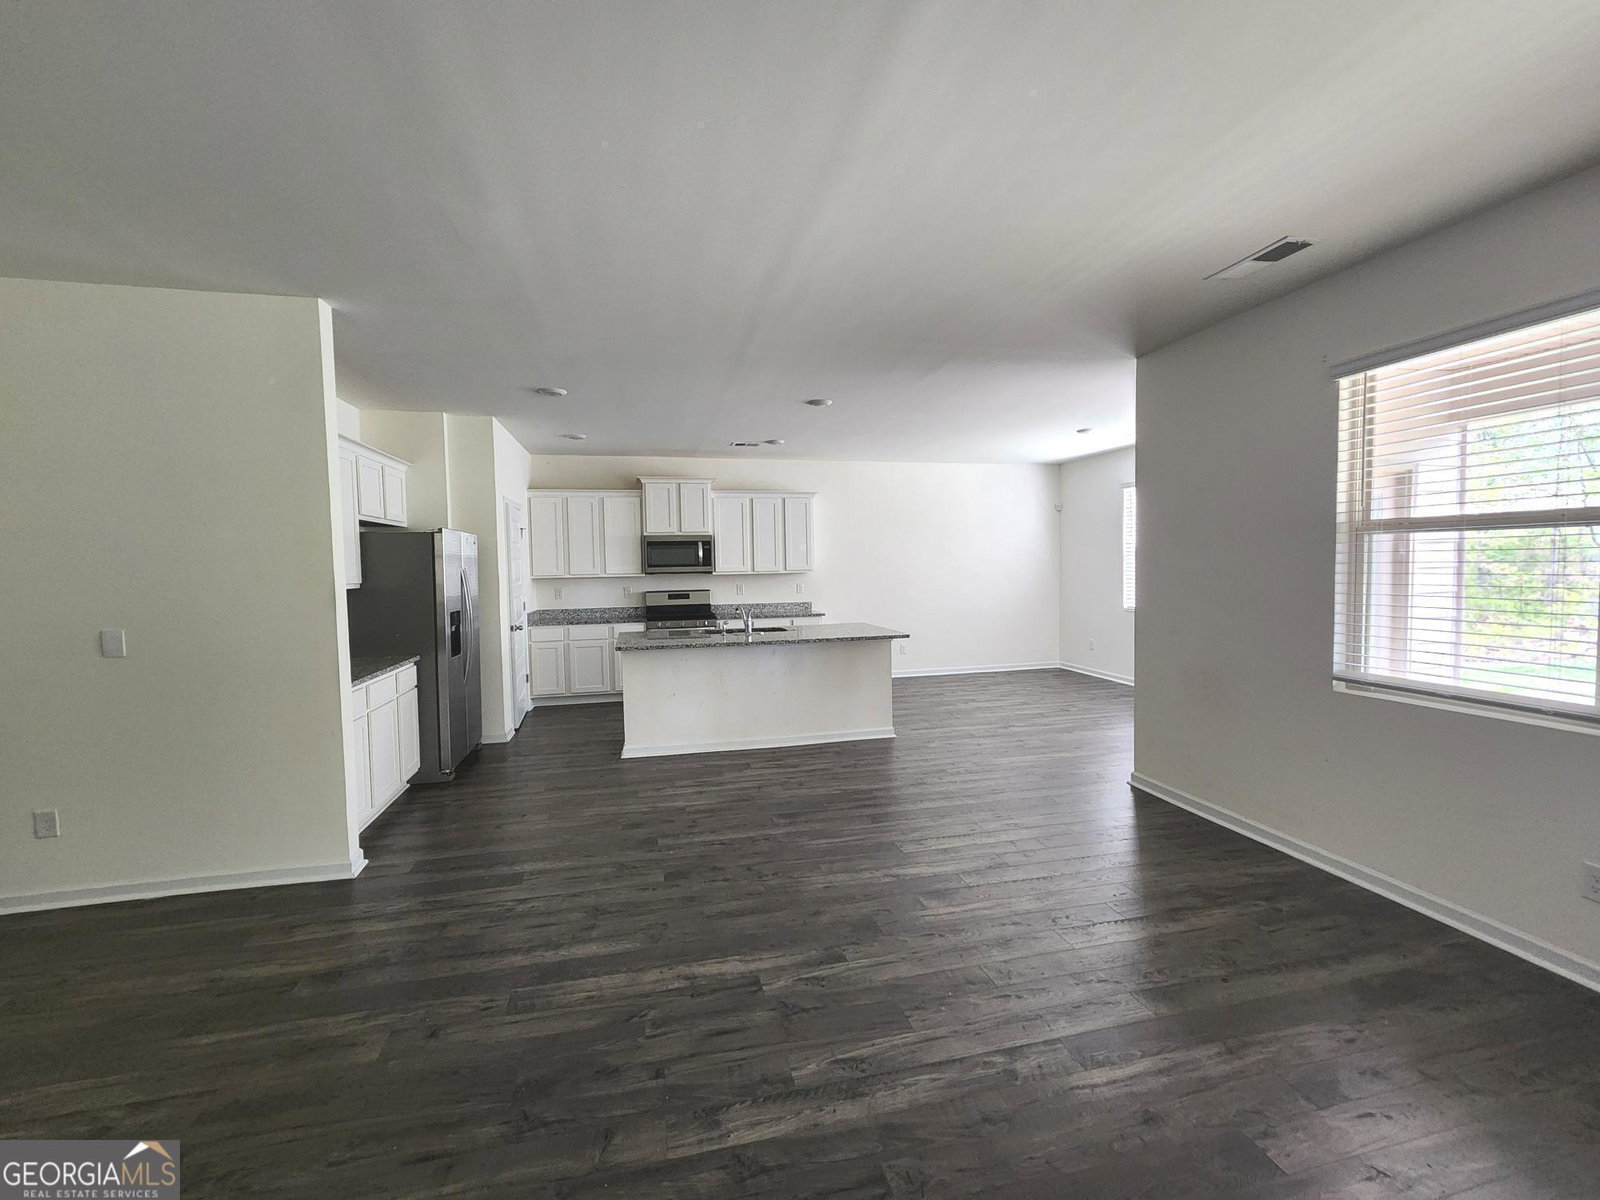
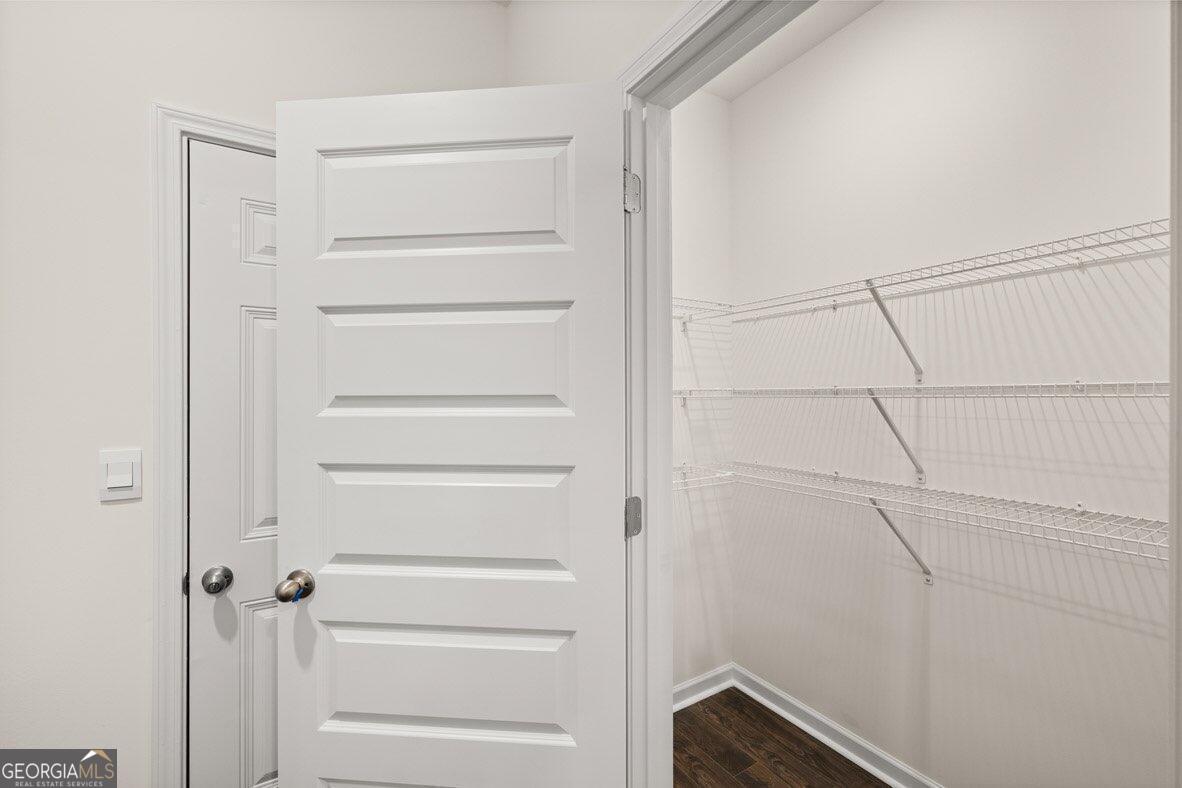
Welcome to this stunning 4-bedroom, 2-bathroom, 2-car garage home in the desirable community of Stonecrest, GA. Built in 2023 and offering 2,252 square feet of comfortable living space, this move-in-ready residence is perfect for families and first-time buyers alike. The Georgia Dream Loan Program for down payment assistance is welcome! Step inside to beautiful wood flooring, soaring high ceilings, and an inviting open-concept floor plan. The heart of the home features a spacious kitchen with granite countertops, a large kitchen island, stainless steel appliances, a walk-in pantry, and an eat-in area ideal for casual meals and entertaining. The expansive great room is anchored by a cozy fireplace, creating the perfect setting for relaxing or gathering with loved ones. Outside, unwind on the covered rear patio overlooking the backyard. A thoughtful split-bedroom plan ensures privacy, while the luxurious primary suite impresses with a double vanity, a generous walk-in closet, a garden tub, and a separate shower. Additional highlights include: a flooring allowance available at closing to replace the carpet, community amenities such as a pool and playground, Energy-efficient features, and modern finishes throughout. Conveniently located with easy access to major highways, shopping, dining, and recreation, this home offers the perfect blend of comfort, style, and value. Don't miss this fantastic opportunity. Schedule your showing today and make 4090 Spencer Lane your new address!
Additional Information
- Interior Features
- High Ceilings, Master On Main Level, Roommate Plan, Walk-In Closet(s)
- HOA Fee
- $600
- Property Description
- Brick Front, Contemporary, Ranch, Traditional
- Flooring
- Carpet, Vinyl
- Appliances
- Dishwasher, Disposal, Gas Water Heater, Microwave
- Heating
- Central, Electric, Natural Gas, Zoned
- Air Conditioning
- Ceiling Fan(s), Central Air, Zoned
- Stories
- 1 Story
- Levels
- One
- Parking
- Garage, Attached, Kitchen Level, Garage Door Opener
- Elementary School
- Flat Rock
- High School
- Martin Luther King Jr
What's your home value?
...get instant home value estimate
Mortgage Calculator
Listing courtesy of Sparrow Property Management.
 © 2026 Georgia MLS. All rights reserved. Information Deemed Reliable But Not Guaranteed.