37 Kirk Road NW, White, GA 30184
- $799,000
- 4
- BD
- 4
- BA
- 2,709
- SqFt














- List Price
- $799,000
- Status
- ACTIVE
- Days on Market
- 10
- MLS#
- 10811971
- Subtype
- Residential
- Style
- Craftsman
- New Construction
- Yes
- Year Built
- 2026
- Bedrooms
- 4
- Bathrooms
- 4
- Full Baths
- 3
- Half Baths
- 1
- Living Area
- 2,709
- Lot Size
- 313,632
- Acres
- 7.20
- Subdivision
- 7.2 Acres
Property Description
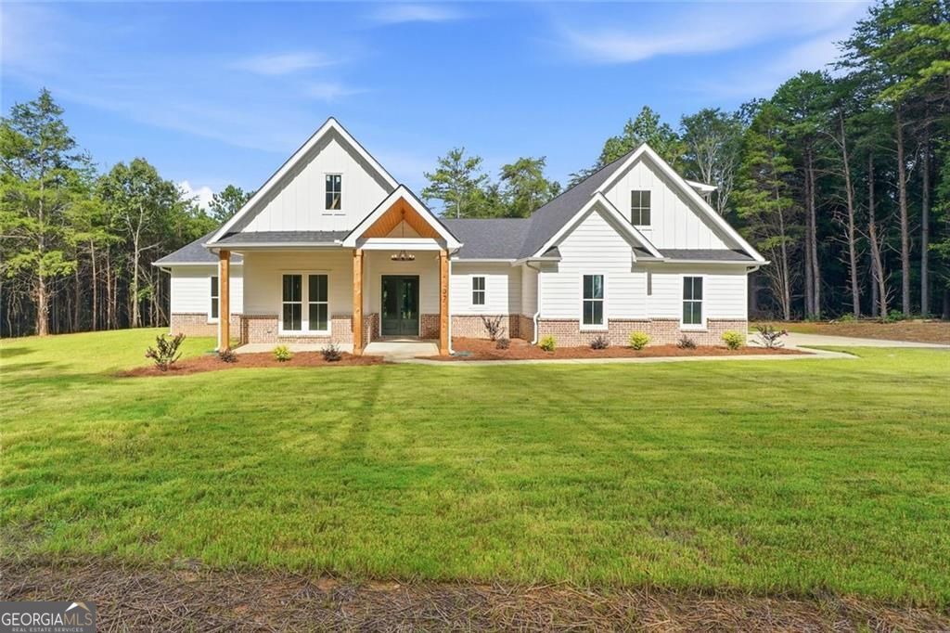
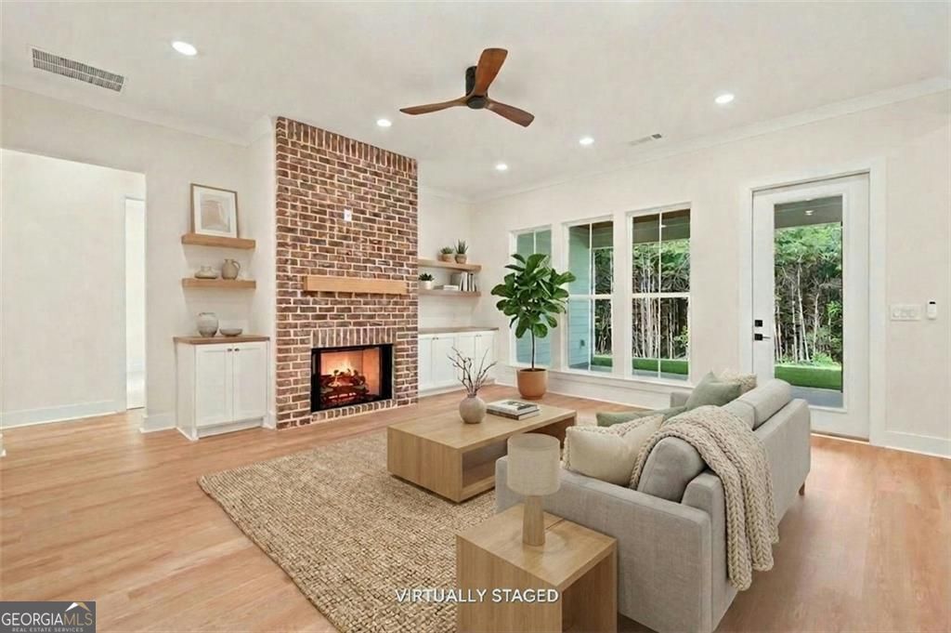
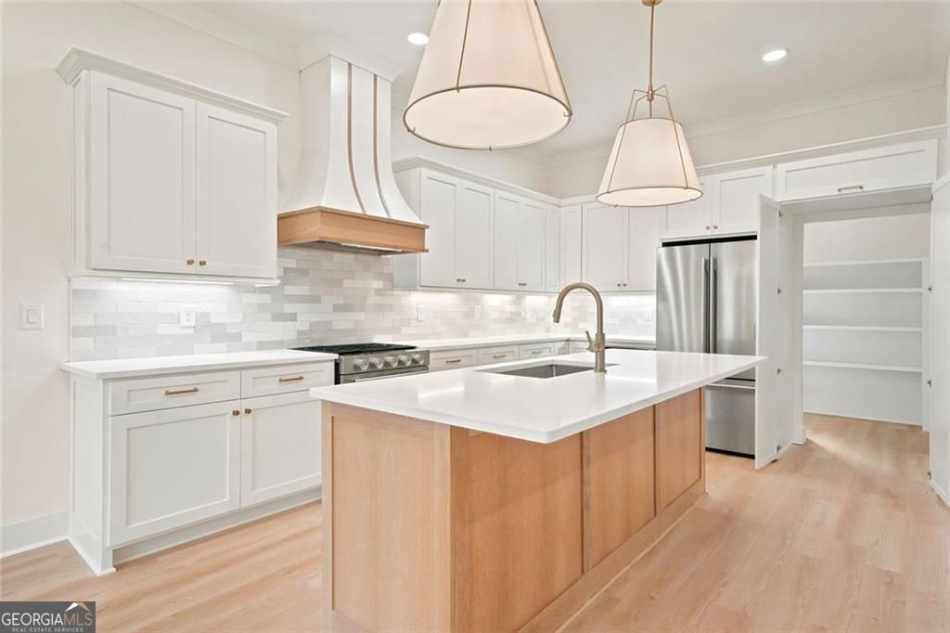
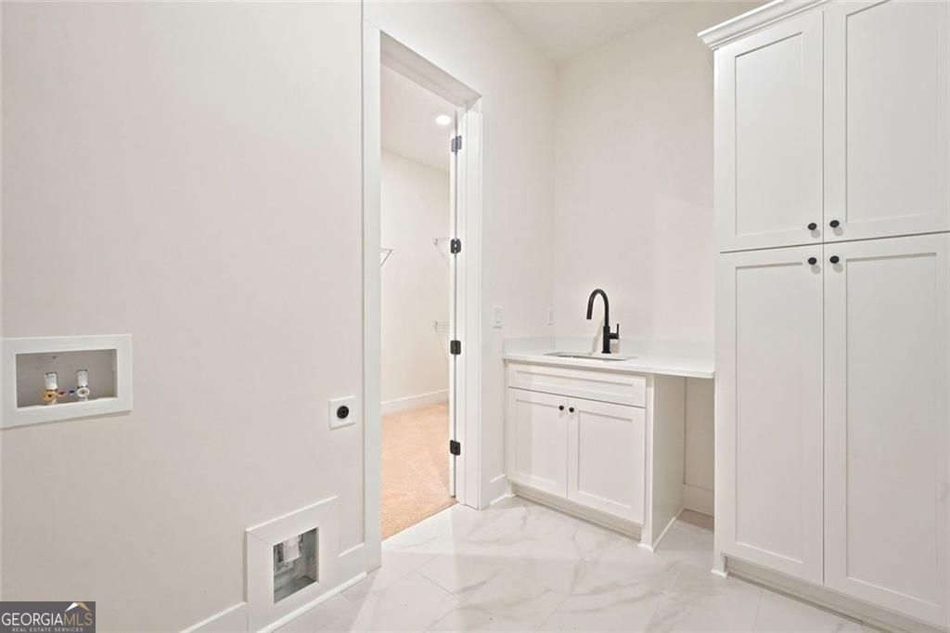
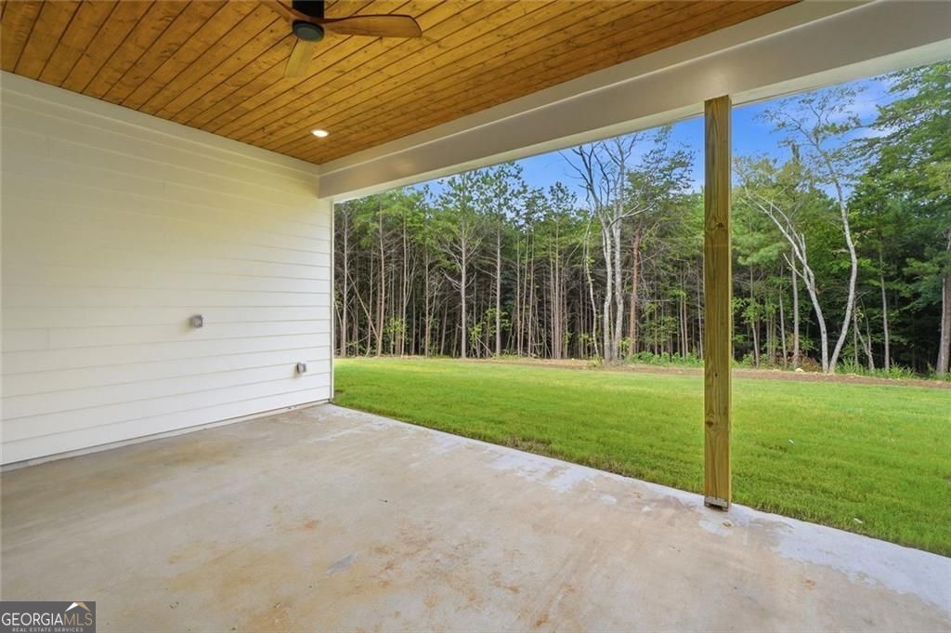
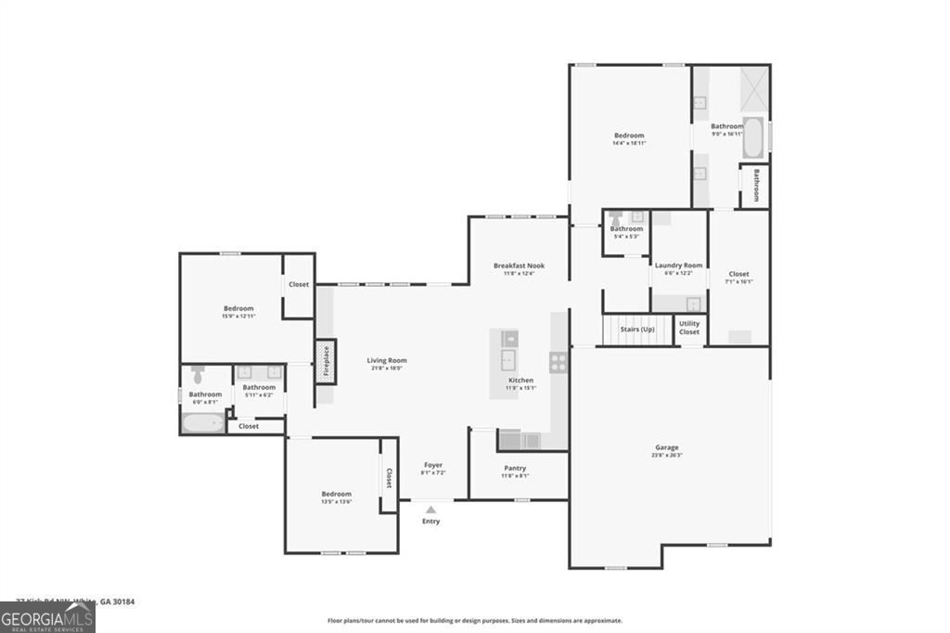
Seven+ private acres offer seasonal mountain views, no homeowners association, and offers room for a pool, an ADU up to 1,500 square feet, workshop, or all three set this modern farmhouse apart. Surrounded by woods, the property pairs custom finishes with the freedom to shape the land around the way you want to live. Inside, the entry opens to a sun-filled living room anchored by a floor-to-ceiling red brick fireplace and custom white built-ins. Vaulted ceilings, exposed timber beams, durable VPL flooring, and a wall of windows frame peaceful views of the tree line. The modern kitchen brings together white shaker-style perimeter cabinets, a natural wood island, white quartz countertops, a designer subway tile backsplash, built-in drawer microwave, instant hot water throughout the home and custom wood range hood surround. A hidden walk-in pantry keeps groceries and small appliances neatly tucked away, while the open floor plan makes it easy to cook and host gatherings. The main-level primary suite offers a private place to relax. Its spa-style bathroom includes a frameless glass walk-in shower, freestanding soaking tub, access to covered patio and marble-look porcelain tile. Upstairs, a finished bonus room above the garage includes a full bathroom and flexible space for overnight guests or second living area. Outside, an oversized covered patio for year-round outdoor living, relaxing, grilling or enjoying the peaceful natural landscape. The covered front porch, finished with a stained tongue-and-groove wood ceiling, adds another inviting place to slow down. Lake Allatoona, Pine Log Creek Trail, LakePoint Sports, and Cartersville shopping and dining are all within a short drive, giving you acreage, privacy, and convenient access to everyday destinations.
/u.realgeeks.media/georgiacoastal/Realtor_Jim_Hawkins,_GA_Coastal_Homes.png)
Additional Information
- Interior Features
- Walk-In Closet(s), Split Bedroom Plan, Master On Main Level, Double Vanity
- Exterior Features
- Other
- Property Description
- Craftsman
- Flooring
- Carpet, Tile
- Appliances
- Dishwasher, Disposal, Microwave, Refrigerator, Range
- Heating
- Central
- Air Conditioning
- Central Air
- Stories
- 1.5 Stories
- Levels
- One and One Half
- Parking
- Garage, Attached, Kitchen Level, Garage Door Opener
- Elementary School
- Pine Log
- High School
- Other
- View
- Seasonal View
Mortgage Calculator
Listing courtesy of Path & Post.
 © 2026 Georgia MLS. All rights reserved. Information Deemed Reliable But Not Guaranteed.