Fox Tales Drive, Williamson, GA 30292
- $509,900
- 4
- BD
- 3
- BA
- 2,287
- SqFt









- List Price
- $509,900
- Status
- ACTIVE
- Days on Market
- 205
- MLS#
- 10663215
- Subtype
- Residential
- Style
- Craftsman
- New Construction
- Yes
- Year Built
- 2026
- Bedrooms
- 4
- Bathrooms
- 3
- Full Baths
- 3
- Living Area
- 2,287
- Lot Size
- 43,560
- Acres
- 1
- Subdivision
- Fox Tales
Property Description
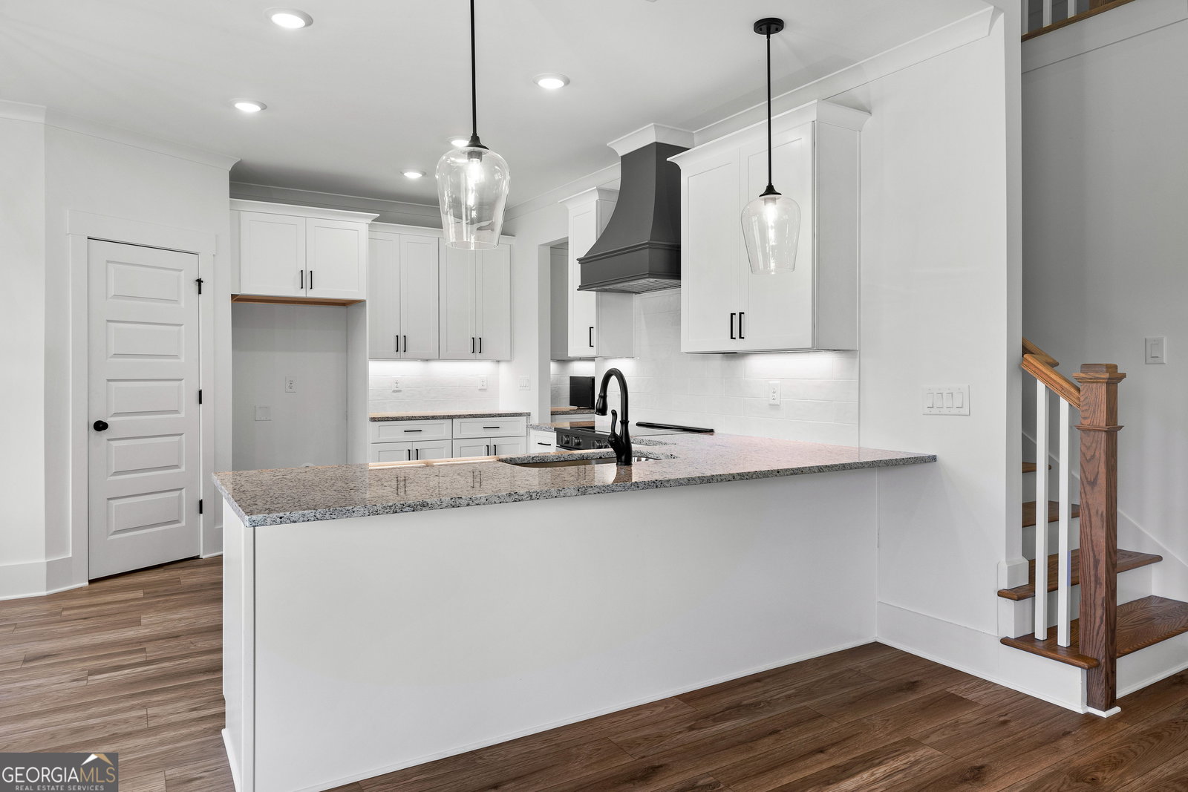
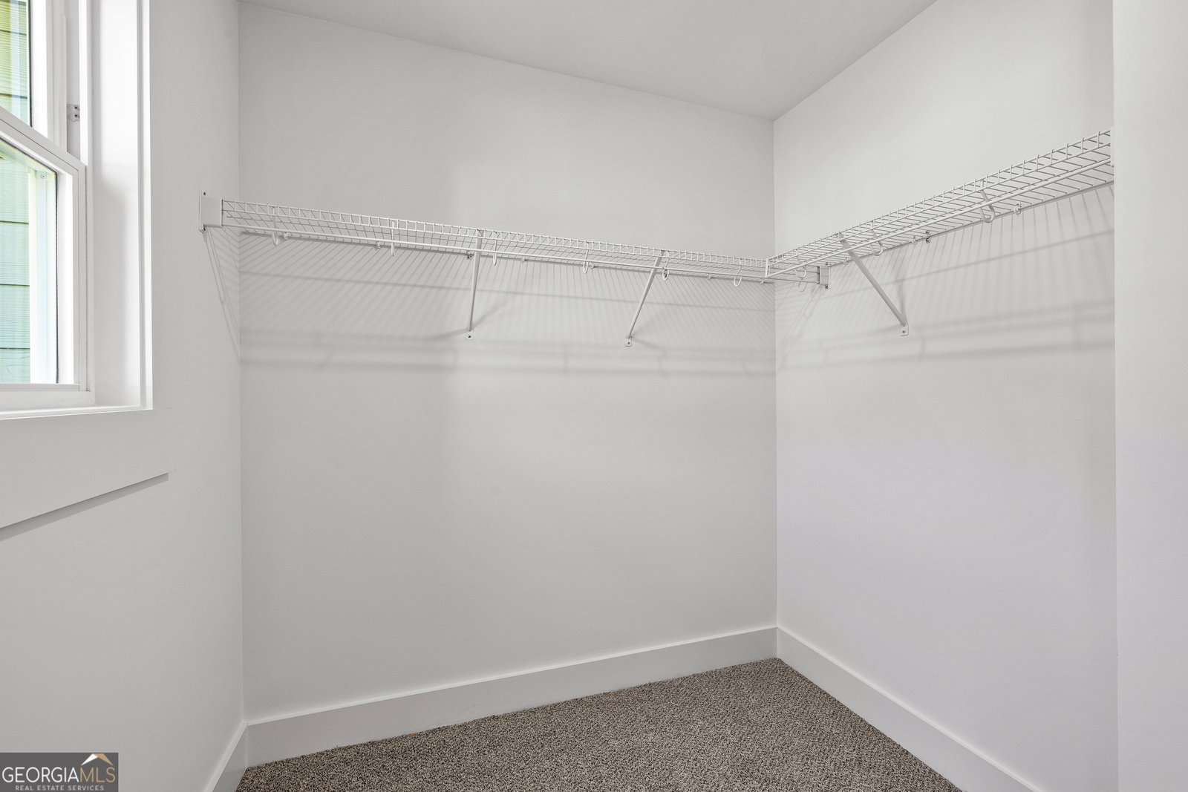
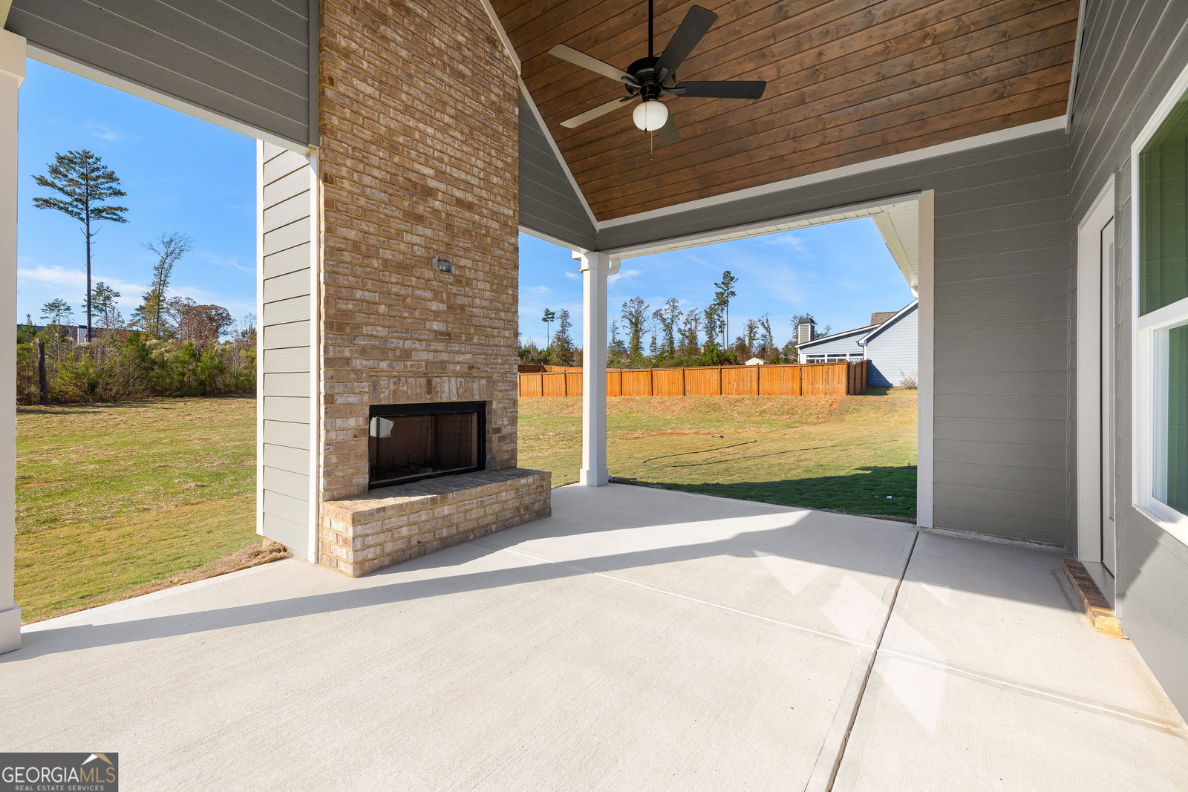
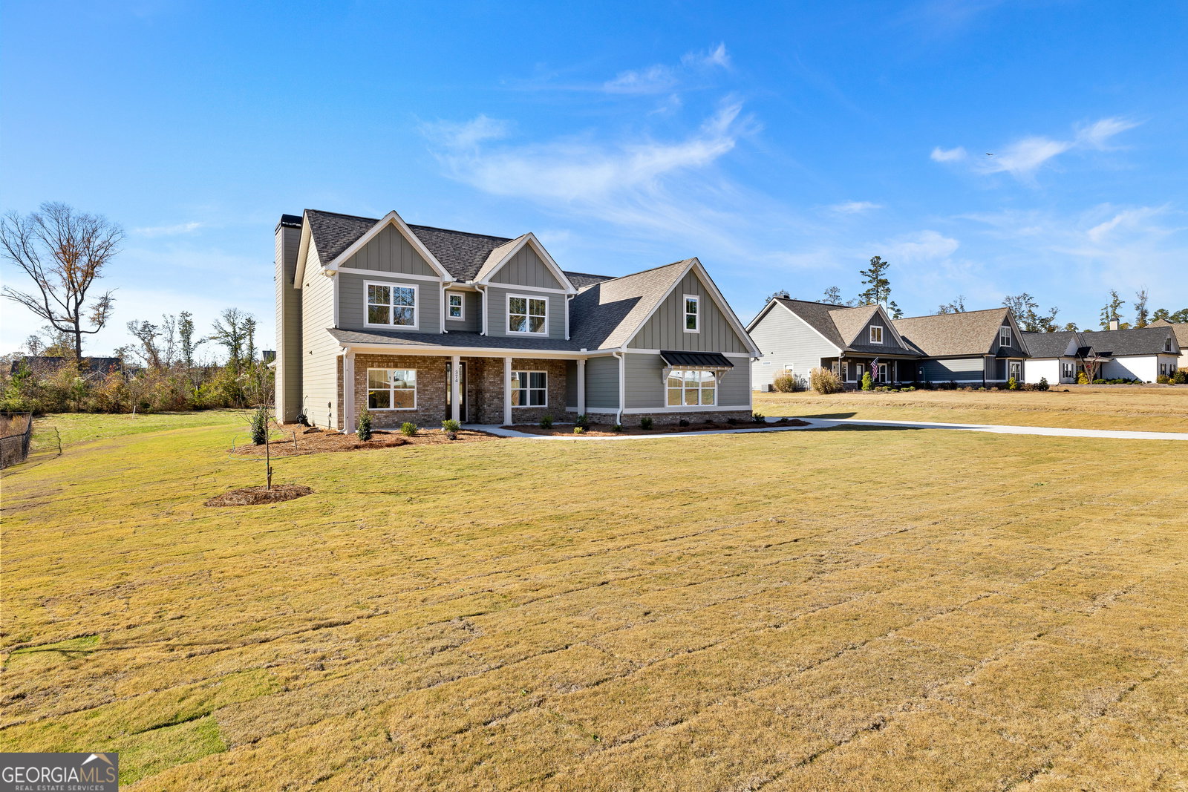
CHOOSE YOUR COLORS The Maple plan, proudly built by Mallard Residential. This stately Craftsman home features boasts tons of curb appeal with it's two large windows, rocking chair front porch, and southern columns. This two-story layout is designed with an open concept main floor with fireplace, large island, and formal dining space. Kitchen features breakfast nook and walk in pantry. Main floor master suite has a huge bathroom and closet that connects directly to the expansive laundry room. Another secondary bed/bath combo on the main with two more bedrooms and full bath up for a total of 4 br and 3 ba. Outdoor spaces are abundant with the large front porch and covered back porch with fireplace. Each home features crown molding, soft close cabinets, solid surface counters throughout, 1 acre lot, exterior fireplace, designer lighting and plumbing packages, and all the love and care of the Mallard Res family. We look forward to meeting you. All new homes come with a Quality Builders Warranty providing coverage for up to 10 years!
/u.realgeeks.media/georgiacoastal/Realtor_Jim_Hawkins,_GA_Coastal_Homes.png)
Additional Information
- Interior Features
- Double Vanity, High Ceilings, Master On Main Level, Rear Stairs, Separate Shower, Soaking Tub, Split Bedroom Plan, Tile Bath, Tray Ceiling(s), Vaulted Ceiling(s), Walk-In Closet(s)
- HOA Fee
- $350
- Property Description
- Craftsman
- Flooring
- Carpet, Laminate, Sustainable, Tile, Vinyl
- Appliances
- Cooktop, Dishwasher, Microwave, Oven, Stainless Steel Appliance(s)
- Heating
- Central, Electric, Heat Pump
- Air Conditioning
- Central Air, Electric
- Stories
- 2 Stories
- Levels
- Two
- Parking
- Garage
- Elementary School
- Pike
- High School
- Pike
Mortgage Calculator
Listing courtesy of Evergreen Turnkey Solutions.
 © 2026 Georgia MLS. All rights reserved. Information Deemed Reliable But Not Guaranteed.