Share this with your friends


912-289-7355
Georgiacoastal.com
1871 Jordan Brook Drive E, Lawrenceville, GA 30043
- $527,500
- 5
- BD
- 3
- BA
- 3,337
- SqFt






- List Price
- $527,500
- Status
- PENDING
- Days on Market
- 51
- Price Change
- ▼ $2,500 1789097397
- Closing Date
- Oct 19, 2026
- MLS#
- 10818302
- Subtype
- Residential
- Style
- Traditional
- Year Built
- 2025
- Bedrooms
- 5
- Bathrooms
- 3
- Full Baths
- 3
- Living Area
- 3,337
- Lot Size
- 10,454
- Acres
- 0.24
- Subdivision
- Riverside Ridge
Property Description
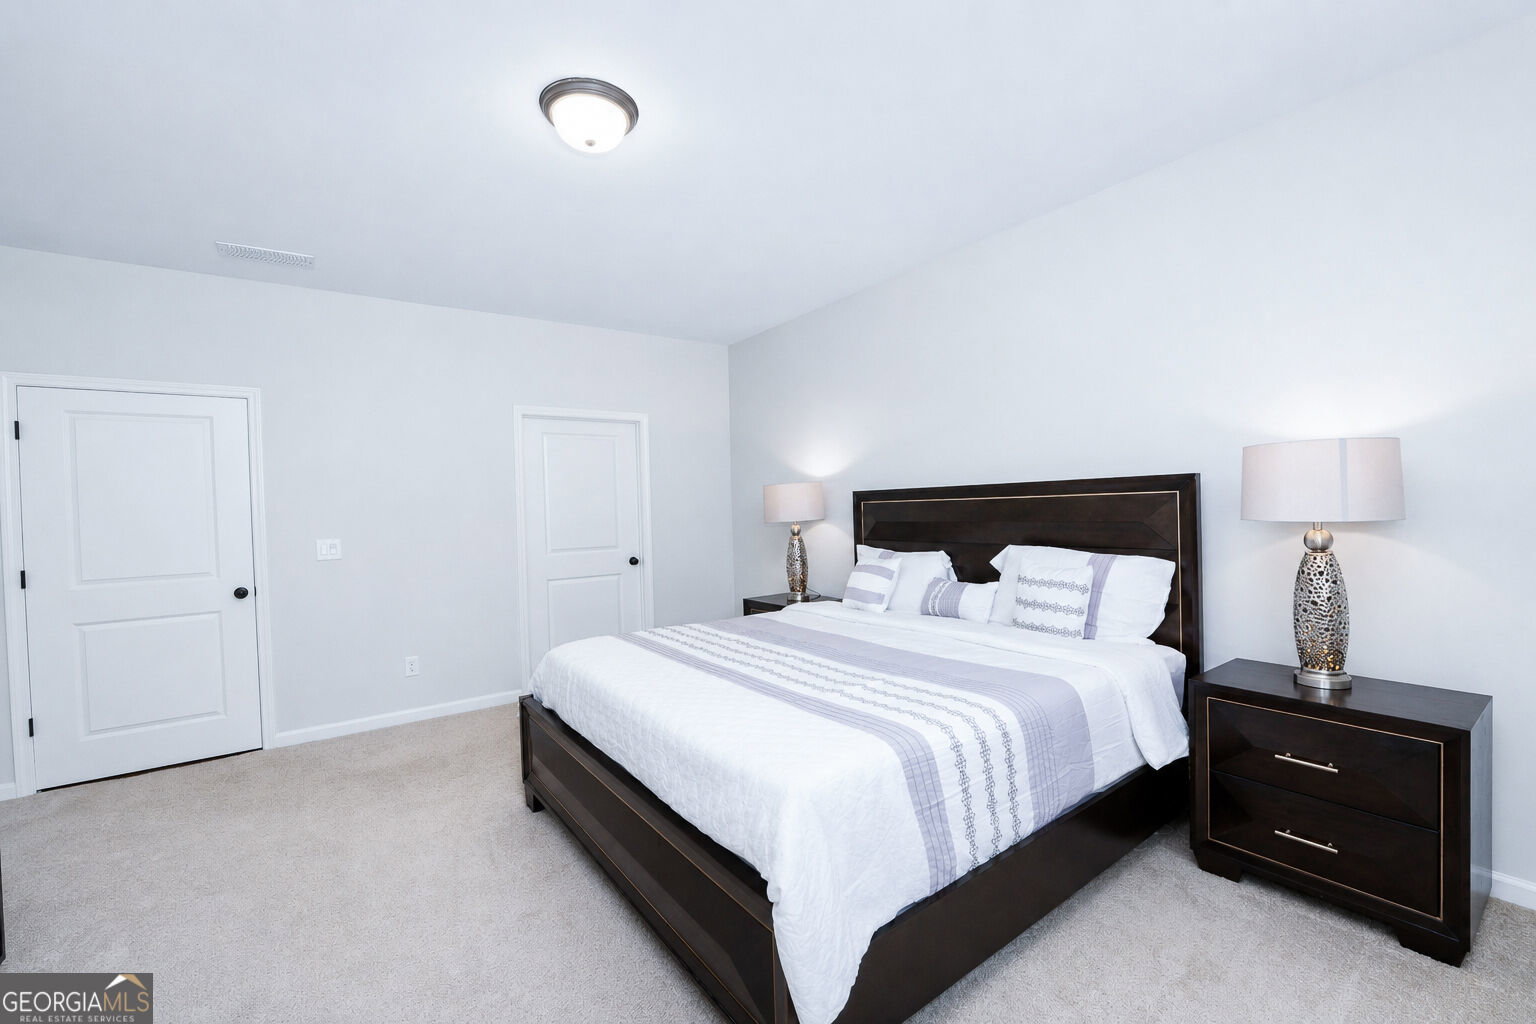
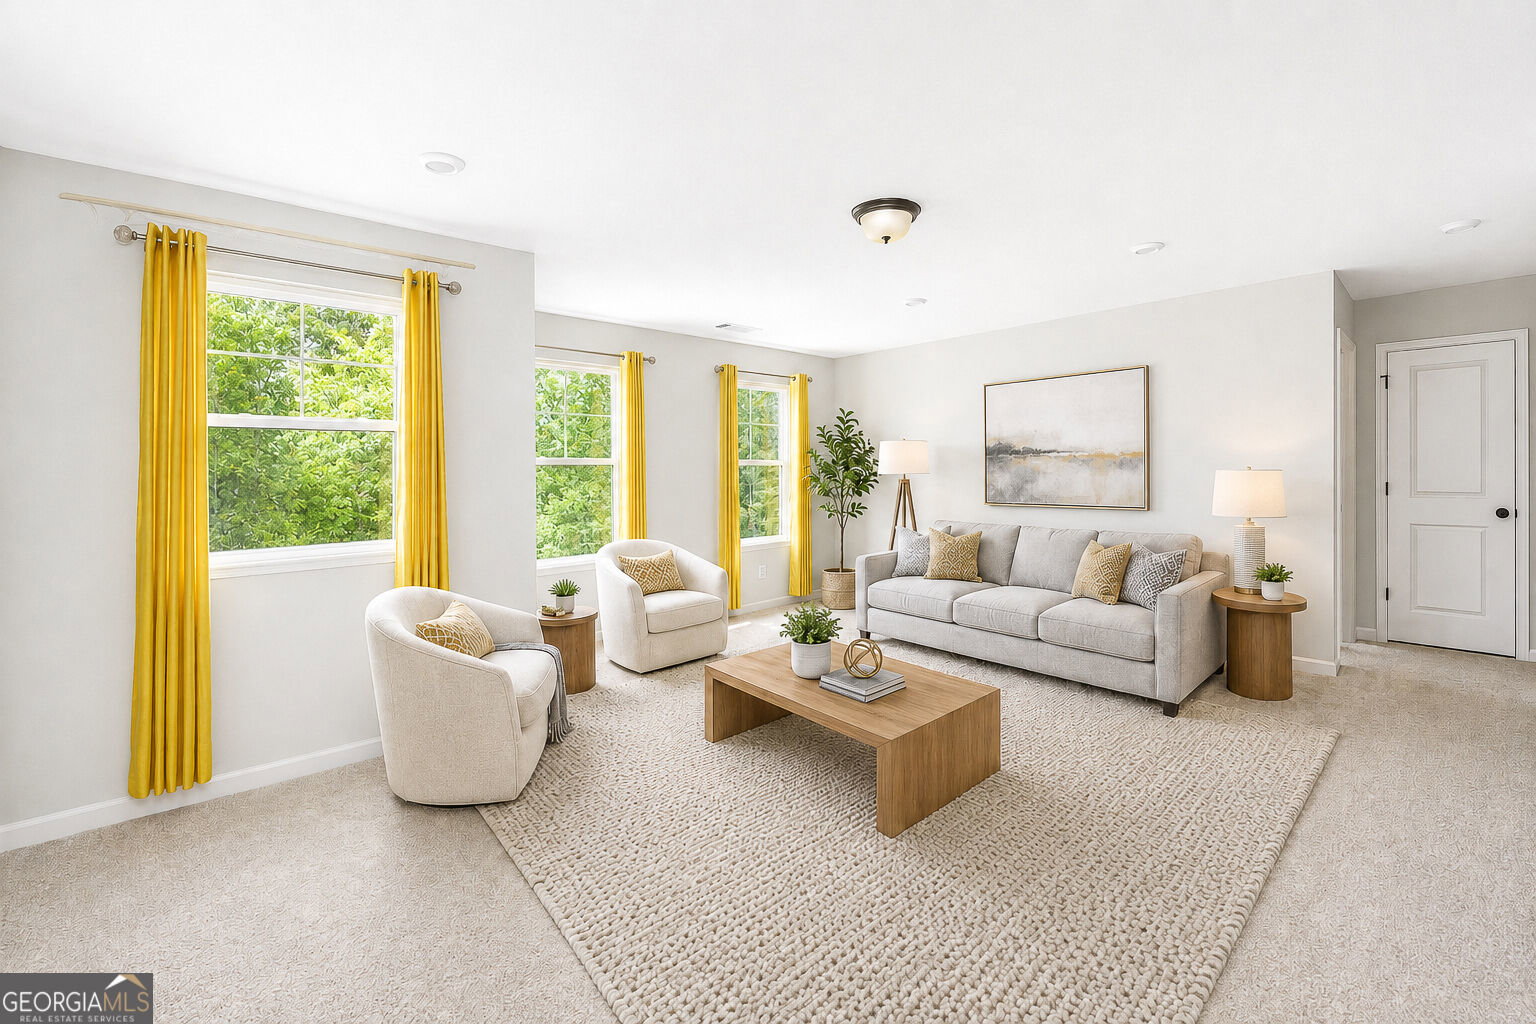
PRICED IMPROVEMENT! "Special Financing Incentive" through our Preferred lender to buydown rate and use towards closing costs. Terms and condition applied. Welcome to this beautifully maintained, nearly new home in the desirable Riverside Ridge community! Built just one year ago, this stunning residence offers the perfect blend of modern elegance, thoughtful design, spacious living places with everyday comfort. The open-concept floor plan features a bright and inviting family room, a chef-inspired kitchen with a large center island, quartz countertops, stainless steel appliances, abundant cabinetry, and a walk-in pantry-perfect for entertaining and family gatherings. The highly sought-after main-level primary suite offers a private retreat with a spa-like bath and a generous walk-in closet. A one of the standout feature of this home is the expansive loft, offering exceptional flexibility for today's lifestyle. Whether you need a media room, home office, playroom, or a multi-generational living space, this oversized bonus area adapts to your family's needs. Enjoy the welcoming covered front porch and a large, flat backyard-perfect for entertaining, family activities, gardening, or simply relaxing in your own private outdoor space. Residents enjoy resort-style swim and lake amenities, while the convenient location offers easy access to shopping, dining, parks, major highways, and top-rated schools. This home truly checks all the boxes-space, style, comfort, and location. Homes like this don't come along often! Schedule your private tour today and experience everything this exceptional home has to offer in person. Don't miss this incredible opportunity to make 1871 Jordan Brook Drive your new home!
Additional Information
- Interior Features
- Double Vanity, High Ceilings, Master On Main Level, Walk-In Closet(s)
- Exterior Features
- Garden
- HOA Fee
- $1,500
- Property Description
- Traditional
- Flooring
- Carpet
- Appliances
- Dishwasher, Disposal, Electric Water Heater, Microwave, Trash Compactor
- Heating
- Central, Heat Pump, Zoned
- Air Conditioning
- Central Air, Heat Pump, Zoned
- Stories
- 2 Stories
- Levels
- Two
- Parking
- Garage, Garage Door Opener
- Elementary School
- Dyer
- High School
- Mountain View
Mortgage Calculator
Listing courtesy of Virtual Properties Realty.com.
 © 2026 Georgia MLS. All rights reserved. Information Deemed Reliable But Not Guaranteed.