496 Cherokee Trail, Big Canoe, GA 30143
- $775,000
- 5
- BD
- 4
- BA
- 5,126
- SqFt








- List Price
- $775,000
- Status
- ACTIVE
- Days on Market
- 64
- Price Change
- ▼ $24,500 1785354895
- MLS#
- 10775009
- Subtype
- Residential
- Style
- Bungalow/Cottage, Craftsman, Traditional
- Year Built
- 1997
- Bedrooms
- 5
- Bathrooms
- 4
- Full Baths
- 3
- Half Baths
- 1
- Living Area
- 5,126
- Lot Size
- 56,628
- Acres
- 1.30
- Subdivision
- Big Canoe
Property Description
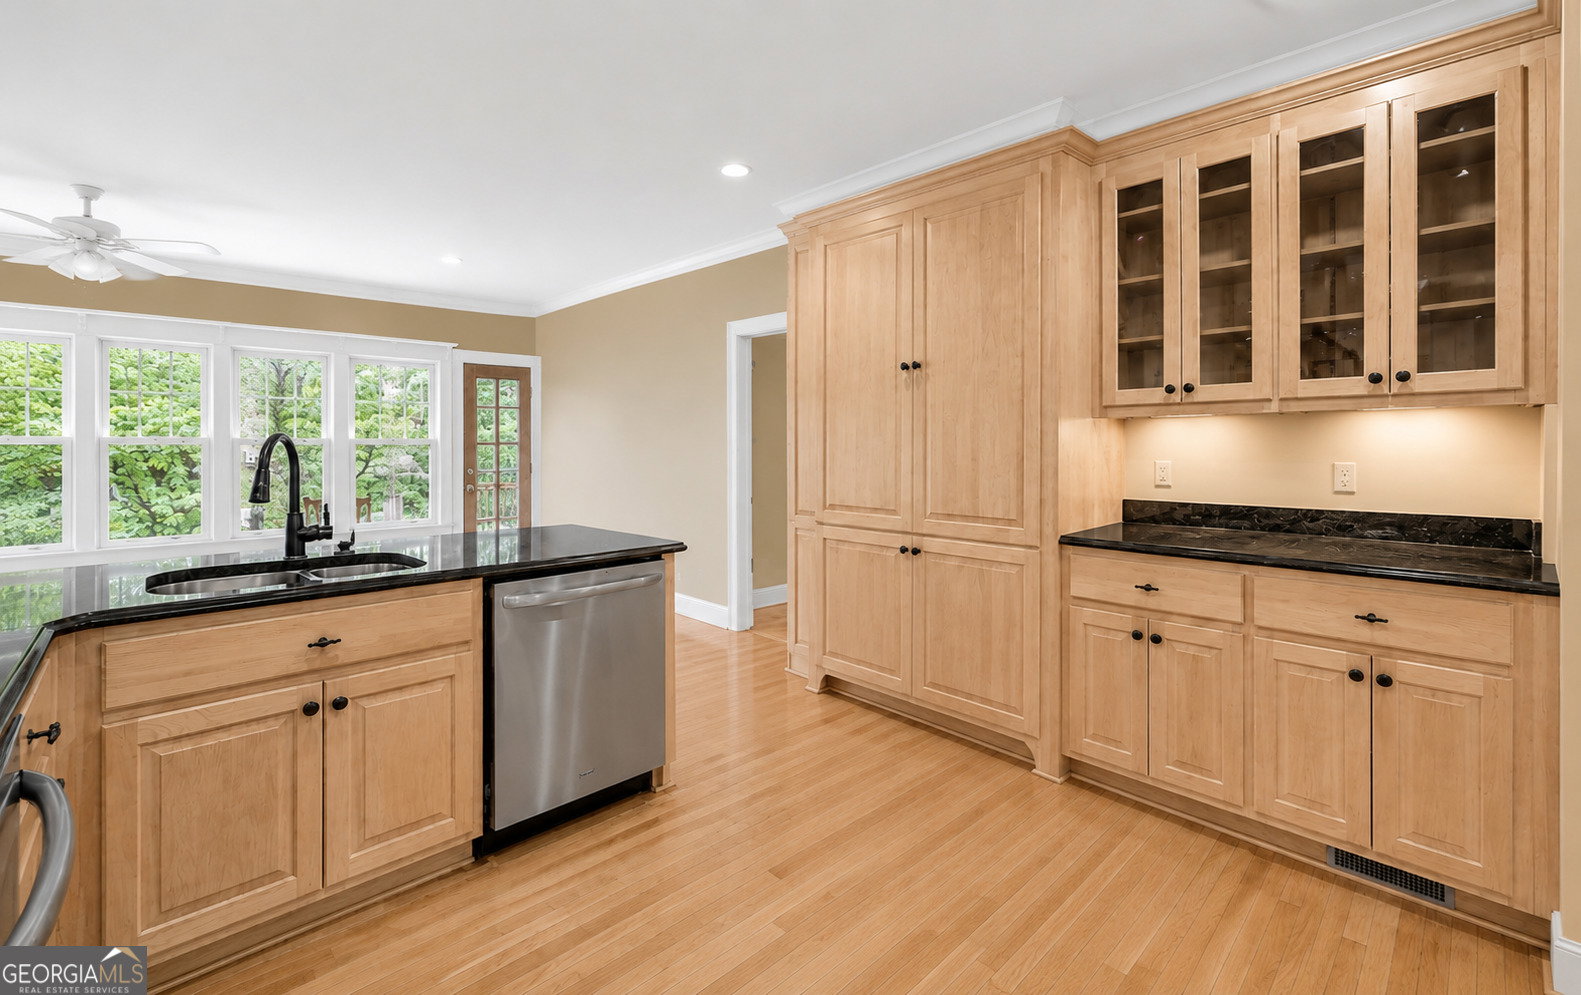
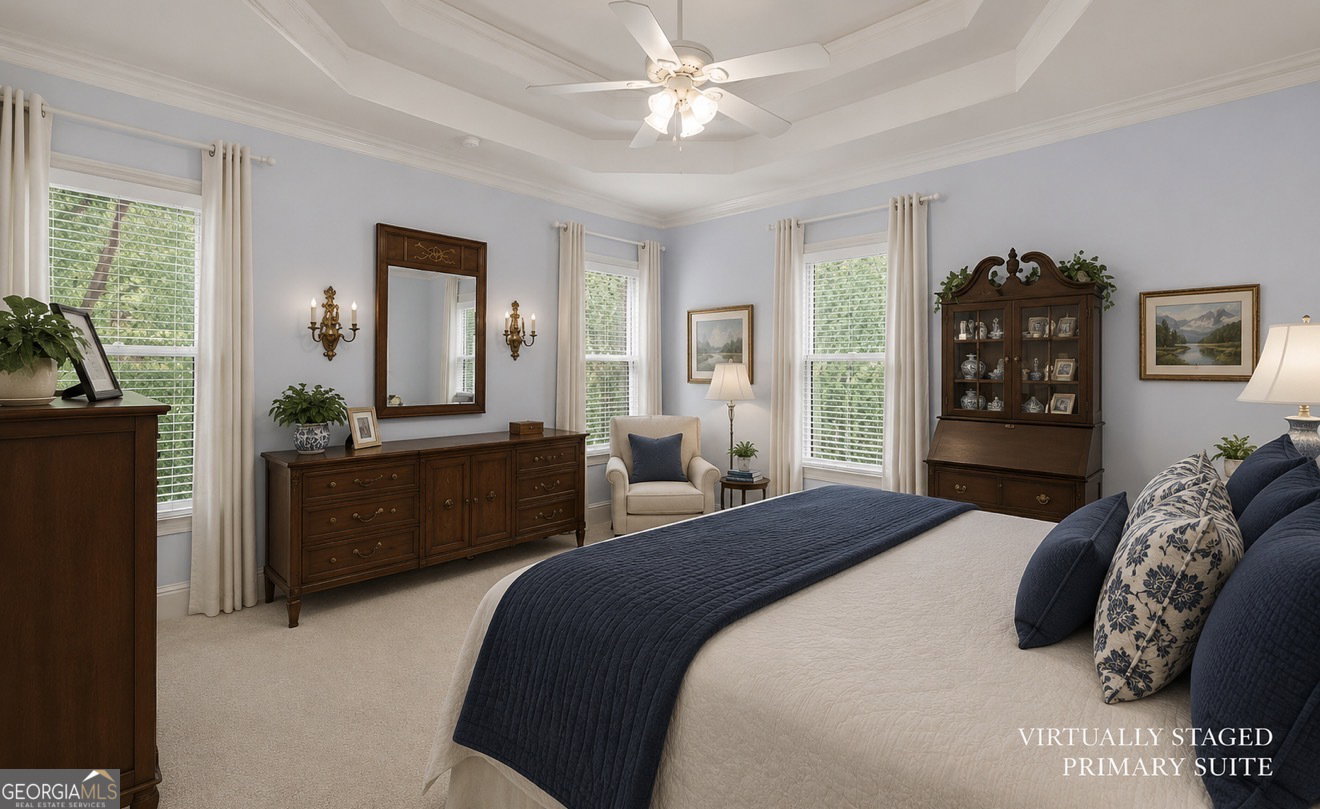
A home created by someone who understood the art of hospitality. Located just five minutes from Big Canoe's North Gate and three minutes from the Wildcat Recreation Center, this inviting mountain retreat was lovingly owned by a former bed-and-breakfast innkeeper-and it shows. Every space reflects a gracious style of living where family gathers easily, guests feel instantly at home, and every season invites a reason to linger. The rare floor plan offers three bedrooms on the main level, making everyday living and hosting effortless. At the heart of the home, the spacious kitchen and adjoining keeping room naturally become the favorite place to share morning coffee, holiday meals and conversations that last long after dinner. Real hardwood floors, abundant natural light and a beautiful stone fireplace create warmth and character throughout the main living spaces. The terrace level extends that same welcoming spirit with a spacious family room featuring a second stone fireplace-ideal for multi-generational living, extended guests or entertaining with comfort and privacy. Step outside to enjoy screened and open-air porches overlooking seasonal mountain views, where cool mountain mornings and peaceful evenings become part of everyday life. Practical features include a walk-up attic with exceptional storage and future expansion potential, along with a two-car garage-a convenience rarely found in many mountain homes. Homes offering three main-level bedrooms, flexible living spaces, exceptional outdoor living and one of Big Canoe's most convenient locations rarely come to market. More than a mountain home, this is a place created with the timeless belief that the best homes don't simply shelter people-they welcome them.
/u.realgeeks.media/georgiacoastal/Realtor_Jim_Hawkins,_GA_Coastal_Homes.png)
Additional Information
- Interior Features
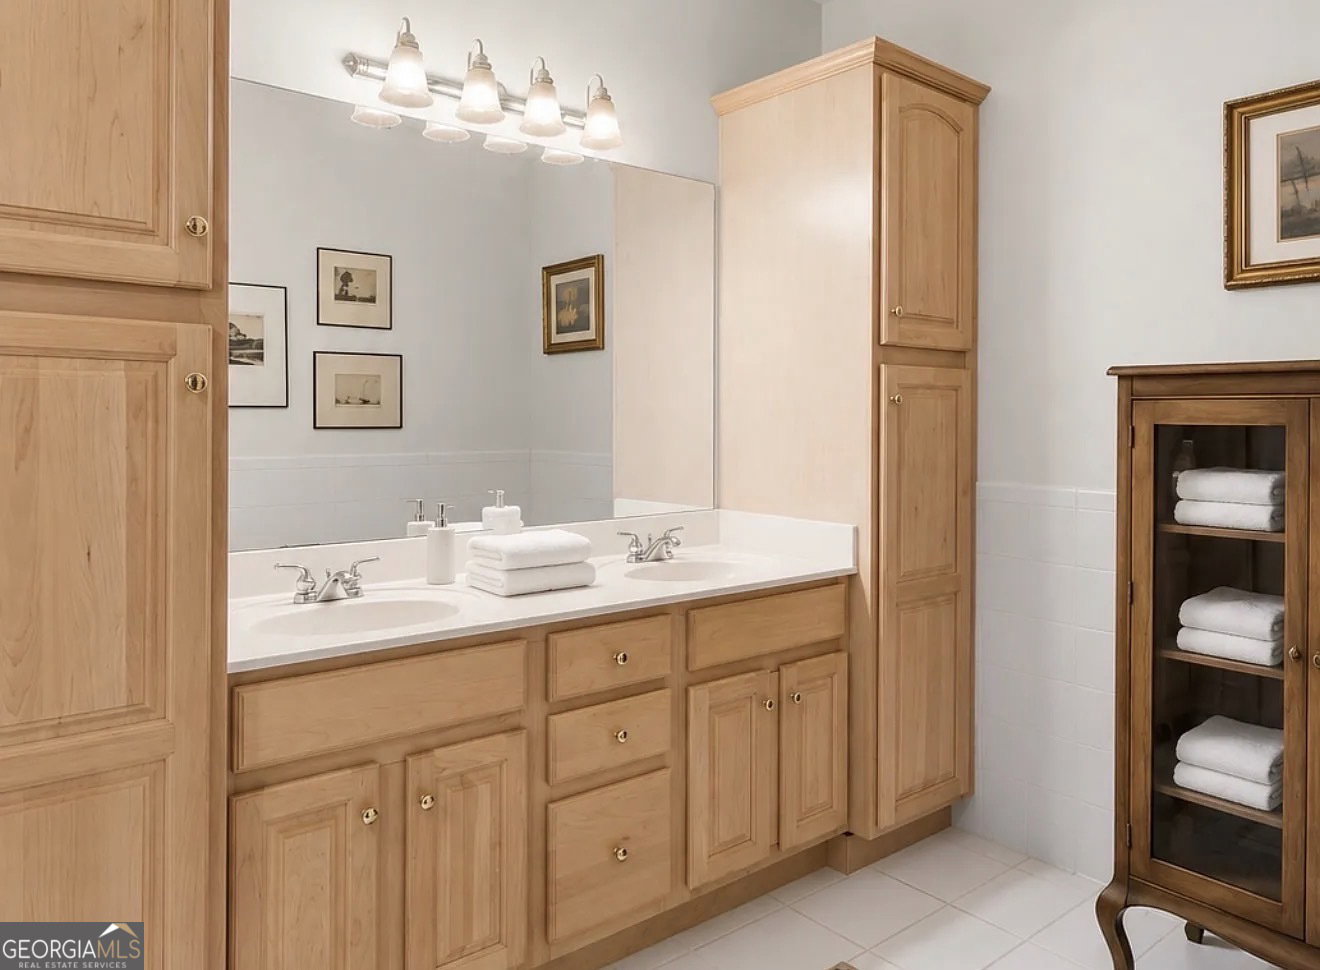
- In-Law Floorplan, Master On Main Level, Roommate Plan, Tile Bath, Walk-In Closet(s)
- Exterior Features
- Gas Grill
- HOA Fee
- $4,980
- Property Description
- Bungalow/Cottage, Craftsman, Traditional
- Flooring
- Carpet, Hardwood, Tile
- Appliances
- Dishwasher, Disposal, Dryer, Electric Water Heater, Ice Maker, Microwave, Range, Refrigerator, Stainless Steel Appliance(s), Washer
- Heating
- Heat Pump
- Air Conditioning
- Central Air
- Stories
- 2 Stories
- Levels
- Two
- Parking
- Garage, Garage Door Opener
- Elementary School
- Robinson
- High School
- Dawson
- View
- Seasonal View
Mortgage Calculator
Listing courtesy of Mountain Sotheby's International.
 © 2026 Georgia MLS. All rights reserved. Information Deemed Reliable But Not Guaranteed.