1263 Hopkins Terrace NE, Atlanta, GA 30324
- $1,725,000
- 5
- BD
- 5
- BA
- 4,028
- SqFt



- List Price
- $1,725,000
- Status
- ACTIVE
- Days on Market
- 29
- Price Change
- ▼ $25,000 1784718041
- MLS#
- 10798014
- Subtype
- Residential
- Style
- Contemporary
- Year Built
- 2019
- Bedrooms
- 5
- Bathrooms
- 5
- Full Baths
- 4
- Half Baths
- 1
- Living Area
- 4,028
- Lot Size
- 23,086
- Acres
- 0.53
- Subdivision
- Lavista Park
Property Description
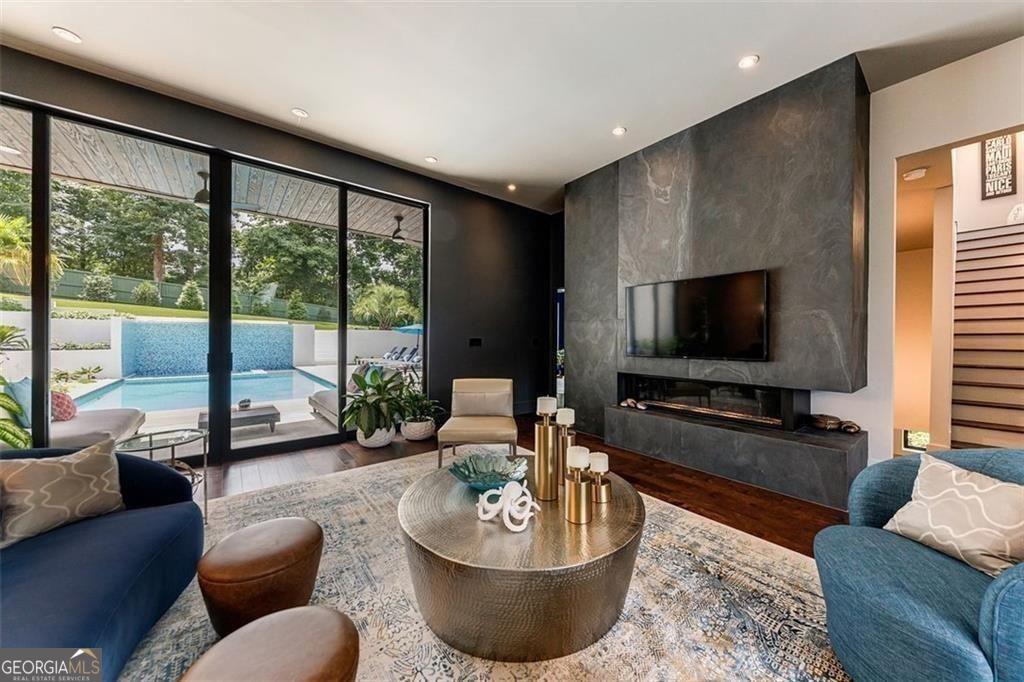
Live the Palm Springs Lifestyle, Right in the Heart of Atlanta. Make every day feel like a vacation in this custom-designed, resort-style home where luxury meets location. Nestled in an unbeatable intown Atlanta neighborhood, this stunning four-bedroom retreat is an entertainer's dream. From the moment you step through the 9 foot custom mahogany pivot door, you'll notice the meticulous attention to detail throughout. The expansive, open concept main living area offers a seamless indoor outdoor flow between the chef's kitchen, living room, and private backyard oasis featuring a resort style pool and spa. The kitchen is a showstopper, complete with an oversized island, high end stainless steel appliances, designer lighting, and sleek, high gloss custom cabinetry that offers abundant storage. The main level owner's suite is a private sanctuary, featuring a spacious ensuite bath, dual walk-in closets, and picturesque views of your very own pool paradise. A second light filled bedroom with an ensuite bath and large walk-in closet is also located on the main floor, perfect for guests or multi-generational living. Upstairs, you'll find two generously sized bedrooms, both with serene views of the backyard, along with two additional full bathrooms. The lower level features a open space perfect for home gym, adedicated office or storage, and a custom laundry room with cabinetry and built-in drying racks. Step outside to experience the true resort lifestyle. The completely private, fenced backyard includes: A Grecian-inspired pool and spa, Covered lanai and grilling area, Poolside half-bath, Bocce court, & Expansive green space perfect for entertaining or unwinding No detail was overlooked in the design and construction of this home. With exceptional craftsmanship, thoughtfully designed spaces, and a location that puts you minutes from everything Atlanta has to offer, this property is truly one-of-a-kind. Come see why this is more than a home it's a lifestyle.
/u.realgeeks.media/georgiacoastal/Realtor_Jim_Hawkins,_GA_Coastal_Homes.png)
Additional Information
- Interior Features
- Double Vanity, High Ceilings, In-Law Floorplan, Master On Main Level, Separate Shower, Soaking Tub, Walk-In Closet(s)
- Exterior Features
- Garden, Sprinkler System
- Property Description
- Contemporary
- Flooring
- Hardwood
- Appliances
- Dishwasher, Dryer, Microwave, Oven, Refrigerator, Stainless Steel Appliance(s), Washer
- Heating
- Central
- Air Conditioning
- Ceiling Fan(s), Central Air
- Stories
- 3 or More Stories
- Levels
- Three Or More
- Pool
- Yes
- Parking
- Garage, Storage, Kitchen Level, Garage Door Opener
- Elementary School
- Briar Vista
- High School
- Druid Hills
- View
- Seasonal View
Mortgage Calculator
Listing courtesy of Keller Williams Realty.
 © 2026 Georgia MLS. All rights reserved. Information Deemed Reliable But Not Guaranteed.