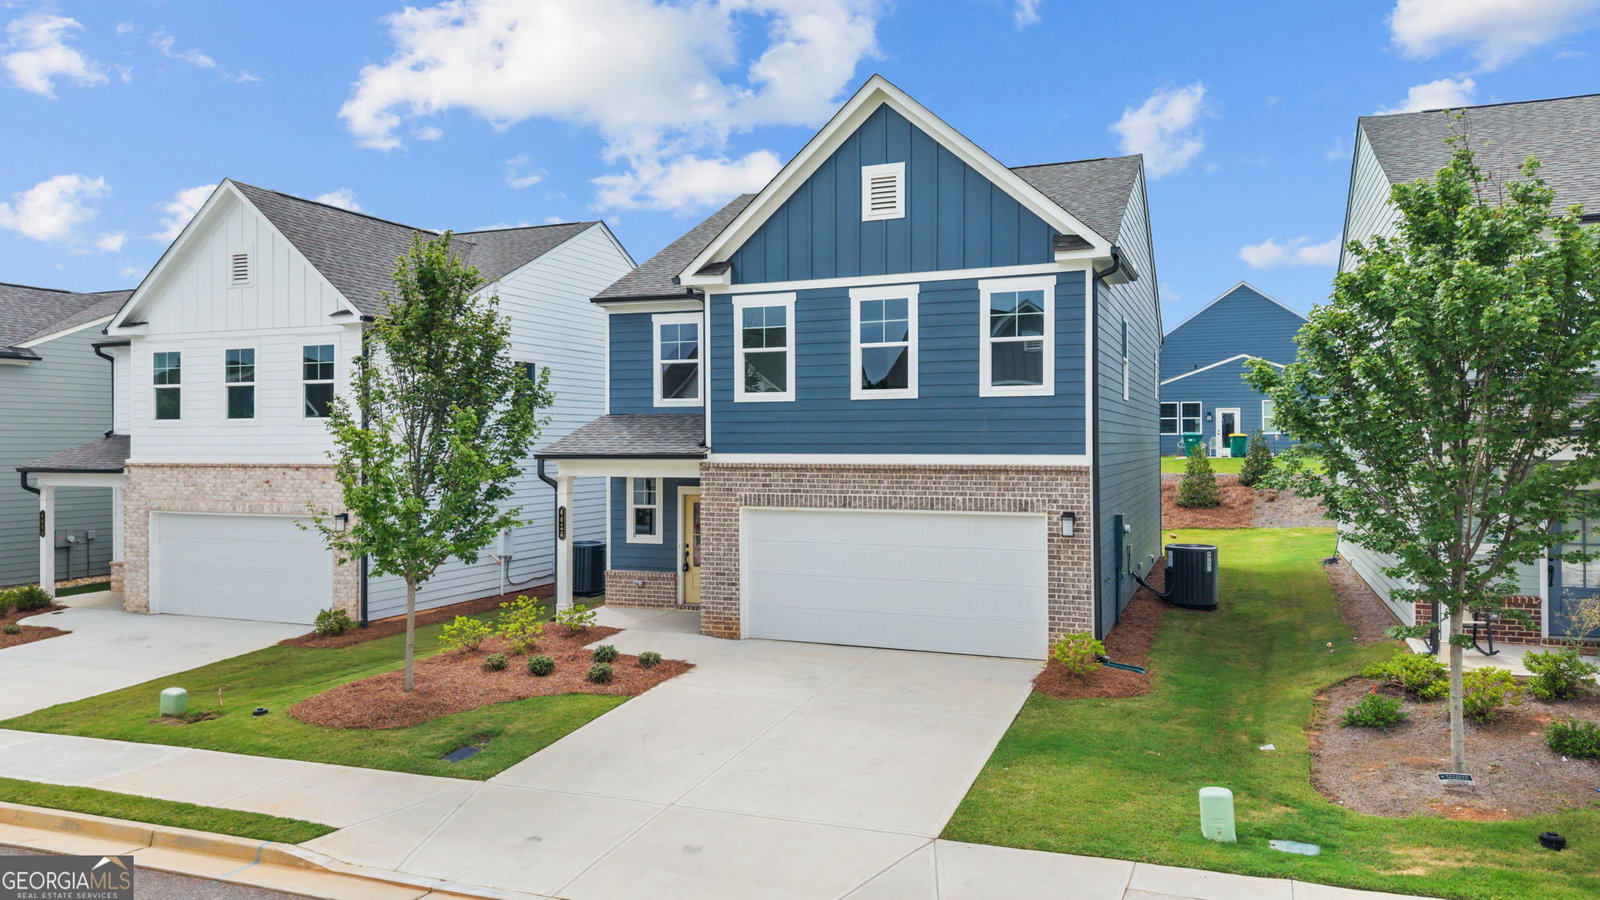
4416 Buttonwood Lane, Lilburn, GA 30047
- $475,000
- 4
- BD
- 3
- BA
- 2,325
- SqFt




- List Price
- $475,000
- Status
- ACTIVE UNDER CONTRACT
- Days on Market
- 33
- Closing Date
- Aug 20, 2026
- MLS#
- 10808285
- Subtype
- Residential
- Style
- Traditional
- New Construction
- Yes
- Year Built
- 2025
- Bedrooms
- 4
- Bathrooms
- 3
- Full Baths
- 2
- Half Baths
- 1
- Living Area
- 2,325
- Lot Size
- 4,356
- Acres
- 0.10
- Subdivision
- Annsbury Park
Property Description
Welcome to this brand-new construction home in Lilburn's Annsbury Park community, located within the sought-after Parkview High School Cluster. Conveniently situated next to Trickum Middle School, this home offers easy access to US-78, I-85, and I-285, along with nearby destinations including Old Town Lilburn, Lilburn City Park, Camp Creek Greenway Trail, shopping, dining, and everyday conveniences. The thoughtfully designed open-concept main level creates a seamless flow between the family room and kitchen, making it ideal for both everyday living and entertaining. The family room features an electric fireplace and overlooks the backyard, while the kitchen is equipped with quartz countertops, a tiled backsplash, a large center island, ample cabinet space, a double-basin sink, and a full suite of new stainless steel appliances. Upstairs, you'll find all four bedrooms, providing a functional layout that offers separation between the living and sleeping areas. The spacious primary suite includes a private bath, while the additional bedrooms provide flexibility for family, guests, or a home office. An upstairs laundry room adds everyday convenience. Additional features include an all-electric system, energy-efficient construction, a two-car garage, and a builder home warranty for added peace of mind. Residents of Annsbury Park enjoy neighborhood amenities including a community pool, playground, sidewalks, and green spaces. If you're looking for a move-in ready home that combines modern finishes with a convenient Gwinnett County location, this home is ready to welcome its first owners. Schedule your private showing today.
/u.realgeeks.media/georgiacoastal/Realtor_Jim_Hawkins,_GA_Coastal_Homes.png)
Additional Information
- Interior Features
- Double Vanity, High Ceilings, Tray Ceiling(s), Walk-In Closet(s)
- HOA Fee
- $1,250
- Property Description
- Traditional
- Flooring
- Carpet, Vinyl
- Appliances
- Cooktop, Dishwasher, Double Oven, Stainless Steel Appliance(s)
- Heating
- Central
- Air Conditioning
- Central Air
- Stories
- 2 Stories
- Levels
- Two
- Parking
- Garage, Kitchen Level
- Elementary School
- Knight
- High School
- Parkview
Mortgage Calculator
Listing courtesy of Elite Group Georgia.
 © 2026 Georgia MLS. All rights reserved. Information Deemed Reliable But Not Guaranteed.