Share this with your friends


912-289-7355
Georgiacoastal.com
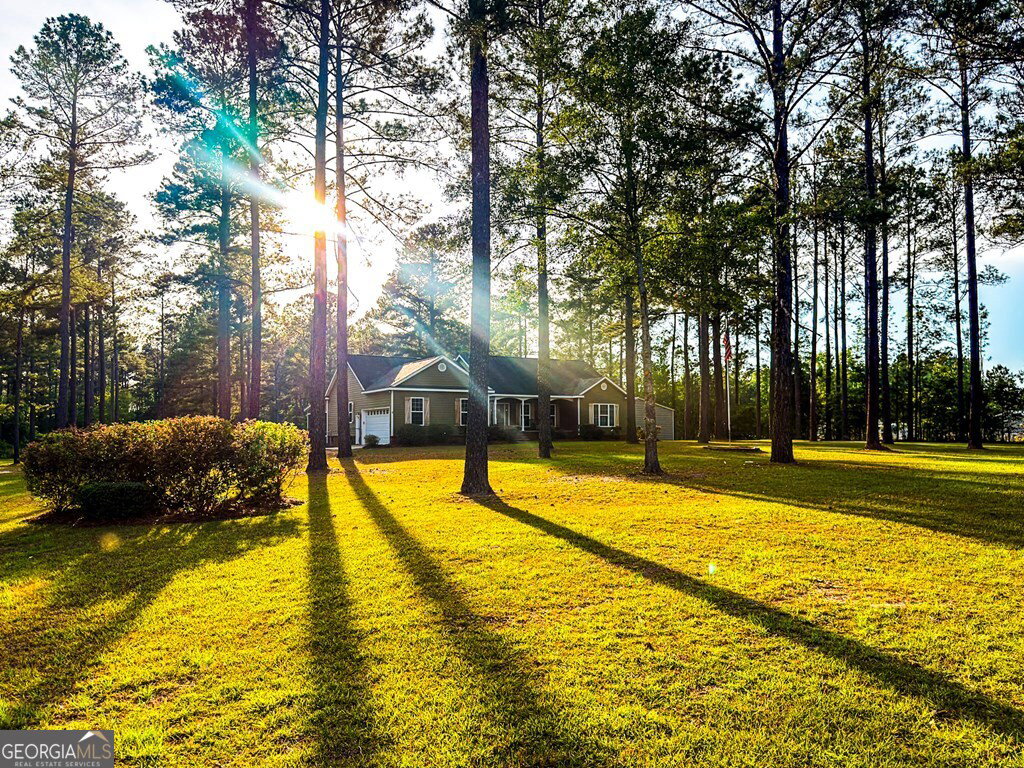
353 Alapaha River Drive, Alapaha, GA 31622
- $449,900
- 3
- BD
- 3
- BA
- 2,504
- SqFt











- List Price
- $449,900
- Status
- ACTIVE
- Days on Market
- 172
- MLS#
- 10762310
- Subtype
- Residential
- Style
- Other
- Year Built
- 2008
- Bedrooms
- 3
- Bathrooms
- 3
- Full Baths
- 2
- Half Baths
- 1
- Living Area
- 2,504
- Lot Size
- 239,144
- Acres
- 5.49
Property Description
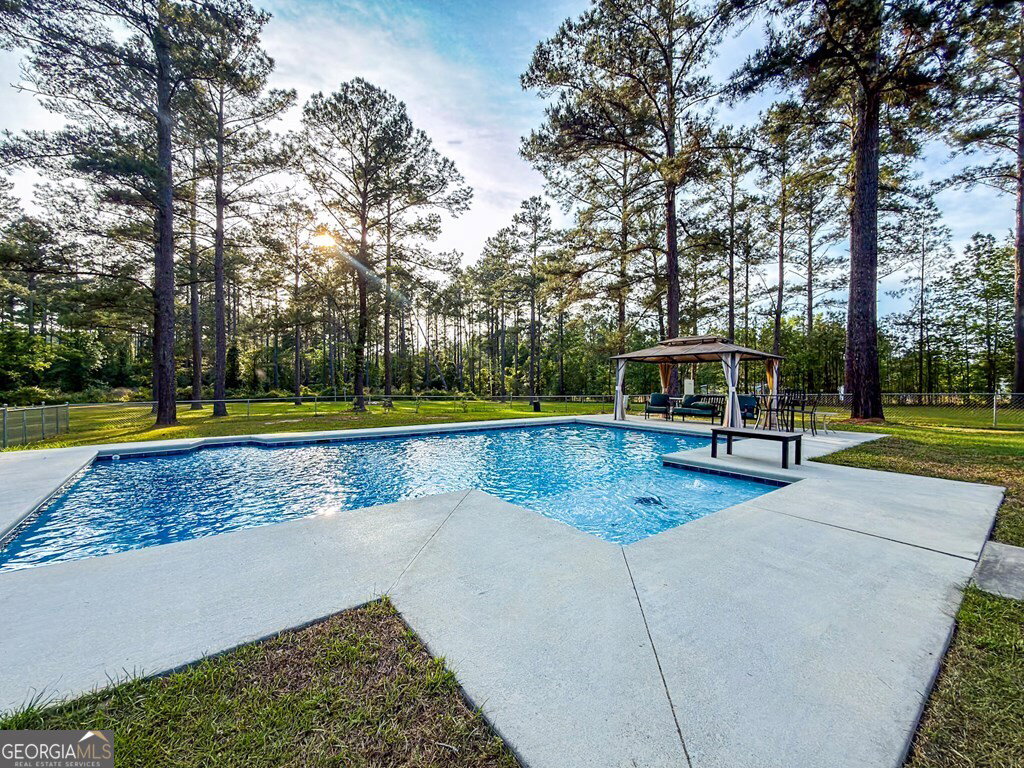
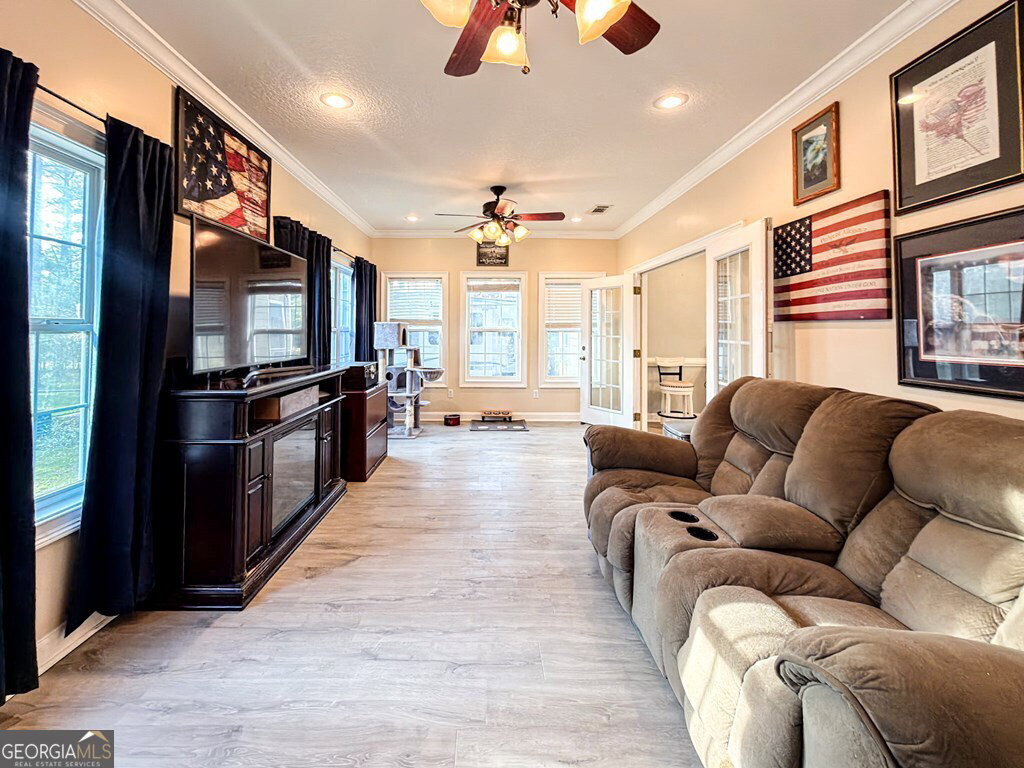
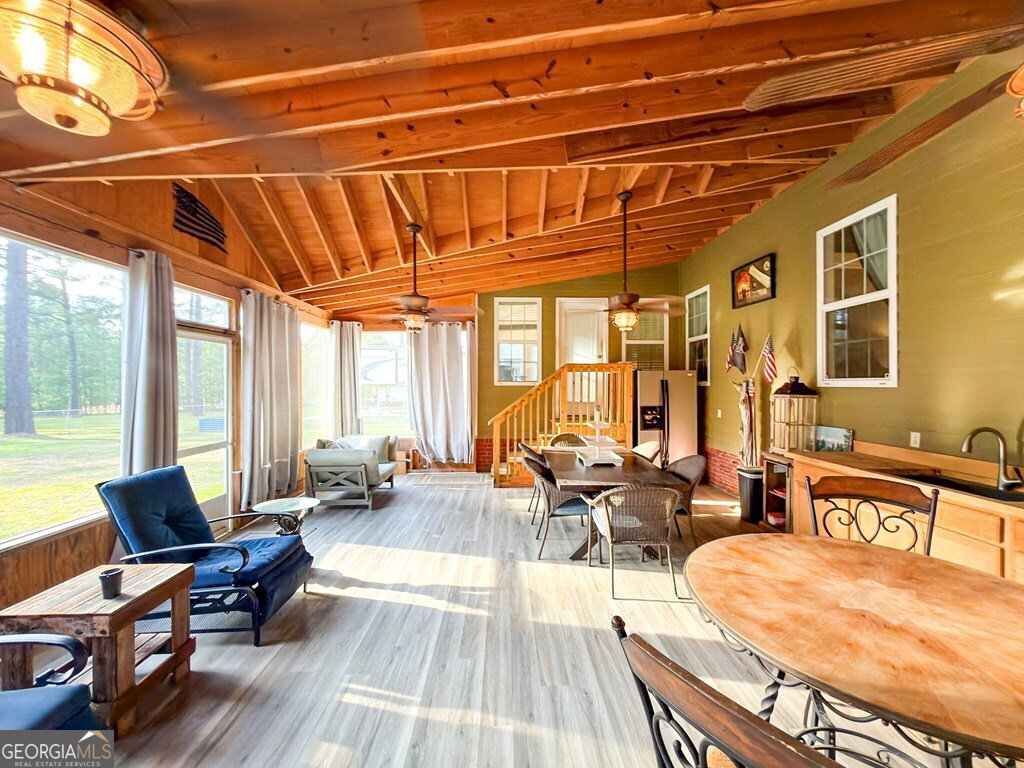
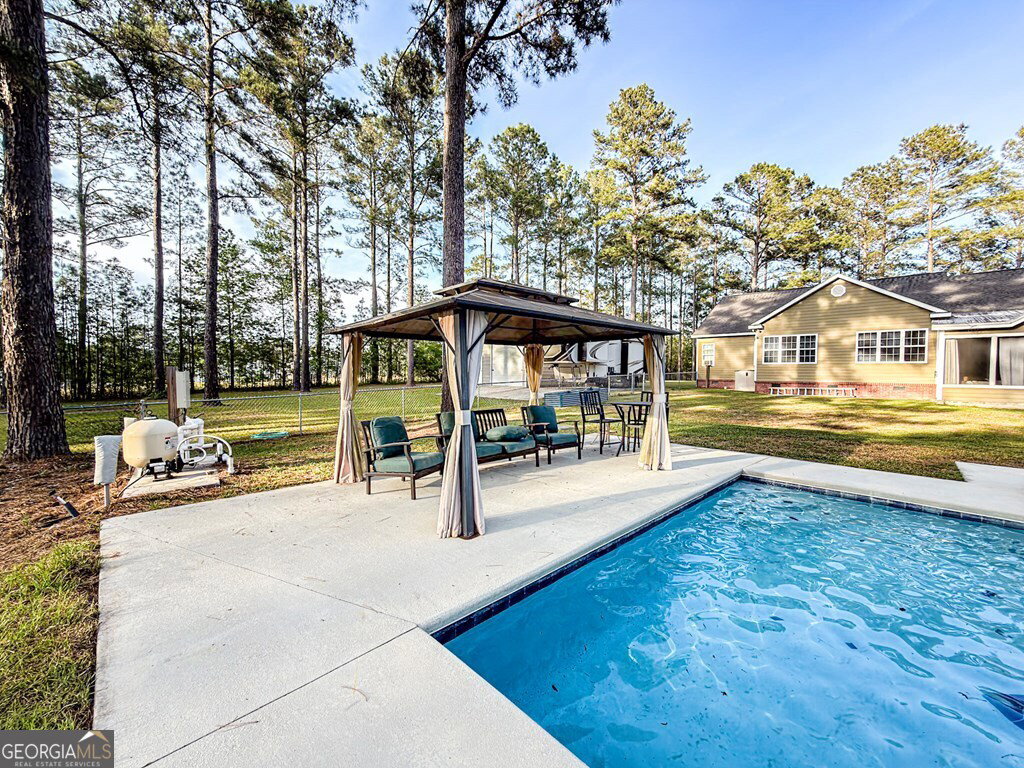
**Sellers are offering $20,000 in seller concessions with an acceptable offer** Step inside this beautifully designed 3 bedroom, 2 bathroom home offering over 2,500 square feet of thoughtfully planned living space packed with upgrades inside and out! From the moment you walk in, you'll notice the custom cabinetry throughout, luxury vinyl plank flooring, tray ceilings, and spacious open-concept layout designed for both everyday living and entertaining. The kitchen is a standout feature with stainless steel appliances, a gas stove, abundant cabinet space, and seamless flow into the living area highlighted by a cozy gas fireplace and elegant tray ceiling. The oversized primary suite feels like a private retreat featuring TWO walk-in closets, double sink vanity, relaxing jet tub, and a large walk-in tile shower. Additional interior features include a bonus room, spacious secondary bedrooms, upgraded guest bath with double sinks and walk-in shower, plus a large walk-in laundry room complete with tile flooring and built-in cabinetry. The enclosed heated and cooled sunroom offers even more versatile living space year-round. Outside is where this property truly shines! Enjoy the massive 600 square foot screened-in porch, outdoor grilling kitchen, and stunning 18x36 saltwater in-ground pool with tanning ledge and 8-foot deep end. Your own private backyard oasis on 5 ACRES & built for entertaining. The backyard is partially fenced with chain link fencing around the pool and offers plenty of space to relax and enjoy. Need extra space for hobbies, storage, or a workshop? The 1,100 square foot detached building is heated, cooled, wired, plumbed (with a half bath), spray foam insulated with closed-cell insulation, and even includes a 50 AMP camper hookup! Could easily be converted into an in-law suite! This property offers the perfect combination of comfort, function, and outdoor living all in one incredible package.
Additional Information
- Interior Features
- Separate Shower, Tray Ceiling(s), Walk-In Closet(s)
- Property Description
- Other
- Flooring
- Tile, Vinyl
- Appliances
- Microwave, Range, Refrigerator
- Heating
- Central
- Air Conditioning
- Central Air
- Stories
- 1 Story
- Levels
- One
- Pool
- Yes
- Parking
- Garage
- Elementary School
- Berrien
- High School
- Berrien
What's your home value?
...get instant home value estimate
Mortgage Calculator
Listing courtesy of The American Dream.
 © 2026 Georgia MLS. All rights reserved. Information Deemed Reliable But Not Guaranteed.