Share this with your friends


912-289-7355
Georgiacoastal.com
2433 Oostanaula Drive NE, Brookhaven, GA 30319
- $1,150,000
- 4
- BD
- 4
- BA
- 3,102
- SqFt












- List Price
- $1,150,000
- Status
- ACTIVE
- Days on Market
- 178
- MLS#
- 10754337
- Subtype
- Residential
- Style
- Traditional
- Year Built
- 1989
- Bedrooms
- 4
- Bathrooms
- 4
- Full Baths
- 3
- Half Baths
- 1
- Living Area
- 3,102
- Lot Size
- 9,583
- Acres
- 0.22
- Subdivision
- Brookhaven Fields
Property Description
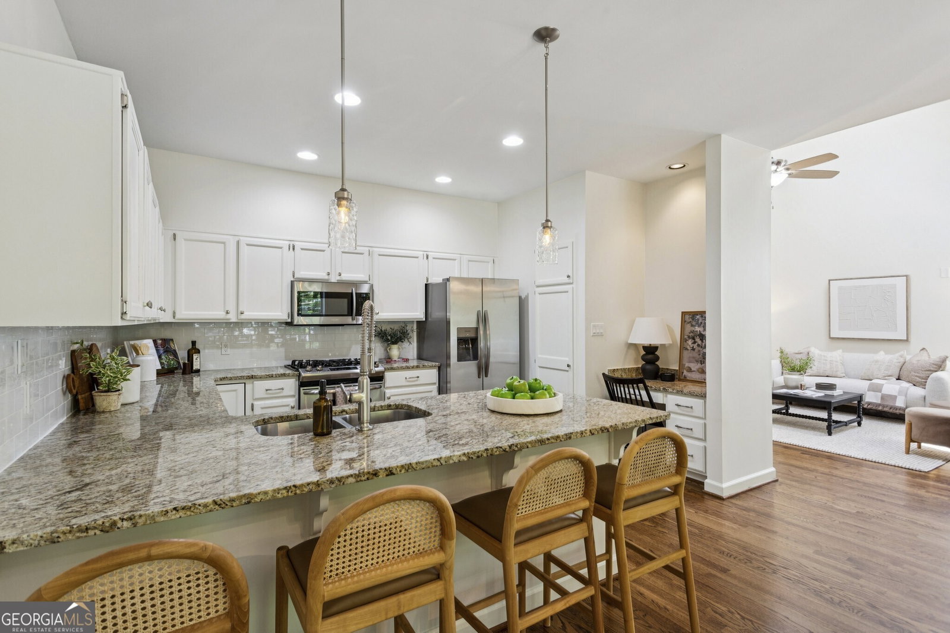
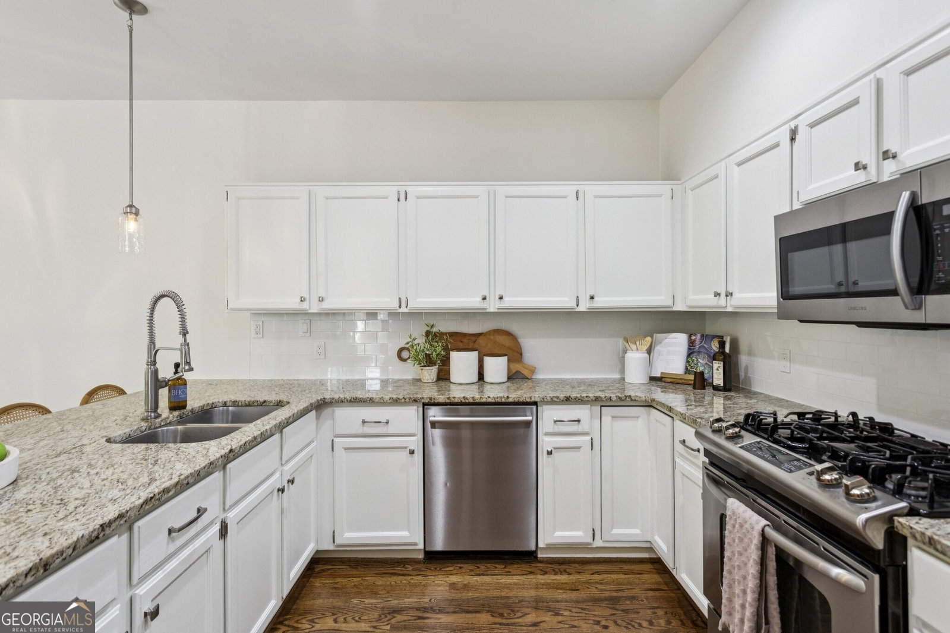
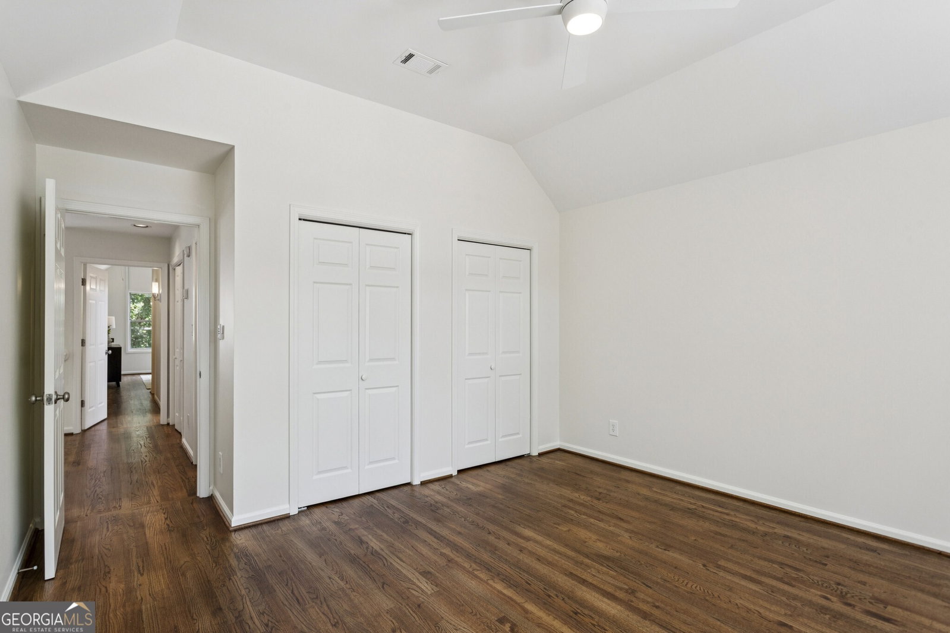
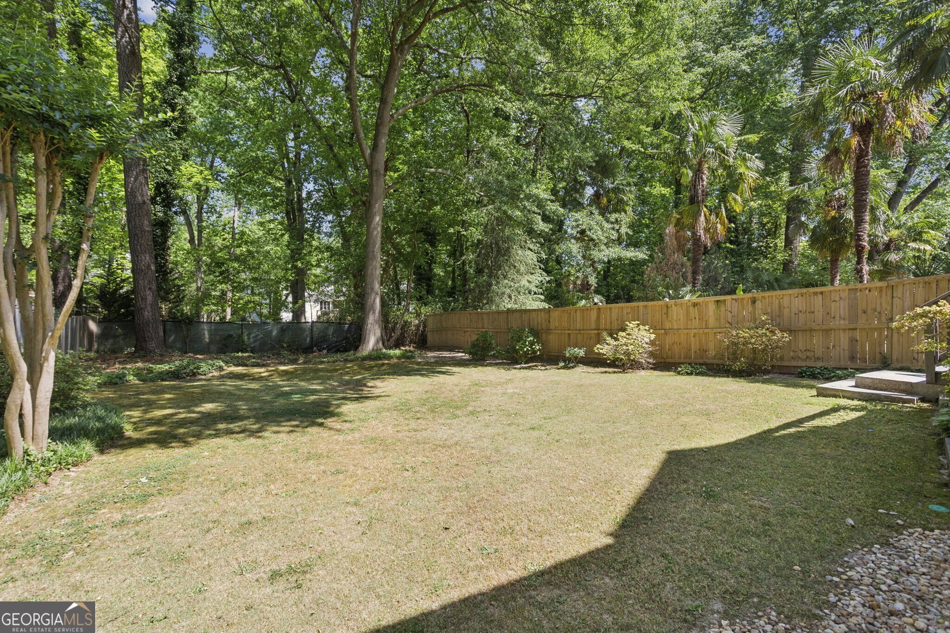
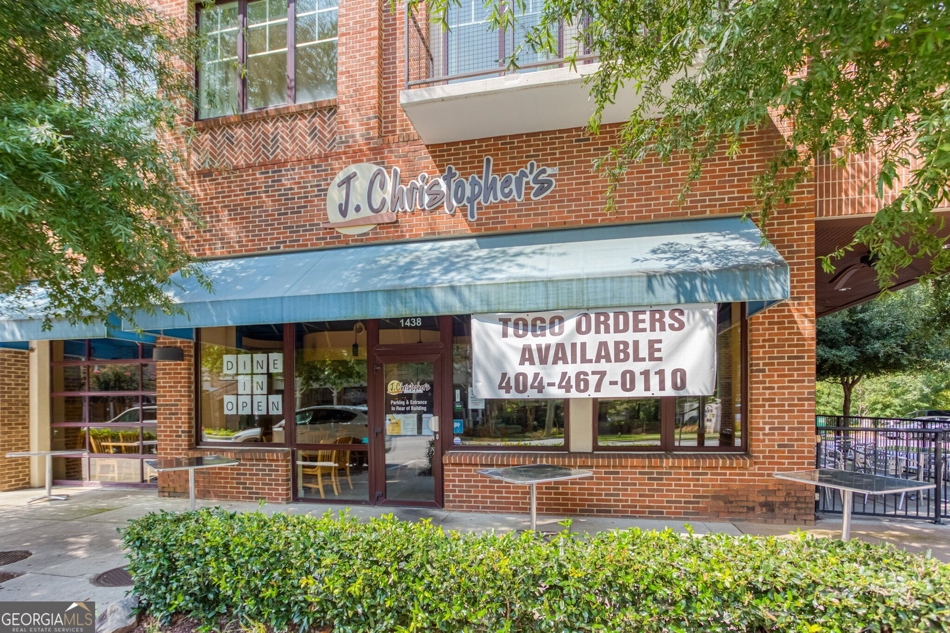
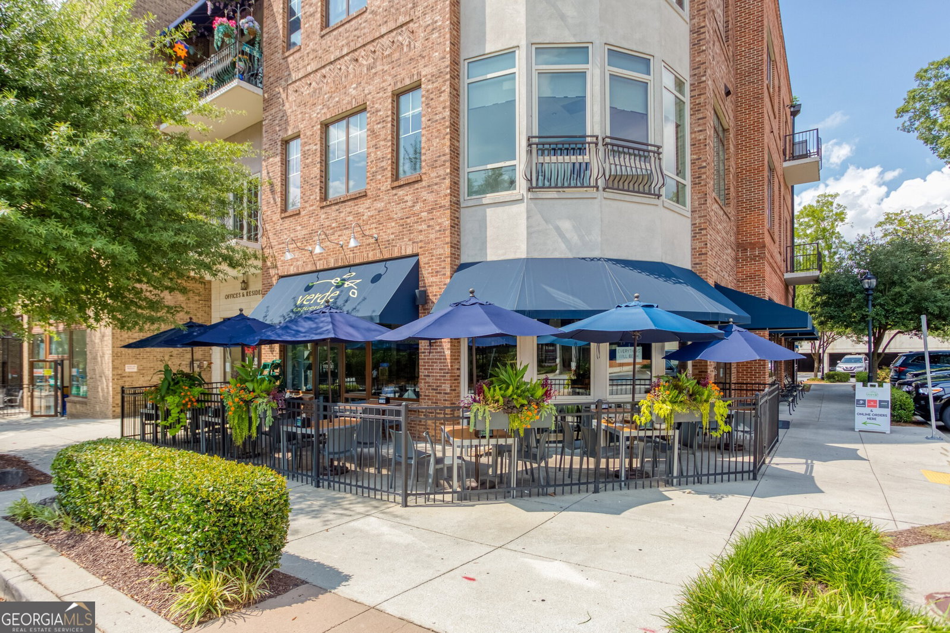
Welcome to this Beautifully Renovated and Extensively Upgraded Residence where Timeless Design, Flexible Living Space, and an Unbeatable Brookhaven Location come together on one of the area's most desirable streets. Perfectly positioned in the heart of Brookhaven with No Cut-Through Traffic and moments from a peaceful Wetland Preserve, this home offers the rare combination of privacy, tranquility, and walkable convenience to the shops, dining, and vibrant energy of Dresden Drive. From the moment you arrive, inviting curb appeal and a welcoming entry set the tone for the warmth and comfort found throughout. Inside, Natural Light pours across Newly Installed and Refinished Hardwood Floors, Fresh Interior Finishes, and substantial renovations throughout designed for both everyday living and effortless entertaining. The Fireside Family Room offers soaring ceilings and an airy atmosphere, flowing seamlessly into the Kitchen and Breakfast Area. The well-appointed Kitchen features Stone Countertops, Stainless Steel Appliances, abundant cabinetry, New Subway Tile, Updated Hardware, Custom Pantry Storage, and a New Refrigerator, while the adjacent Dining Room provides the perfect setting for gatherings both large and small. Upstairs, the Oversized Primary Suite serves as a true retreat with vaulted ceilings, abundant light, and a Spa-Inspired Bathroom complete with a Whirlpool Tub, Separate Shower, Dual Vanity, and Custom Fabric Automated Blackout Shades for elevated comfort and privacy. Additional Bedrooms offer flexibility for family, guests, or a Home Office. The Terrace Level adds exceptional versatility with a Private Entry In-Law or Au Pair Suite featuring a Kitchenette, Full Bath, and separate living space - ideal for multi-generational living, guests, rental potential, or a private work-from-home setup. A Large Media Room opens directly to the spacious Backyard, creating the perfect environment for movie nights, recreation, or casual entertaining. Outdoor living is equally impressive with a Screened Porch for year-round enjoyment, an adjoining Refurbished Deck with Gas Grill connection, and a generous backyard framed by mature landscaping for added privacy. Recent major investments include Updated HVAC, New Water Heater, Upgraded Electrical Panel, New Electrical Work, Extensive Lighting Improvements, New Flooring, Interior and Exterior Paint, and numerous designer enhancements that make this home feel truly move-in ready. Offering space, comfort, and one of Brookhaven's most sought-after walkable locations, this exceptional home delivers the lifestyle today's buyers have been waiting for.
Additional Information
- Interior Features
- Double Vanity, High Ceilings, Separate Shower, Soaking Tub
- Property Description
- Traditional
- Flooring
- Hardwood
- Appliances
- Other
- Heating
- Forced Air, Natural Gas
- Air Conditioning
- Central Air
- Stories
- 2 Stories
- Levels
- Two
- Parking
- Attached
- Elementary School
- Ashford Park
- High School
- Chamblee
What's your home value?
...get instant home value estimate
Mortgage Calculator
Listing courtesy of Bolst.
 © 2026 Georgia MLS. All rights reserved. Information Deemed Reliable But Not Guaranteed.