615 West Haynes Street, Sandersville, GA 31082
- $345,000
- 6
- BD
- 4
- BA
- 3,663
- SqFt




- List Price
- $345,000
- Status
- ACTIVE
- Days on Market
- 69
- MLS#
- 10771373
- Subtype
- Residential
- Style
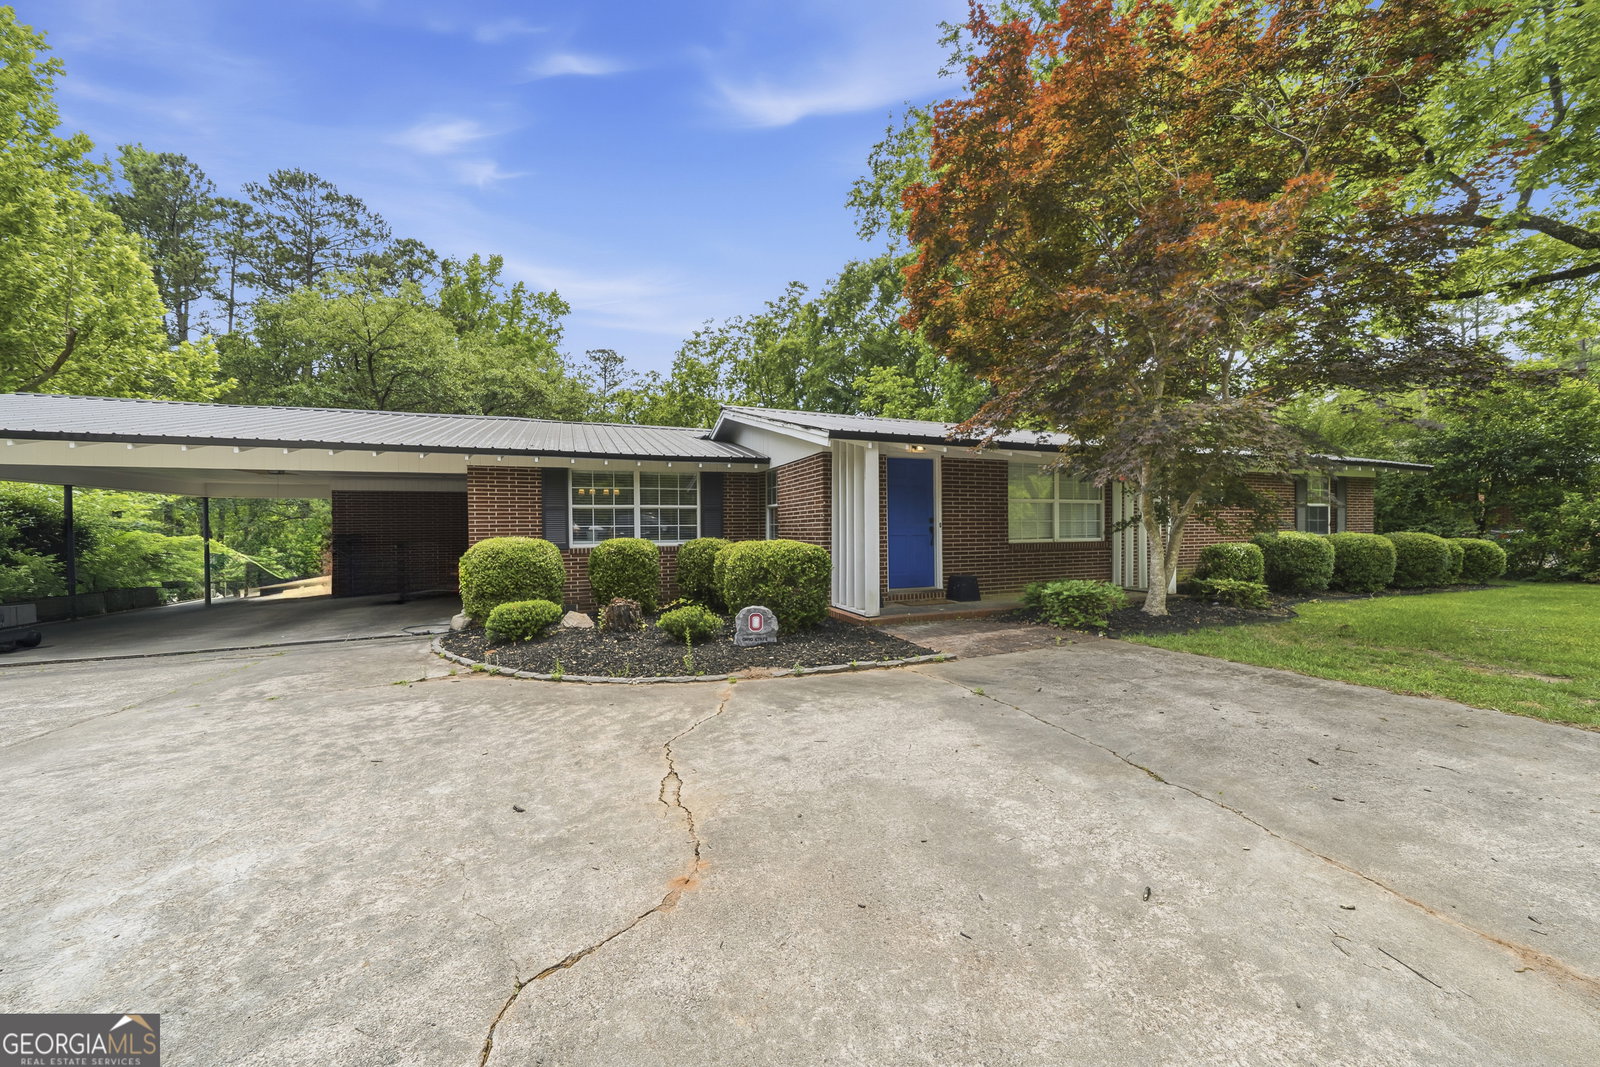
- Brick 4 Side, Ranch
- Year Built
- 1956
- Bedrooms
- 6
- Bathrooms
- 4
- Full Baths
- 4
- Living Area
- 3,663
- Lot Size
- 22,215
- Acres
- 0.51
- Subdivision
- Kinney
Property Description
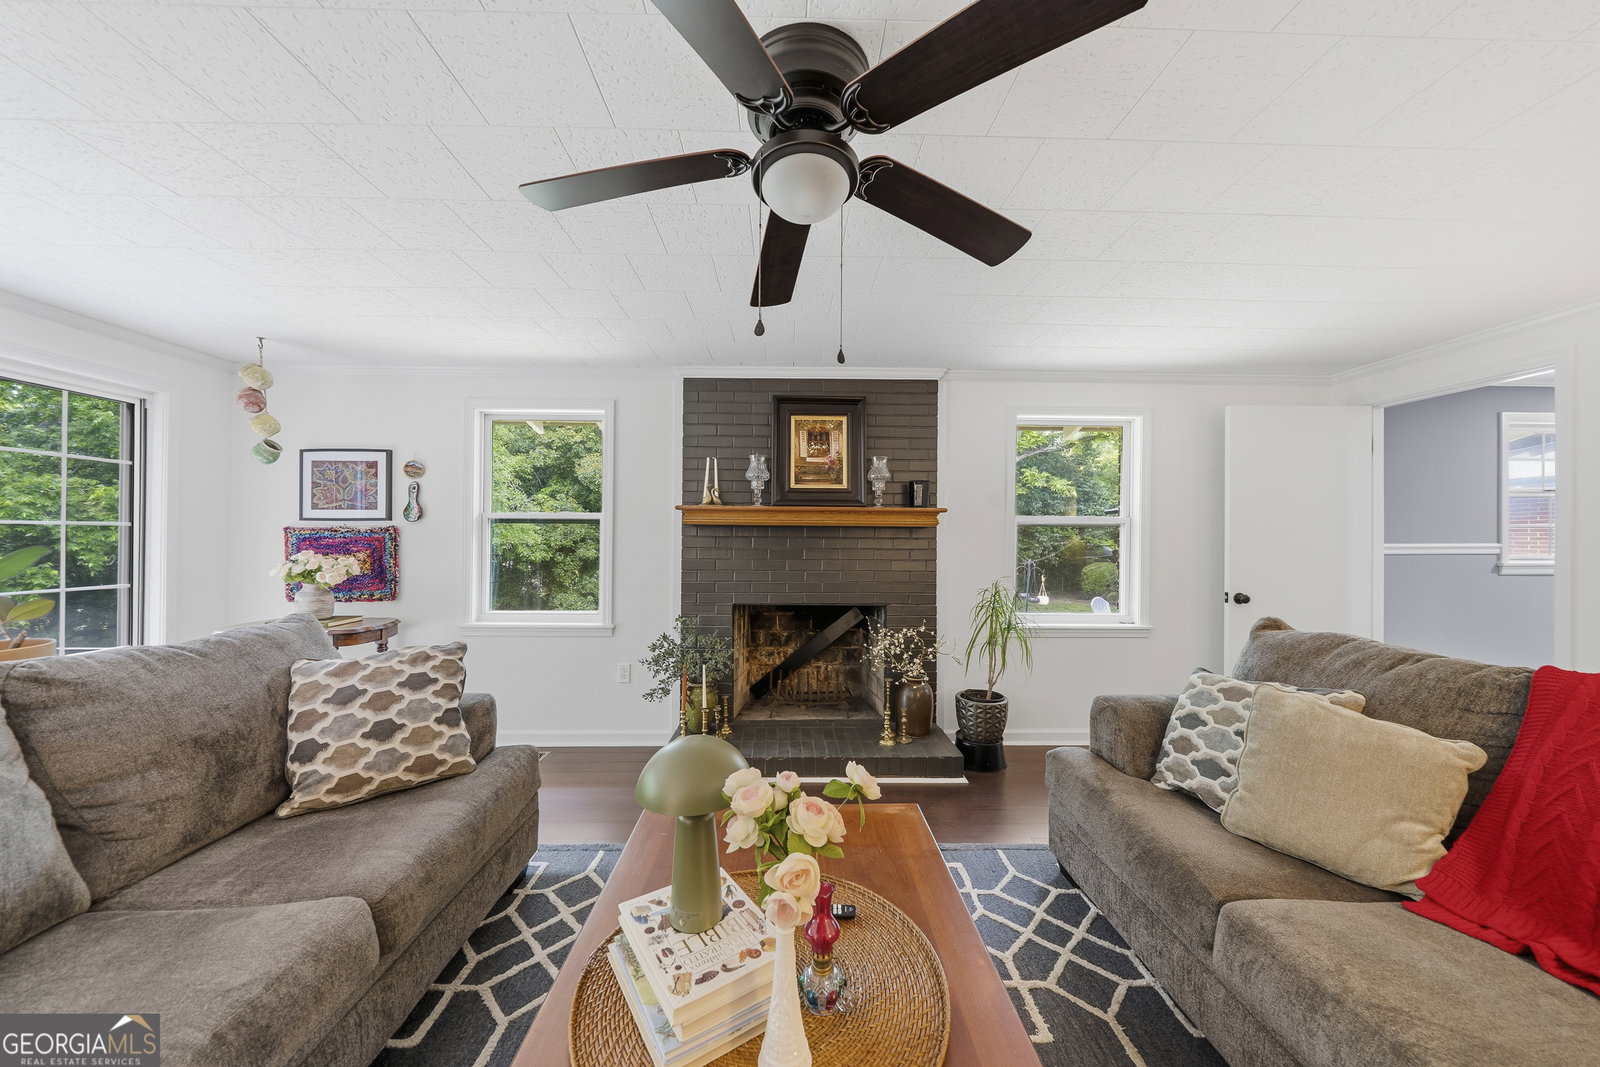
Completely remodeled and move-in ready Mid-Century gem in a PRIME Sandersville location OFFERED AT JUST $94/sf!!! Perfect for large families, this expansive 5-6 bedroom, 4 bath home offers 2,711 sq ft on the main floor plus 952 sq ft of finished basement space ideal for an in-law suite, guest quarters, or potential rental income opportunity. The open-concept layout features a welcoming living room, den with fireplace, office with built-ins, and a beautifully updated kitchen complete with island, stainless steel appliances, solid surface and butcher block countertops, and plenty of space for gathering and entertaining. A spacious laundry room with storage and utility sink on the main floor adds everyday convenience and functionality. All bathrooms have been tastefully updated, and the original hardwood floors restored. The finished basement includes two rooms that could be used as bedroom(s), storage, home gym, additional office space or kitchen. A newly remodeled full bath and living area complete the area providing flexibility for multi-generational living or additional entertaining space. Outside, enjoy a private backyard complete with an above-ground pool, deck, patio, balcony, mature landscaping, and irrigation system. Additional features include a 2-car garage, extra parking, city water and sewer, new HVAC, and metal roof. Conveniently located within walking distance to downtown Sandersville shopping, dining, and local conveniences.
/u.realgeeks.media/georgiacoastal/Realtor_Jim_Hawkins,_GA_Coastal_Homes.png)
Additional Information
- Interior Features
- Beamed Ceilings, Bookcases, Double Vanity, In-Law Floorplan, Master On Main Level, Other, Tile Bath
- Exterior Features
- Balcony, Sprinkler System
- Property Description
- Brick 4 Side, Ranch
- Flooring
- Hardwood, Other, Tile, Vinyl
- Appliances
- Dishwasher, Dryer, Electric Water Heater, Microwave, Range, Refrigerator, Stainless Steel Appliance(s), Washer
- Heating
- Central, Propane
- Air Conditioning
- Central Air
- Stories
- 2 Stories
- Levels
- Two
- Pool
- Yes
- Parking
- Guest, Carport, Storage, Attached, Off Street, Parking Pad, Kitchen Level, Side/Rear Entrance
- Elementary School
- Ridge Road
- High School
- Washington County
Mortgage Calculator
Listing courtesy of Watkins Real Estate Associates.
 © 2026 Georgia MLS. All rights reserved. Information Deemed Reliable But Not Guaranteed.