495 Lees Lake Road, Fayetteville, GA 30214
- $585,000
- 3
- BD
- 2
- BA
- 1,700
- SqFt




- List Price
- $585,000
- Status
- ACTIVE UNDER CONTRACT
- Days on Market
- 134
- Price Change
- ▼ $15,000 1780039363
- Closing Date
- Aug 07, 2026
- MLS#
- 10717155
- Subtype
- Residential
- Style
- Cape Cod
- Year Built
- 2020
- Bedrooms
- 3
- Bathrooms
- 2
- Full Baths
- 2
- Living Area
- 1,700
- Lot Size
- 708,721
- Acres
- 16.27
- Subdivision
- Yi Estates
Property Description
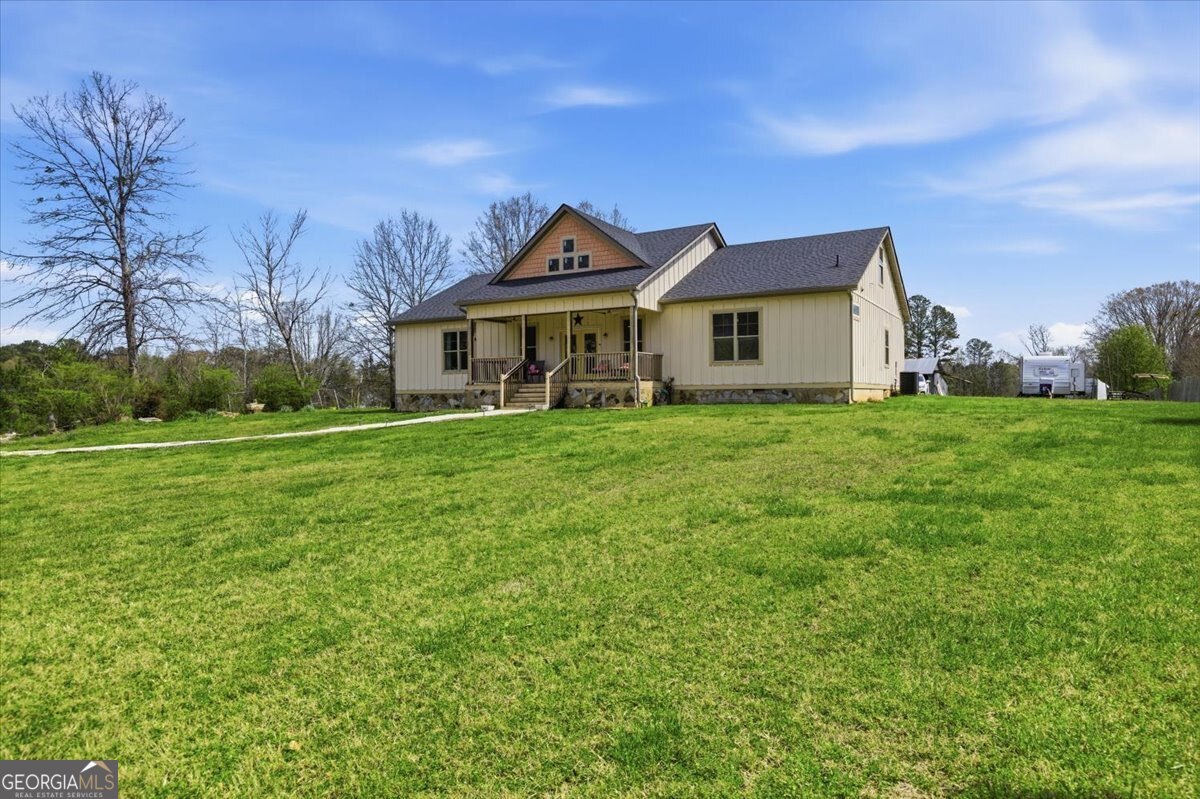
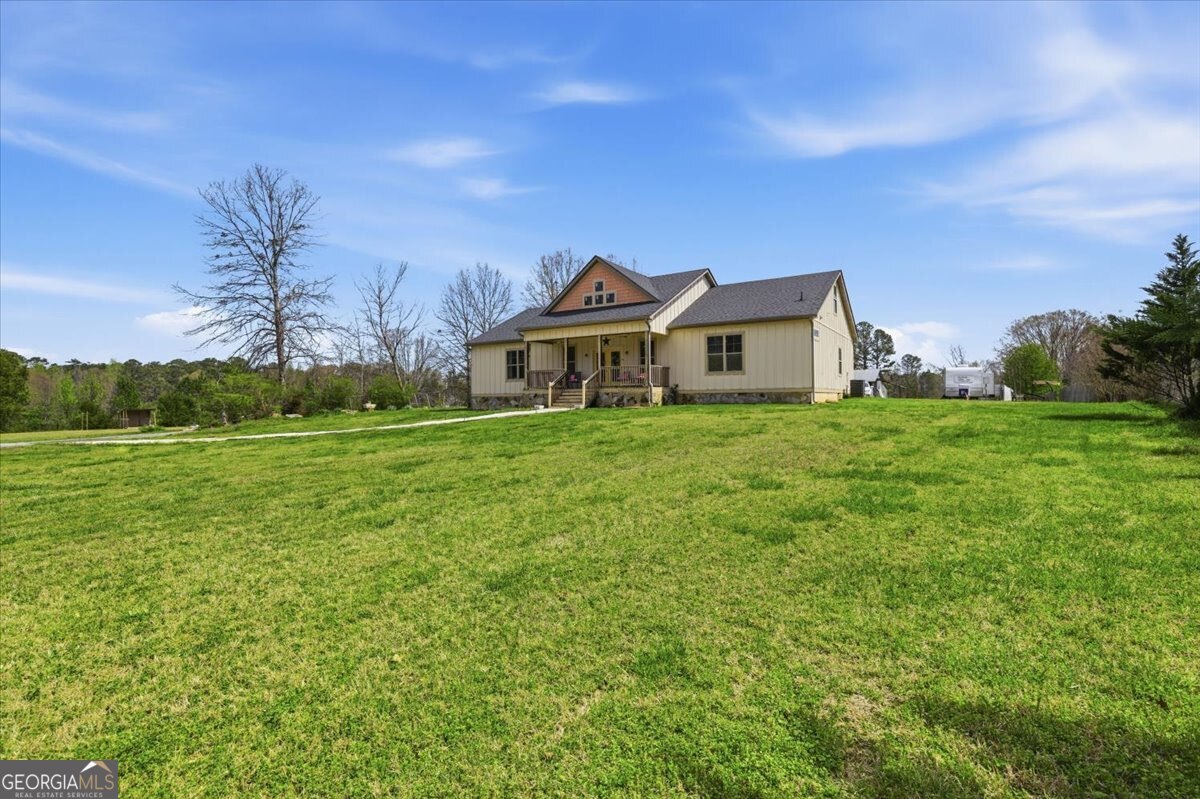
Looking for space, privacy, and room to create your own vision? This incredible 16+ acre property with a pond, open land, and a barn checks all the boxes. The home features an open floor plan with a large island at the center of the kitchen-perfect for everyday living and gathering. Conveniently located just minutes from Trilith Studios and about 20 minutes from Hartsfield-Jackson Atlanta International Airport. As you arrive, you're greeted by wide, scenic land that sets the tone for what this property offers. Inside, the home includes 3 bedrooms and 2 full bathrooms. The main living area flows seamlessly into the kitchen, creating a comfortable and functional space for everyday living. A few steps down leads you into a dramatic entertainment space with high ceilings. Upstairs, you'll find a huge unfinished level already insulated, giving you the flexibility to design additional rooms, workspace, or anything your lifestyle needs. The exterior is just as impressive, with a barn ready for animals or storage and land that opens the door to multiple possibilities-whether that's recreational use, creating trails, enjoying the water feature, or potentially dividing the property for additional homes. Zoned R-70 and situated in the desirable Lees Lake area, this property offers both versatility and long-term potential. The previous structure was removed and replaced with this home, which still has some final touches remaining-allowing you to customize and complete it exactly how you want.
/u.realgeeks.media/georgiacoastal/Realtor_Jim_Hawkins,_GA_Coastal_Homes.png)
Additional Information
- Interior Features
- High Ceilings, Master On Main Level
- Exterior Features
- Other
- Property Description
- Cape Cod
- Flooring
- Laminate, Tile
- Appliances
- Microwave, Refrigerator
- Heating
- Electric, Forced Air, Zoned
- Air Conditioning
- Central Air, Electric, Zoned
- Stories
- 2 Stories
- Levels
- Two
- Parking
- Parking Pad, Side/Rear Entrance
- Elementary School
- Burch
- High School
- Sandy Creek
Mortgage Calculator
Listing courtesy of Maximum One Grt. Atl. REALTORS.
 © 2026 Georgia MLS. All rights reserved. Information Deemed Reliable But Not Guaranteed.