974 Laurelmont Drive SW, Atlanta, GA 30311
- $425,000
- 3
- BD
- 3
- BA
- 2,882
- SqFt






- List Price
- $425,000
- Status
- ACTIVE
- Days on Market
- 80
- MLS#
- 10765897
- Subtype
- Residential
- Style
- Brick 4 Side, Ranch, Traditional
- Year Built
- 1960
- Bedrooms
- 3
- Bathrooms
- 3
- Full Baths
- 2
- Half Baths
- 1
- Living Area
- 2,882
- Lot Size
- 22,520
- Acres
- 0.52
- Subdivision
- Lynhurst Acres
Property Description
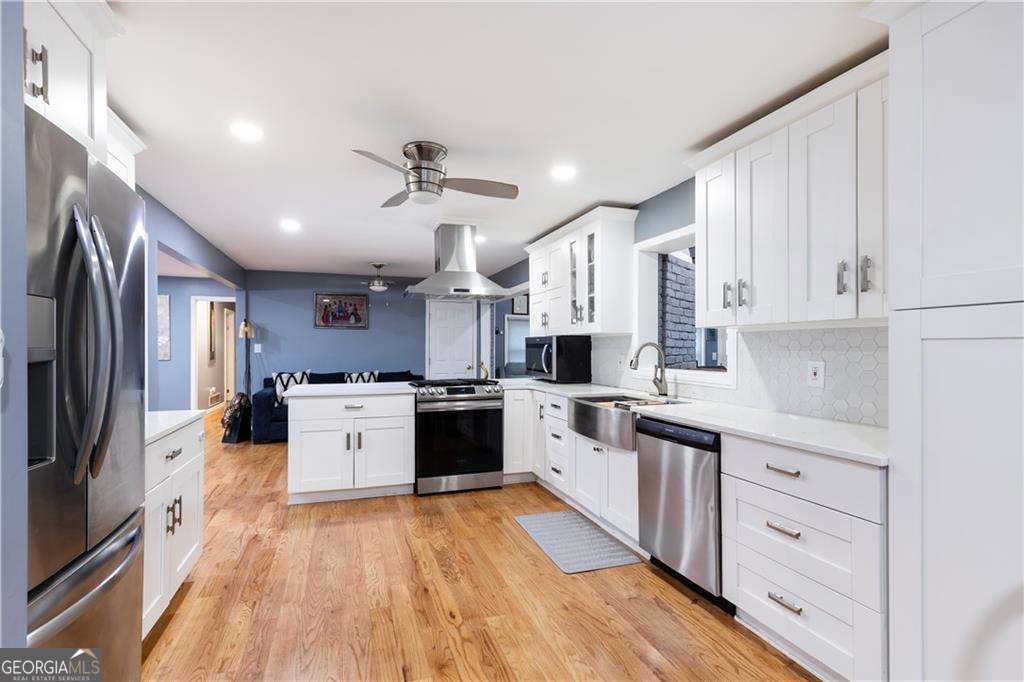
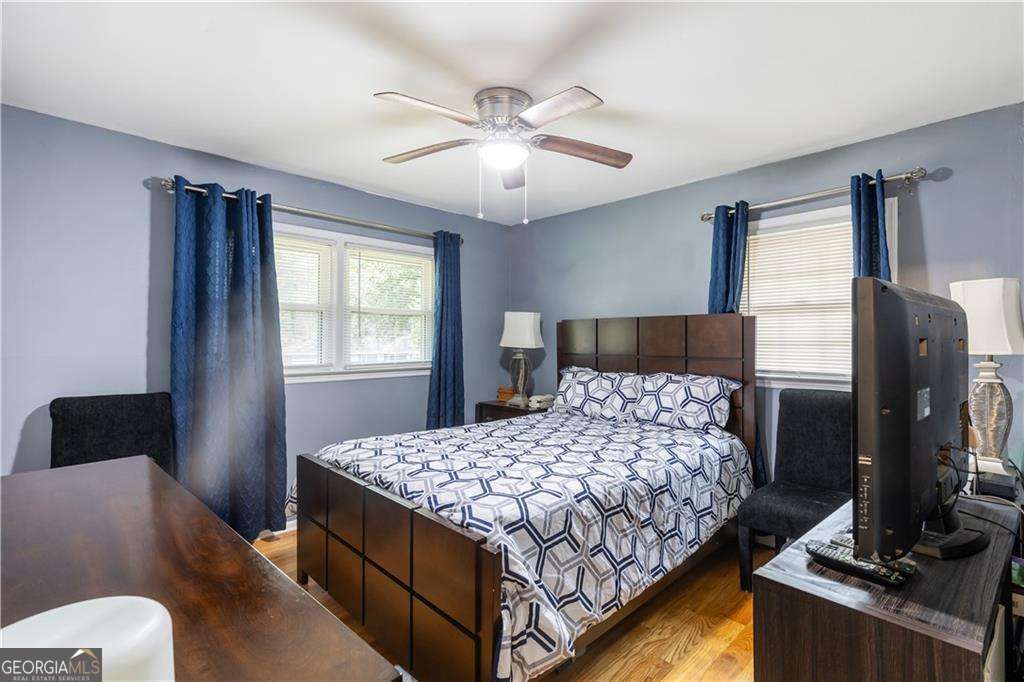
Welcome to Lynhurst Acres, one of Southwest Atlanta's best-kept secrets! Where comfort, simplicity, and convenience meet, you'll find 974 Laurelmont Dr. Step inside this open concept layout and immediately appreciate the expansive living and dining areas, ideal for entertaining and flexible furniture placement. At the heart of the home is a recently renovated kitchen featuring solid surface countertops, a stainless steel farmhouse sink, a breakfast nook, and an inviting keeping room. Just off the main living area, enjoy a huge bright sunroom filled with natural light, equipped with remote-controlled shades with beautiful slate flooring underneath carpet leading seamlessly to the back patio for indoor-outdoor enjoyment. In the living quarters there are three spacious bedrooms, including a primary bedroom with a shower only ensuite. A beautifully updated hall bath features a Safe Step walk-in jetted tub with spa features, including red light therapy, aromatherapy, and dual shower heads. An oversized laundry room with additional storage provides direct access to the two-car garage for added convenience. Situated on a desirable corner lot, the home boasts large front and back yards perfect for family gatherings and summer barbecues, an extended driveway with ample parking, and an additional outdoor storage shed. Ideally located near shopping, with easy access to I20, I285 and downtown, this home offers the best of intown living with suburban comfort. Schedule your tour today!
/u.realgeeks.media/georgiacoastal/Realtor_Jim_Hawkins,_GA_Coastal_Homes.png)
Additional Information
- Interior Features
- Master On Main Level, Split Bedroom Plan, Walk-In Closet(s)
- Property Description
- Brick 4 Side, Ranch, Traditional
- Flooring
- Carpet, Hardwood
- Appliances
- Electric Water Heater, Microwave, Refrigerator
- Heating
- Central, Natural Gas
- Air Conditioning
- Ceiling Fan(s), Central Air, Electric
- Stories
- 1 Story
- Levels
- One
- Parking
- Garage, Attached, Parking Pad, Kitchen Level, Garage Door Opener
- Elementary School
- West Manor
- High School
- Mays
Mortgage Calculator
Listing courtesy of Coldwell Banker Realty.
 © 2026 Georgia MLS. All rights reserved. Information Deemed Reliable But Not Guaranteed.