25 Winter Pointe NW, Cartersville, GA 30121
- $399,500
- 4
- BD
- 3
- BA






- List Price
- $399,500
- Status
- PENDING
- Days on Market
- 147
- Price Change
- ▼ $500 1784840903
- Closing Date
- Aug 25, 2026
- MLS#
- 10712268
- Subtype
- Residential
- Style
- Other, Traditional
- Year Built
- 2015
- Bedrooms
- 4
- Bathrooms
- 3
- Full Baths
- 2
- Half Baths
- 1
- Lot Size
- 12,632
- Acres
- 0.29
- Subdivision
- Four Seasons
Property Description
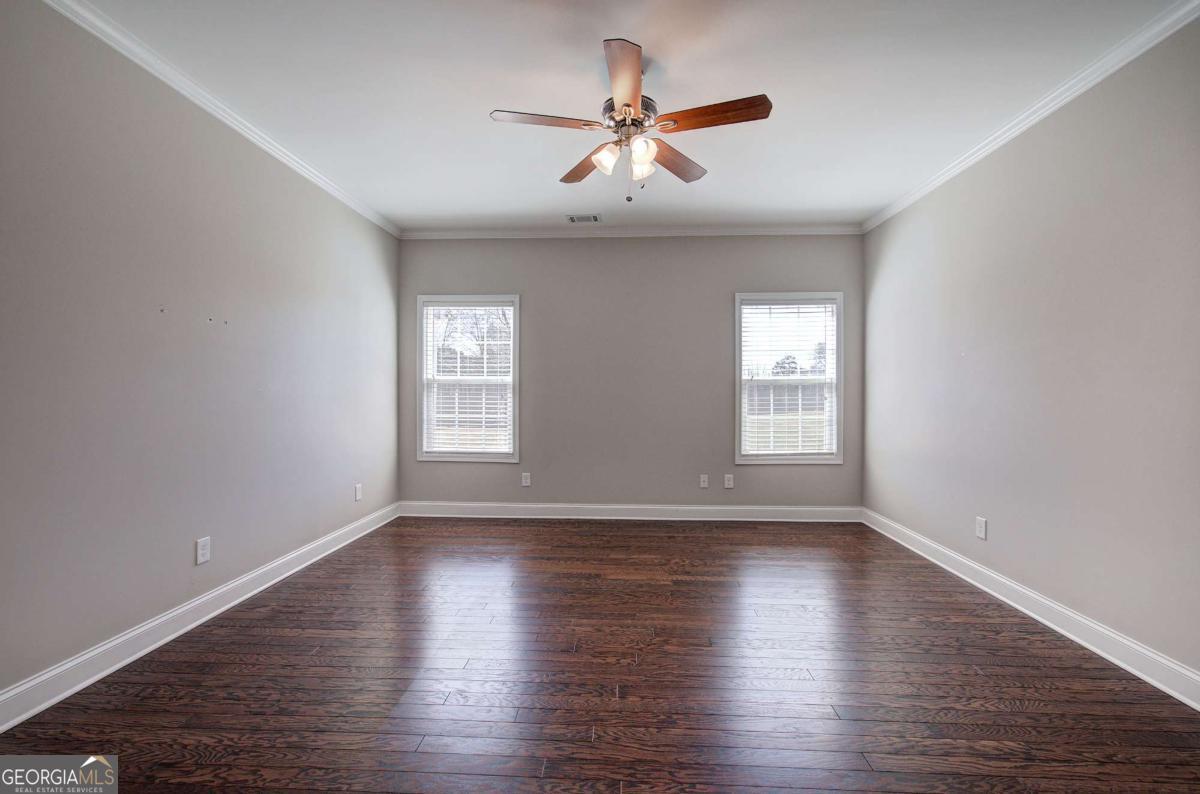
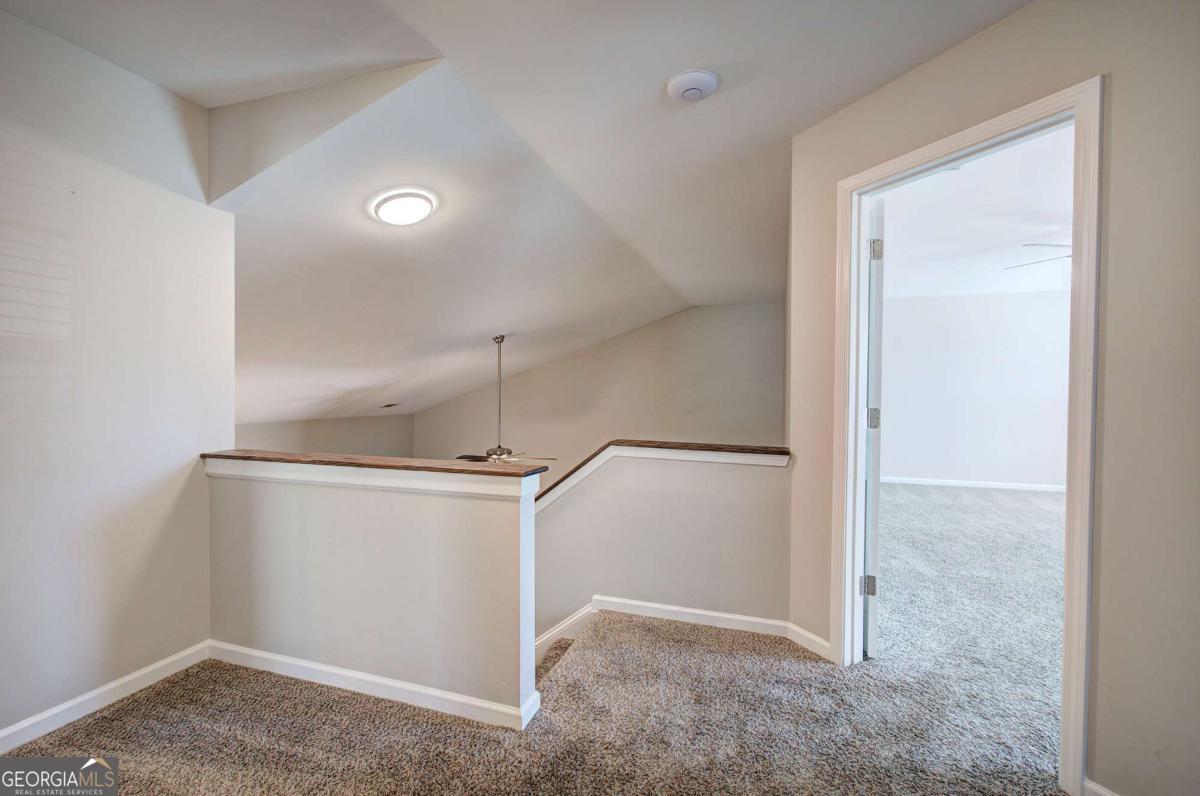
Welcome home to 25 Winter Pointe! This beautifully maintained 4-bedroom, 2.5-bathroom home is move-in ready and ideally located in a quiet cul-de-sac within the sought-after Four Seasons neighborhood. From the moment you arrive, you'll appreciate the home's curb appeal, featuring a welcoming front porch and a spacious two-car garage. Step inside to an inviting foyer that opens into a stunning living room with soaring vaulted ceilings, rich hardwood flooring, and a cozy fireplace-creating the perfect space for both relaxing evenings and entertaining guests. The open-concept design allows for seamless flow into the dining area and kitchen. The dining room is highlighted by an elegant chandelier and easy access to the backyard through a glass door, making indoor-outdoor living effortless. The kitchen is thoughtfully designed with dark wood cabinetry, solid surface countertops, stainless steel appliances, a tile backsplash, and ample cabinet and counter space for cooking and storage. The main-level en-suite offers both comfort and convenience, featuring hardwood floors and large windows that fill the room with natural light. The en-suite bathroom includes dual vanities, a separate soaking tub and shower, and a spacious walk-in closet. Also on the main level, the laundry/mudroom is designed with functionality in mind, offering upper and lower cabinetry, a solid surface folding counter, and a hanging rod-perfect for organization. Direct access to the garage adds everyday convenience. Upstairs, you'll find three generously sized secondary bedrooms, each with carpet, ceiling fans, closets, and abundant natural light. The full bathroom upstairs is well-appointed with a double vanity, a linen closet for extra storage, and a private area for the toilet and shower/tub combination. Step outside to enjoy the covered patio, complete with two large ceiling fans-ideal for year-round outdoor living. The flat, fenced backyard provides plenty of space for pets, play, gardening, or future additions. This home offers a perfect blend of space, comfort, and thoughtful design, all in a desirable community setting. Conveniently located near shopping, dining, schools, and major roadways, this property truly has everything you need to feel right at home.
/u.realgeeks.media/georgiacoastal/Realtor_Jim_Hawkins,_GA_Coastal_Homes.png)
Additional Information
- Interior Features
- Double Vanity, Master On Main Level, Tray Ceiling(s)
- HOA Fee
- $500
- Property Description
- Other, Traditional
- Flooring
- Hardwood
- Appliances
- Dishwasher, Gas Water Heater, Microwave, Refrigerator
- Heating
- Natural Gas
- Air Conditioning
- Central Air
- Stories
- 2 Stories
- Levels
- Two
- Parking
- Garage, Attached, Kitchen Level, Garage Door Opener
- Elementary School
- White
- High School
- Cass
- View
- City
Mortgage Calculator
Listing courtesy of Keller Williams Northwest.
 © 2026 Georgia MLS. All rights reserved. Information Deemed Reliable But Not Guaranteed.