Share this with your friends


912-289-7355
Georgiacoastal.com
4346 Collingham Trace NE, Marietta, GA 30068
- $895,000
- 5
- BD
- 4
- BA
- 3,524
- SqFt




- List Price
- $895,000
- Status
- ACTIVE
- Days on Market
- 95
- Price Change
- ▼ $5,000 1791416134
- MLS#
- 10803908
- Subtype
- Residential
- Style
- Brick 3 Side, Ranch, Traditional
- Year Built
- 1985
- Bedrooms
- 5
- Bathrooms
- 4
- Full Baths
- 3
- Half Baths
- 1
- Living Area
- 3,524
- Lot Size
- 15,246
- Acres
- 0.35
- Subdivision
- Hampton Woods
Property Description
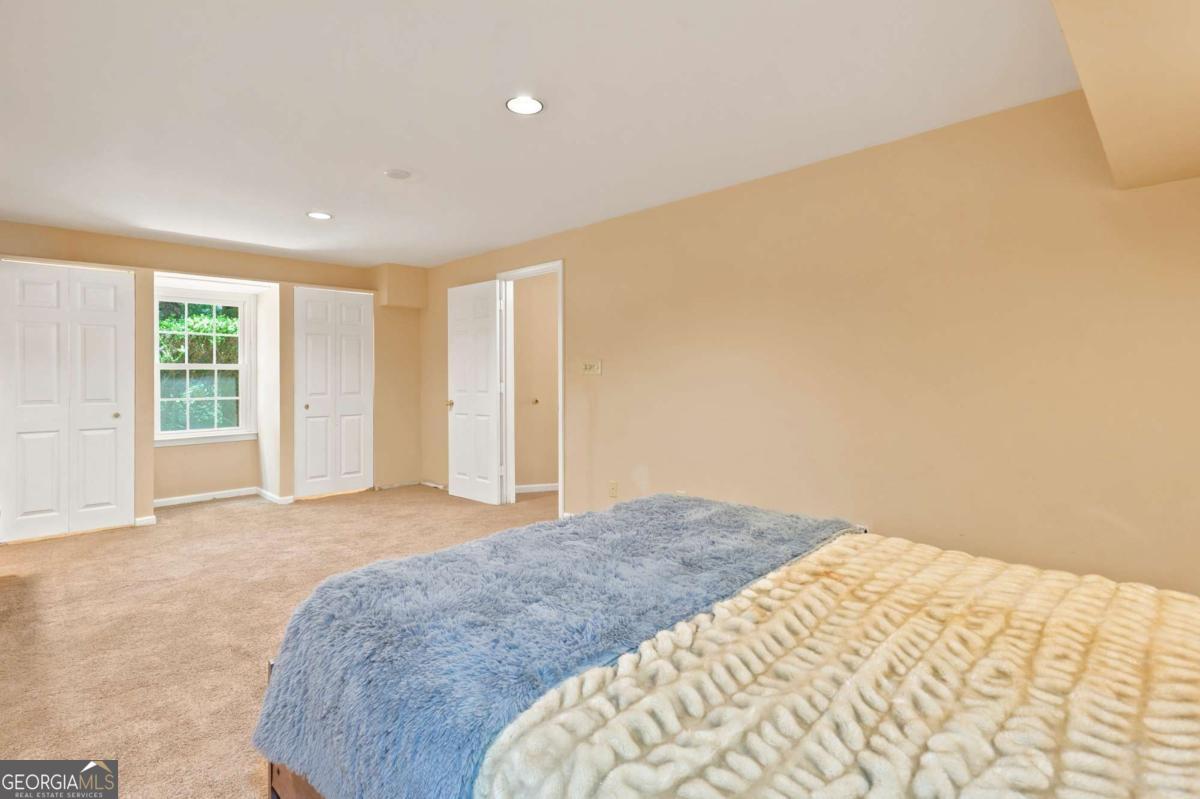
Welcome home to this stunning brick ranch home with finished basement in the heart of East Cobb great for entertaining with a flat fenced backyard in the highly sought after swim/tennis community of Hampton Woods. This home boasts five bedrooms and three and one-half baths with a fully finished basement. The beautifully updated kitchen with stainless steel appliances and quartz countertops is open to the breakfast area and keeping/family sunroom. Spacious sunroom opens to the large deck overlooking the beautifully landscaped backyard. Large fireside family room also has deck access and is adjacent to the formal dining area that could also be used as a main level office space. Oversized primary bedroom suite and large spa-like bath with separate his/hers vanities, soaking tub, shower and large walk-in closet is located on the main level. There are also two additional bedrooms that share a hall bath along with the laundry and powder room on the main floor. The walk-out terrace level of this home is an inviting space. It features a spacious family or recreation room great for entertaining, office/gym space along with two additional bedrooms and one full bath. Side entry two-car garage with flat driveway and extra parking pad creating a great space for kids to play. Short walk to the community amenities. Very active swim/tennis community with swim and tennis teams available. Mount Bethel Elementary, Dickerson Middle and Walton High School. Great East Cobb location conveniently located near Sandy Springs, Roswell and the Cumberland/Battery area with easy access to I-75, I-285 and GA400.
Additional Information
- Interior Features
- Beamed Ceilings, Double Vanity, High Ceilings, Master On Main Level, Separate Shower, Soaking Tub, Tile Bath, Vaulted Ceiling(s), Walk-In Closet(s)
- Exterior Features
- Balcony
- HOA Fee
- $800
- Property Description
- Brick 3 Side, Ranch, Traditional
- Flooring
- Carpet, Hardwood, Vinyl
- Appliances
- Dishwasher, Disposal, Microwave, Range, Stainless Steel Appliance(s)
- Heating
- Central, Natural Gas
- Air Conditioning
- Ceiling Fan(s), Central Air, Electric
- Stories
- 2 Stories
- Levels
- Two
- Parking
- Garage, Attached, Kitchen Level, Garage Door Opener, Side/Rear Entrance
- Elementary School
- Mount Bethel
- High School
- Walton
Mortgage Calculator
Listing courtesy of Coldwell Banker Realty.
 © 2026 Georgia MLS. All rights reserved. Information Deemed Reliable But Not Guaranteed.