Share this with your friends


912-289-7355
Georgiacoastal.com
524 Hillside Road, Madison, GA 30650
- $599,900
- 3
- BD
- 4
- BA
- 2,990
- SqFt




- List Price
- $599,900
- Status
- ACTIVE
- Days on Market
- 1
- MLS#
- 10866531
- Subtype
- Residential
- Style
- Craftsman, Traditional
- Year Built
- 2005
- Bedrooms
- 3
- Bathrooms
- 4
- Full Baths
- 3
- Half Baths
- 1
- Living Area
- 2,990
- Lot Size
- 13,503
- Acres
- 0.31
- Subdivision
- Valley Farm
Property Description
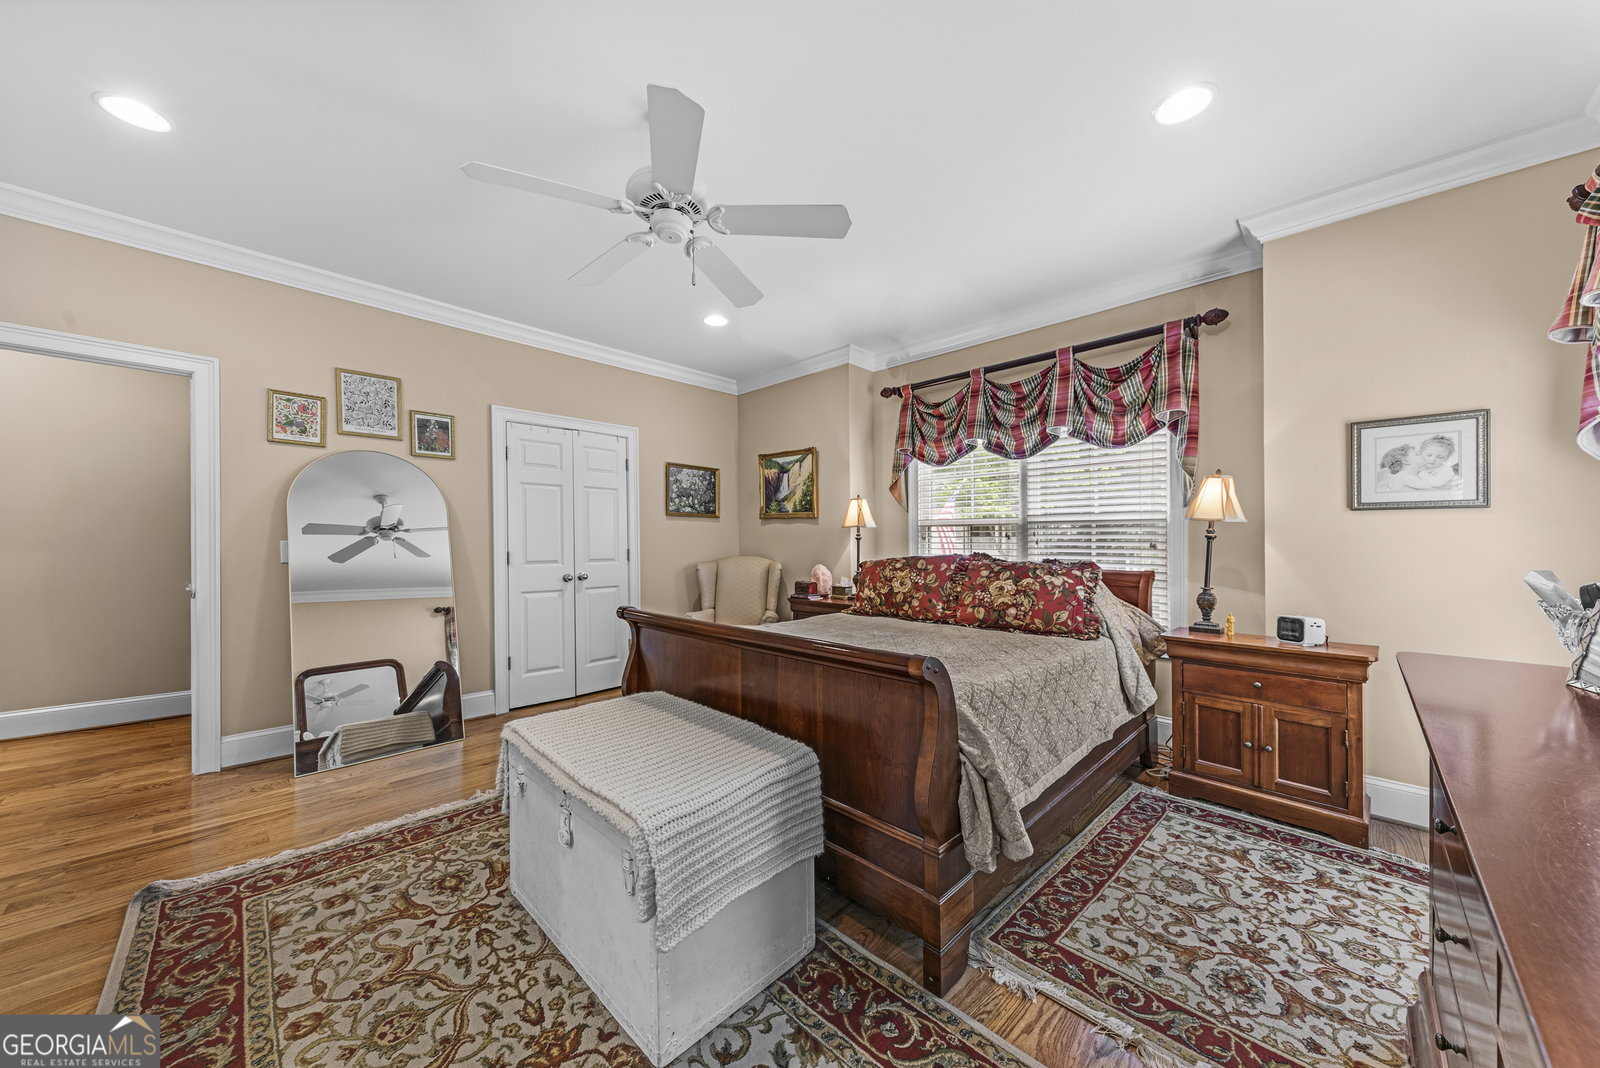
"Easy Like Sunday Morning" starts here in Historic Madison's desirable Valley Farm community. Situated on a private 0.31 acre lot, this home offers a rocking chair front porch and a screened rear porch, perfect for morning coffee or an evening wind down. Inside, you'll find beautiful hardwood floors, extensive molding, and light-filled living spaces that feel both elegant and welcoming. The thoughtfully designed floor plan features a lovely foyer entry, formal dining room, and an eat-in kitchen overlooking the spacious great room with gas fireplace and custom built-in shelving. The owner's suite on the main level serves as a true retreat with double vanities, separate shower, and a clawfoot soaking tub perfect for unwinding at the end of the day. Upstairs offers a retreat of its own with two additional bedrooms, each featuring private bathrooms, plus two versatile bonus/flex spaces ideal for a home office, media room, second-story living area, hobby or craft room, playroom, or guest retreat - the possibilities are endless. Recent updates include a new roof, new tankless gas water heater, and freshly painted exterior, offering peace of mind along with undeniable charm. This is more than a home - it's a lifestyle.
Additional Information
- Interior Features
- Bookcases, Double Vanity, Master On Main Level, Separate Shower, Soaking Tub, Tile Bath, Walk-In Closet(s)
- HOA Fee
- $1,560
- Property Description
- Craftsman, Traditional
- Flooring
- Carpet, Hardwood, Tile
- Appliances
- Dishwasher, Disposal, Microwave, Range, Stainless Steel Appliance(s)
- Heating
- Central, Electric, Heat Pump
- Air Conditioning
- Ceiling Fan(s), Central Air
- Stories
- 1.5 Stories
- Levels
- One and One Half
- Parking
- Garage, Attached, Kitchen Level, Garage Door Opener, Side/Rear Entrance
- Elementary School
- Morgan
- High School
- Morgan
- View
- Lake
Mortgage Calculator
Listing courtesy of REMAX Around Atlanta.
 © 2026 Georgia MLS. All rights reserved. Information Deemed Reliable But Not Guaranteed.