2380 Muskogee Lane, Braselton, GA 30517
- $730,000
- 4
- BD
- 4
- BA
- 3,158
- SqFt




- List Price
- $730,000
- Status
- ACTIVE
- Days on Market
- 78
- Price Change
- ▲ $10,000 1784864752
- MLS#
- 10767184
- Subtype
- Residential
- Style
- Brick Front, Ranch, Traditional
- Year Built
- 2004
- Bedrooms
- 4
- Bathrooms
- 4
- Full Baths
- 3
- Half Baths
- 1
- Living Area
- 3,158
- Lot Size
- 7,840
- Acres
- 0.18
- Subdivision
- Chateau Elan
Property Description
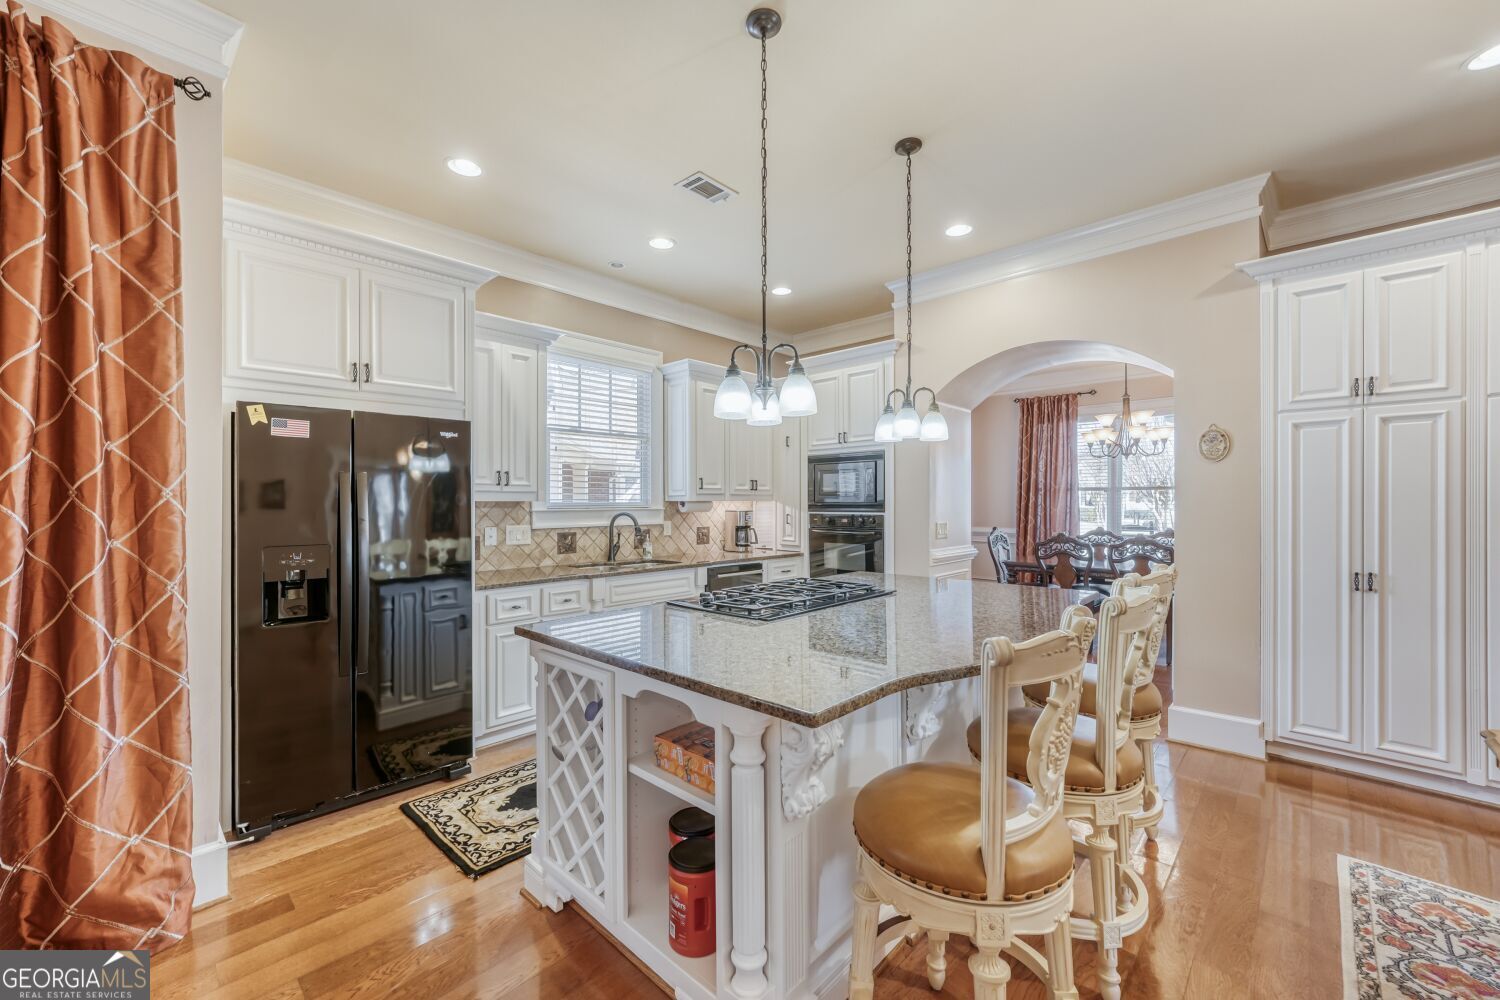
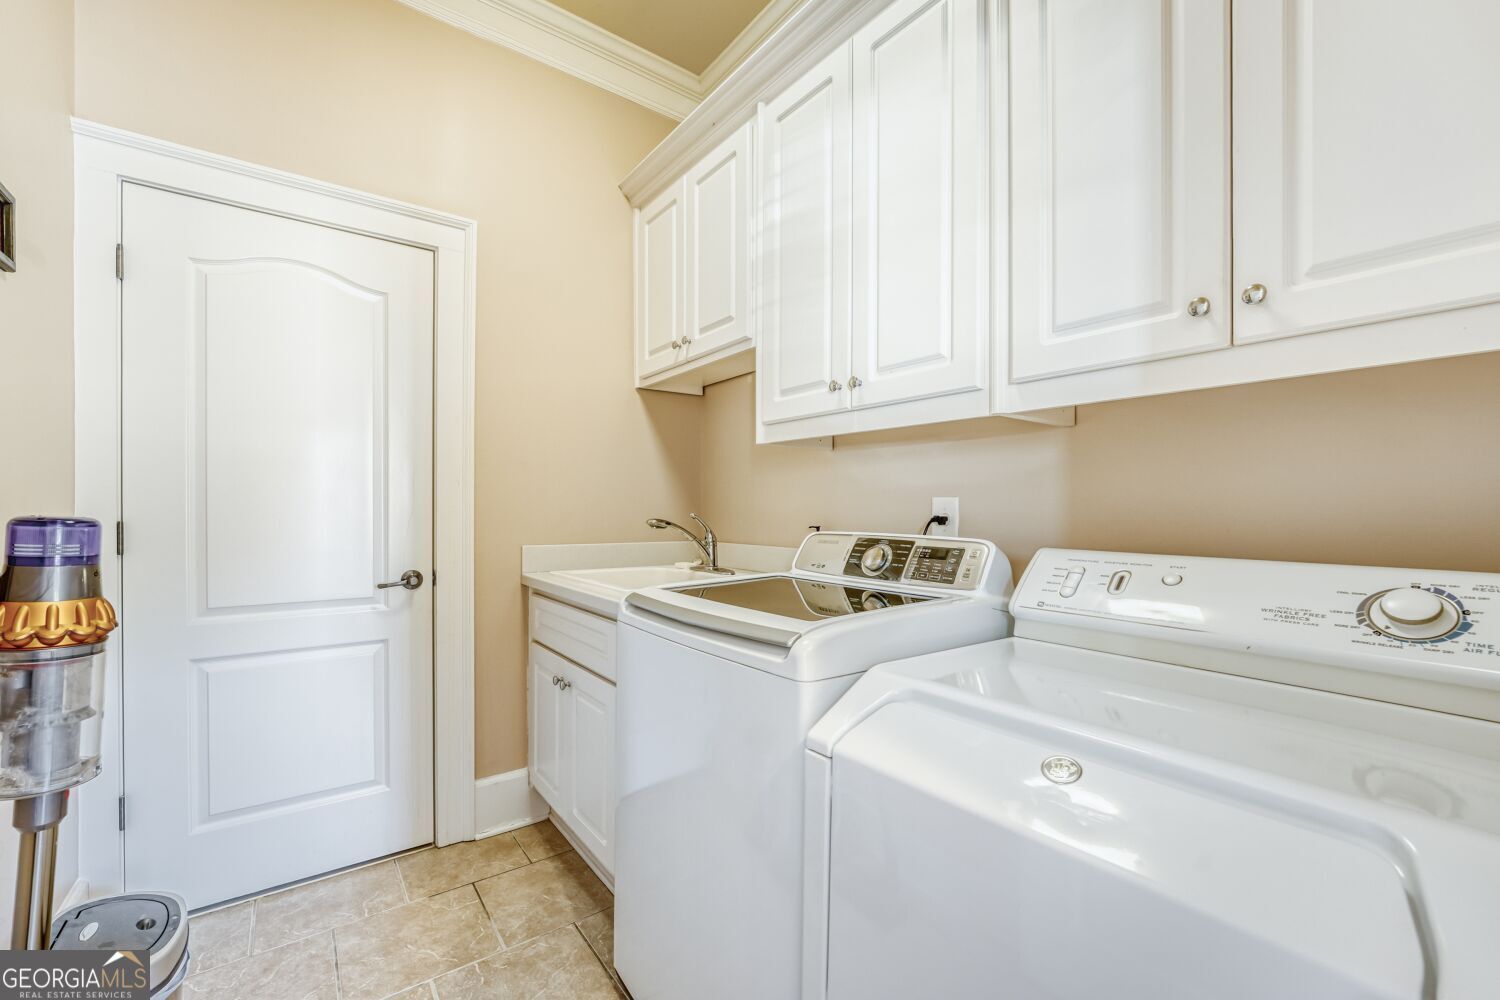
Immaculate 4 bedrooms/flex room, 3 1/2 baths, brick front home on corner lot located in Chateau Elan. This home has two extra-large Masters on the main floor with walk-in closets and upgraded bathrooms. New upstairs (2022) HVAC and downstairs (2023) HVAC units; very economical with remote control. New roof installed 2021. New 50-gal hot water heater, 8-year warranty, installed 2023. New insinkerator, garbage disposal 2023 and fiber optics installed. Hardwood floors throughout main except the Master bedrooms. Completely landscaped with fenced yard. Level entry 2-car garage plus a parking pad. French doors enter a gorgeous 16 x 16 screened porch and an adorable front porch. This home has so many upgrades! Handicap equipped. Loaded with thick crown molding throughout. Upgraded white kitchen is equipped with granite countertops, gas cooktop, designer backsplash, and an open floor plan viewing the family room. Family room consists of a cozy fireplace, natural gas, with built-in shelves and cabinets on each side of the fireplace. Large Dining room could sit 12+. Upstairs consist of Flex room/bedroom with a full bathroom. Professional lawn service included in the HOA dues. Guard gated community, minutes from I-85! One public golf course; other facilities, such as: wellness center, Olympic Pool, and other golf courses have optional membership.
/u.realgeeks.media/georgiacoastal/Realtor_Jim_Hawkins,_GA_Coastal_Homes.png)
Additional Information
- Interior Features
- Double Vanity, Master On Main Level, Rear Stairs, Split Bedroom Plan, Walk-In Closet(s)
- HOA Fee
- $5,508
- Property Description
- Brick Front, Ranch, Traditional
- Flooring
- Hardwood, Tile
- Appliances
- Dishwasher, Electric Water Heater, Microwave, Stainless Steel Appliance(s)
- Heating
- Central, Electric
- Air Conditioning
- Ceiling Fan(s), Central Air
- Stories
- 2 Stories
- Levels
- Two
- Parking
- Garage, Attached, Parking Pad, Kitchen Level, Garage Door Opener, Side/Rear Entrance
- Elementary School
- Duncan Creek
- High School
- Mill Creek
Mortgage Calculator
Listing courtesy of First United Realty, Inc..
 © 2026 Georgia MLS. All rights reserved. Information Deemed Reliable But Not Guaranteed.