140 Harmony Grove Lane, Jefferson, GA 30549
- $960,000
- 6
- BD
- 5
- BA
- 6,500
- SqFt









- List Price
- $960,000
- Status
- ACTIVE
- Days on Market
- 48
- Price Change
- ▼ $20,000 1783458380
- MLS#
- 10785948
- Subtype
- Residential
- Style
- Craftsman, Ranch
- Year Built
- 2006
- Bedrooms
- 6
- Bathrooms
- 5
- Full Baths
- 5
- Living Area
- 6,500
- Lot Size
- 17,859
- Acres
- 0.41
- Subdivision
- Traditions Of Braselton
Property Description
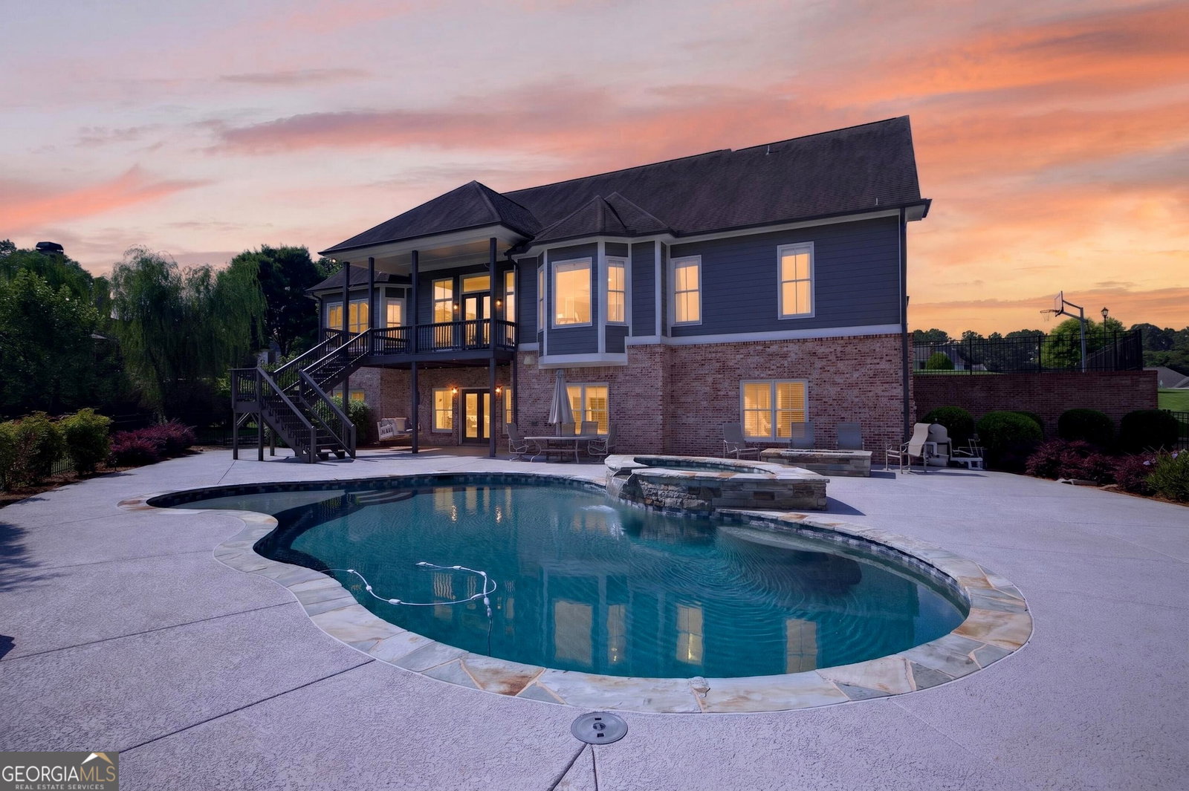
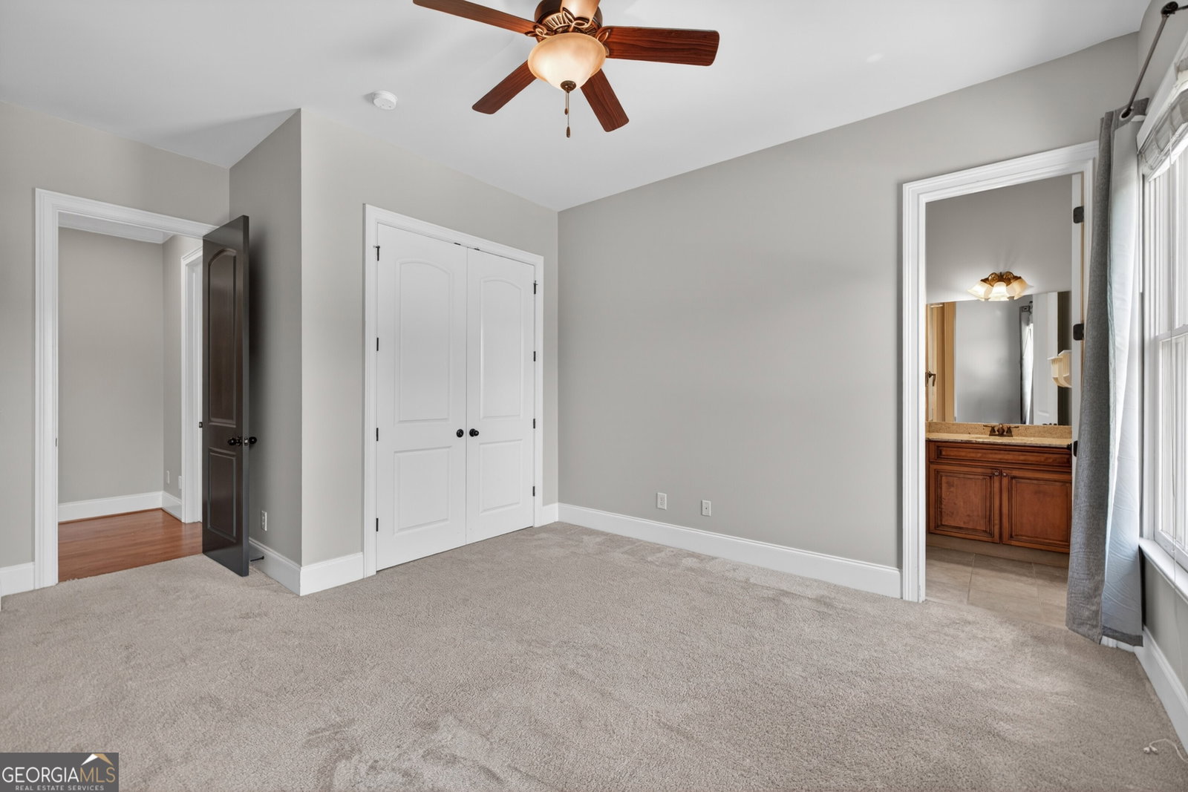
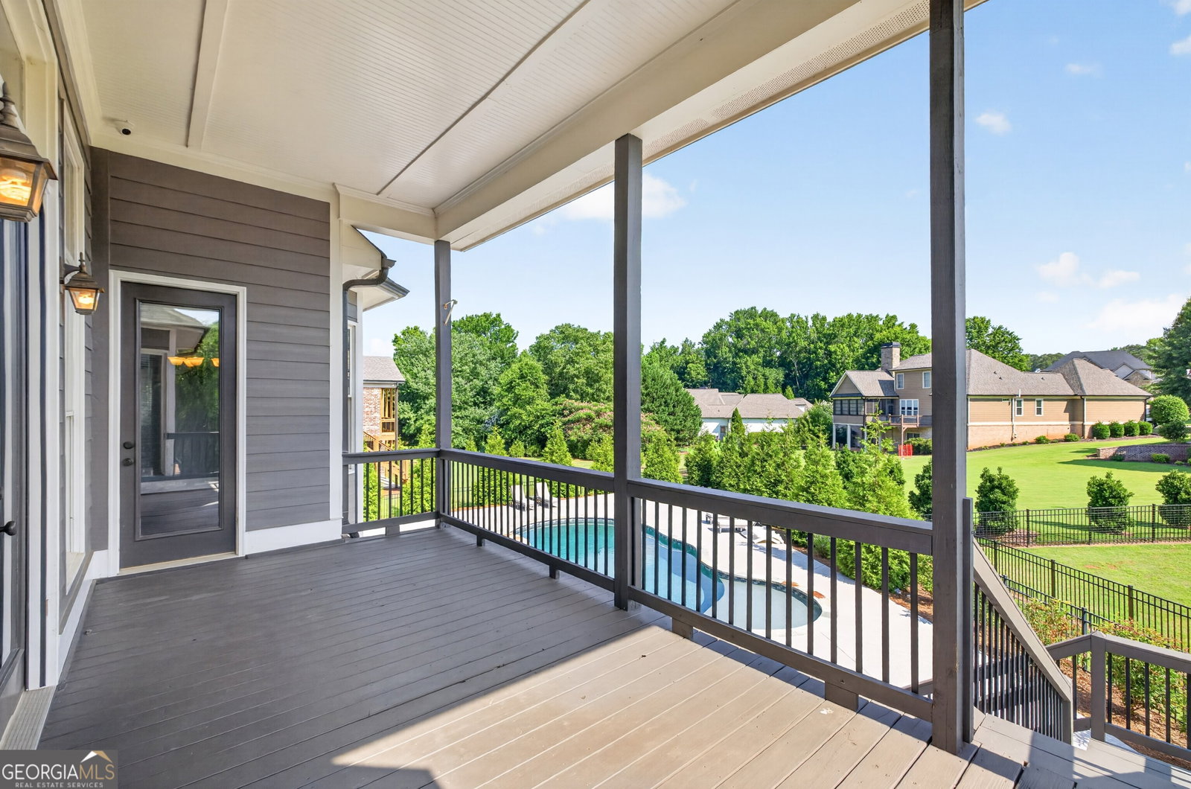
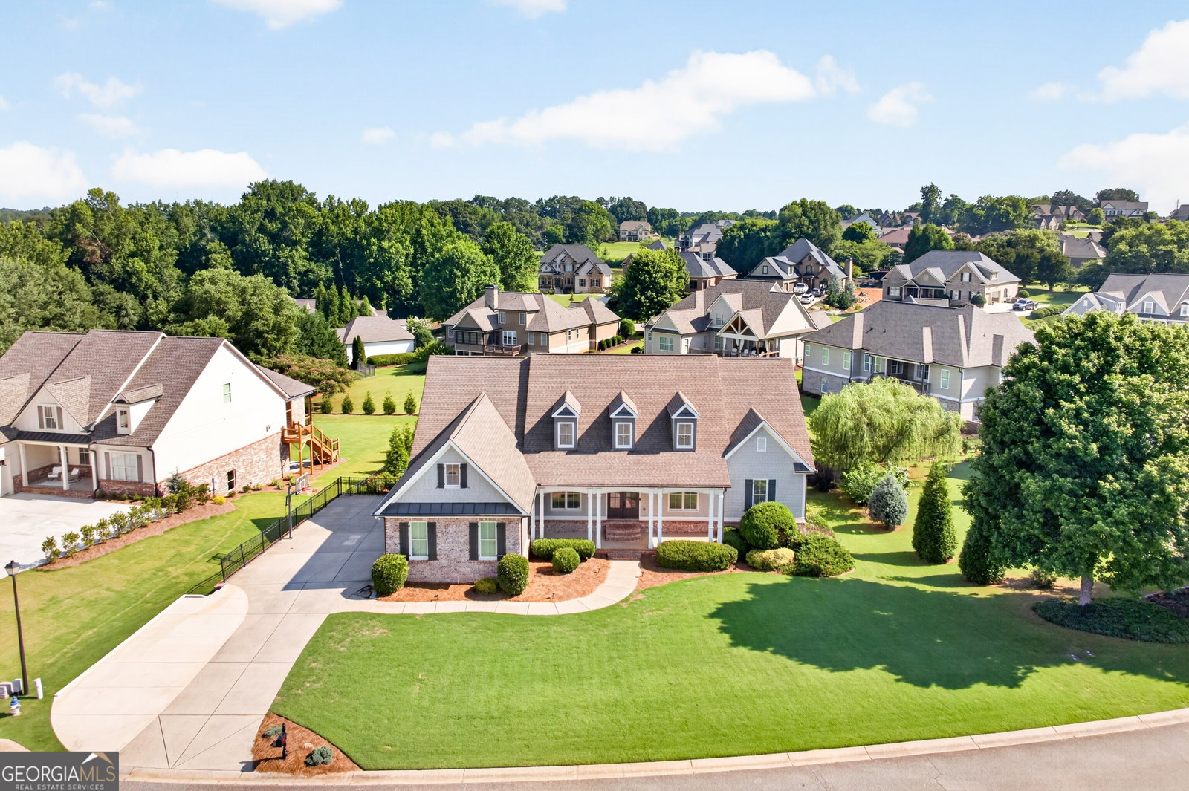
Welcome to your own private resort in the highly sought-after Traditions of Braselton! This spectacular custom home offers over 6,500 square feet of thoughtfully designed living space, creating the ultimate setting for family living and unforgettable entertaining. From the moment you arrive, you'll appreciate the spacious floor plan, refreshed hardwood floors, and recently remodeled chef's kitchen that serves as the heart of the home. With six bedrooms and abundant gathering spaces throughout, there is room for everyone to live, work, and play in comfort. The main level features three bedrooms, including a luxurious owner's suite with a spacious retreat-like bath designed for relaxation. An additional bedroom and full bath above the garage provide the perfect guest suite, teen retreat, or private home office. The fully finished terrace level is an entertainer's dream, complete with your own custom bar, expansive recreation areas, and endless possibilities for hosting epic pool parties, game nights, and family celebrations. Step outside to discover the true showstopper a breathtaking backyard oasis featuring a sparkling pool, relaxing hot tub, that create a vacation-at-home lifestyle every day of the year. Whether you're enjoying a quiet morning coffee or entertaining a crowd, this outdoor space was designed to impress.
/u.realgeeks.media/georgiacoastal/Realtor_Jim_Hawkins,_GA_Coastal_Homes.png)
Additional Information
- Interior Features
- Bookcases, Double Vanity, High Ceilings, Master On Main Level, Separate Shower, Soaking Tub, Vaulted Ceiling(s)
- Exterior Features
- Sprinkler System
- Property Description
- Craftsman, Ranch
- Flooring
- Carpet, Hardwood, Laminate, Tile
- Appliances
- Dishwasher, Disposal, Microwave, Refrigerator
- Heating
- Electric
- Air Conditioning
- Ceiling Fan(s), Central Air, Electric, Heat Pump, Zoned
- Stories
- 2 Stories
- Levels
- Two
- Pool
- Yes
- Parking
- Garage, Kitchen Level, Garage Door Opener, Side/Rear Entrance
- Elementary School
- Gum Springs
- High School
- Jackson
Mortgage Calculator
Listing courtesy of Re/Max Tru, Inc..
 © 2026 Georgia MLS. All rights reserved. Information Deemed Reliable But Not Guaranteed.