165 Browns Crossing Drive, Fayetteville, GA 30215
- $789,000
- 4
- BD
- 3
- BA
- 2,790
- SqFt




- List Price
- $789,000
- Status
- ACTIVE
- Days on Market
- 1
- MLS#
- 10825642
- Subtype
- Residential
- Style
- Traditional
- Year Built
- 1999
- Bedrooms
- 4
- Bathrooms
- 3
- Full Baths
- 3
- Living Area
- 2,790
- Lot Size
- 52,272
- Acres
- 1.20
- Subdivision
- Timberlake
Property Description
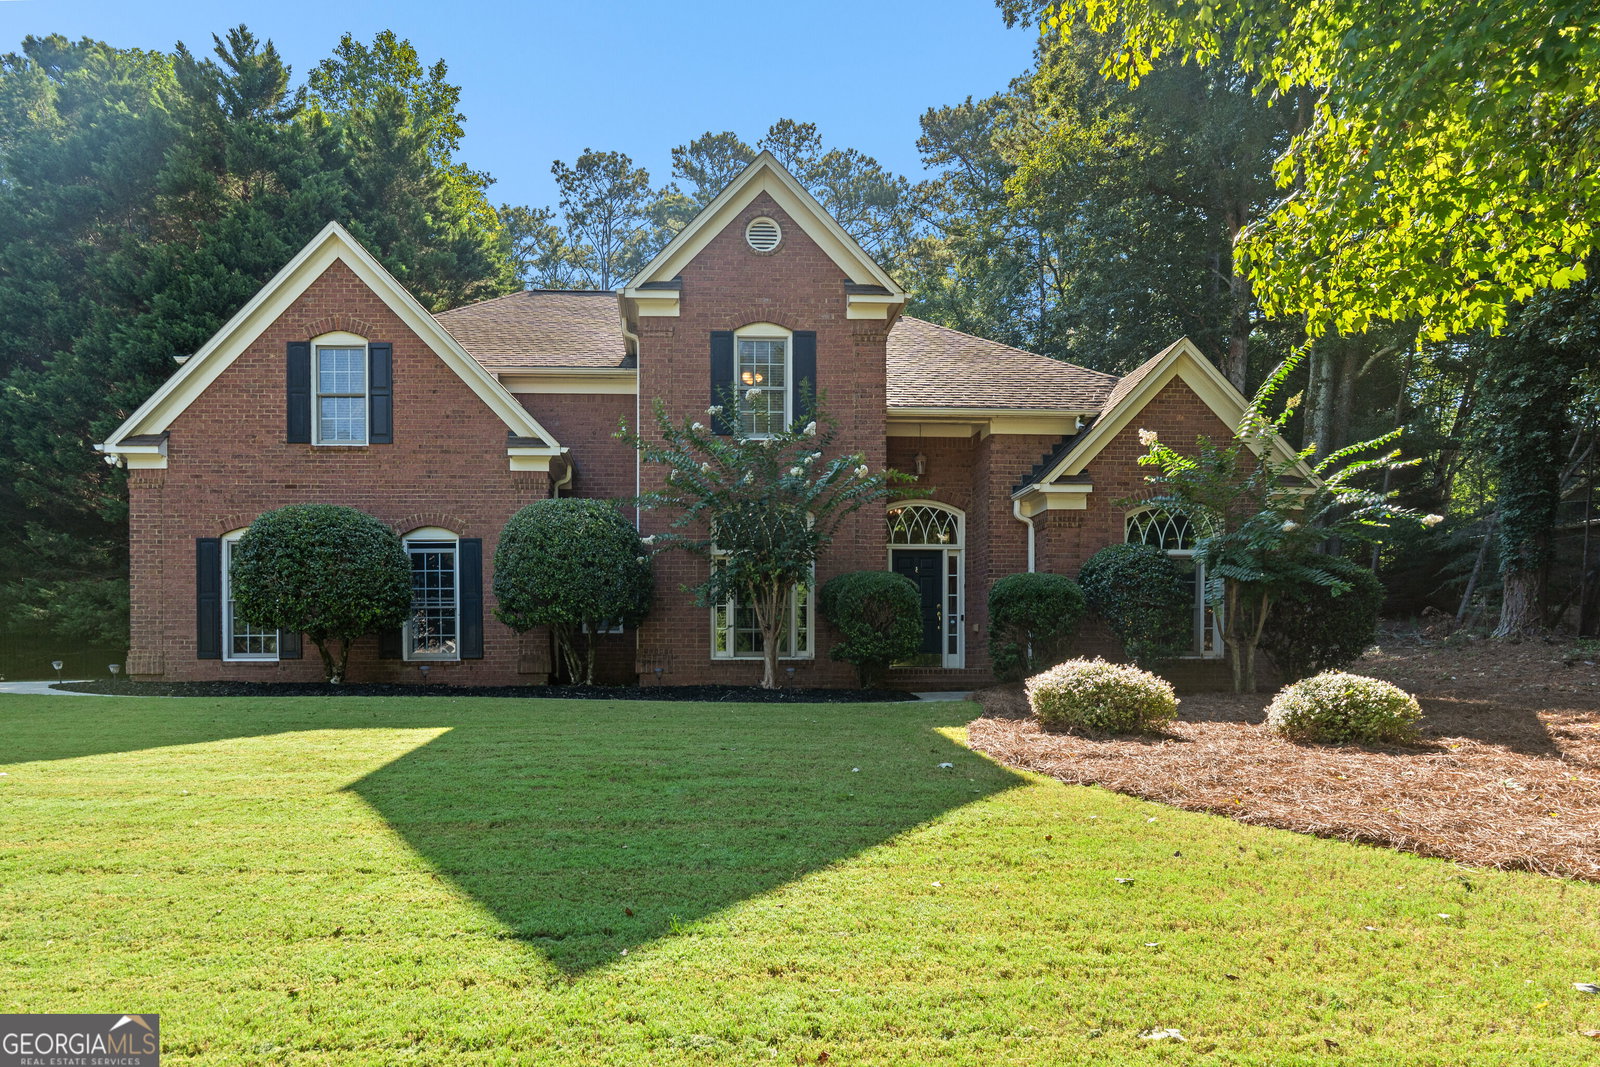
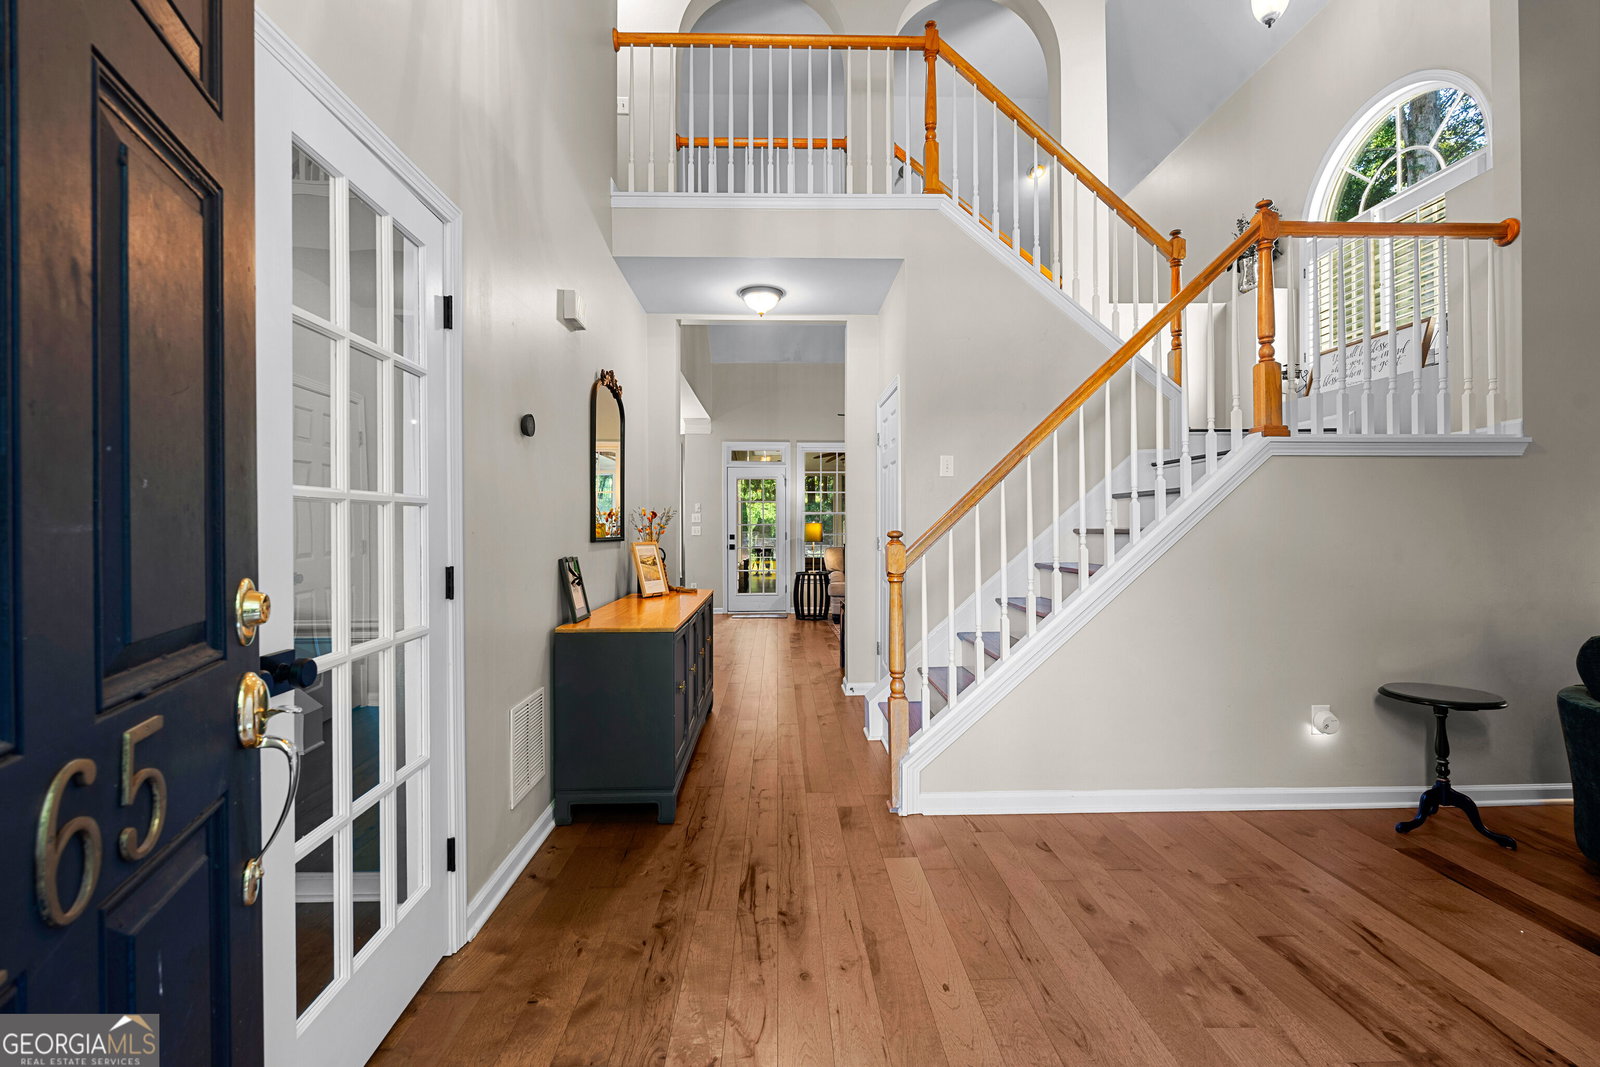
Style, warmth, and a touch of wow define this beautifully updated Timberlake residence. Thoughtfully renovated throughout, this two-story home blends timeless design with elevated everyday living. Hardwood floors and designer lighting set a refined tone upon entry. The formal dining room, currently styled as a home office, offers exceptional versatility and is filled with natural light from a large picture window. The home opens to a dramatic two-story sitting room with soaring vaulted ceilings, creating an airy, light-filled atmosphere. The kitchen features crisp white cabinetry, granite countertops, a classic white subway tile backsplash, and a charming breakfast area framed by a bay window. The adjacent two-story family room is anchored by a striking stone fireplace, offering a warm and inviting focal point for gathering. A main-level bedroom and fully renovated bath provide ideal guest accommodations, complemented by a convenient laundry/mudroom. Upstairs, hardwood flooring continues through the hallway into the spacious primary suite. The spa-like primary bath offers a serene retreat with elegant finishes, creating a calming space designed for relaxation. A standout feature is the custom-designed primary closet with extensive built-ins, created from a converted bedroom and easily reversible if desired. Two additional bedrooms and an updated secondary bath complete the upper level. Outdoor living is equally impressive, with a screened porch overlooking a private, beautifully landscaped backyard featuring a sparkling saltwater pool and inviting fire pit-ideal for both relaxed living and entertaining. With updated interiors, designer finishes, and carefully curated renovations throughout, the home presents like a model. Located in the highly desirable Timberlake subdivision and sought-after Starr's Mill school district, the property also connects to Peachtree City's extensive golf cart path system, offering seamless access to shopping, dining, and recreation. Convenient proximity to Hartsfield-Jackson Atlanta International Airport and Trilith Studios further enhances the location. Refined. Private. Designed for entertaining. This is more than a home-it's a lifestyle.
/u.realgeeks.media/georgiacoastal/Realtor_Jim_Hawkins,_GA_Coastal_Homes.png)
Additional Information
- Interior Features
- Double Vanity, Separate Shower, Soaking Tub, Tile Bath, Entrance Foyer, Walk-In Closet(s)
- Property Description
- Traditional
- Flooring
- Carpet, Hardwood, Tile
- Appliances
- Cooktop, Dishwasher
- Heating
- Forced Air
- Air Conditioning
- Central Air
- Stories
- 2 Stories
- Levels
- Two
- Pool
- Yes
- Parking
- Garage, Kitchen Level
- Elementary School
- Braelinn
- High School
- Starrs Mill
Mortgage Calculator
Listing courtesy of BHHS Georgia Properties.
 © 2026 Georgia MLS. All rights reserved. Information Deemed Reliable But Not Guaranteed.