11951 Brightside Parkway, Hampton, GA 30228
- $319,993
- 4
- BD
- 3
- BA






- List Price
- $319,993
- Status
- ACTIVE
- Days on Market
- 8
- MLS#
- 10809940
- Subtype
- Residential
- Style
- A-Frame
- New Construction
- Yes
- Year Built
- 2026
- Bedrooms
- 4
- Bathrooms
- 3
- Full Baths
- 2
- Half Baths
- 1
- Subdivision
- Towne Center
Property Description
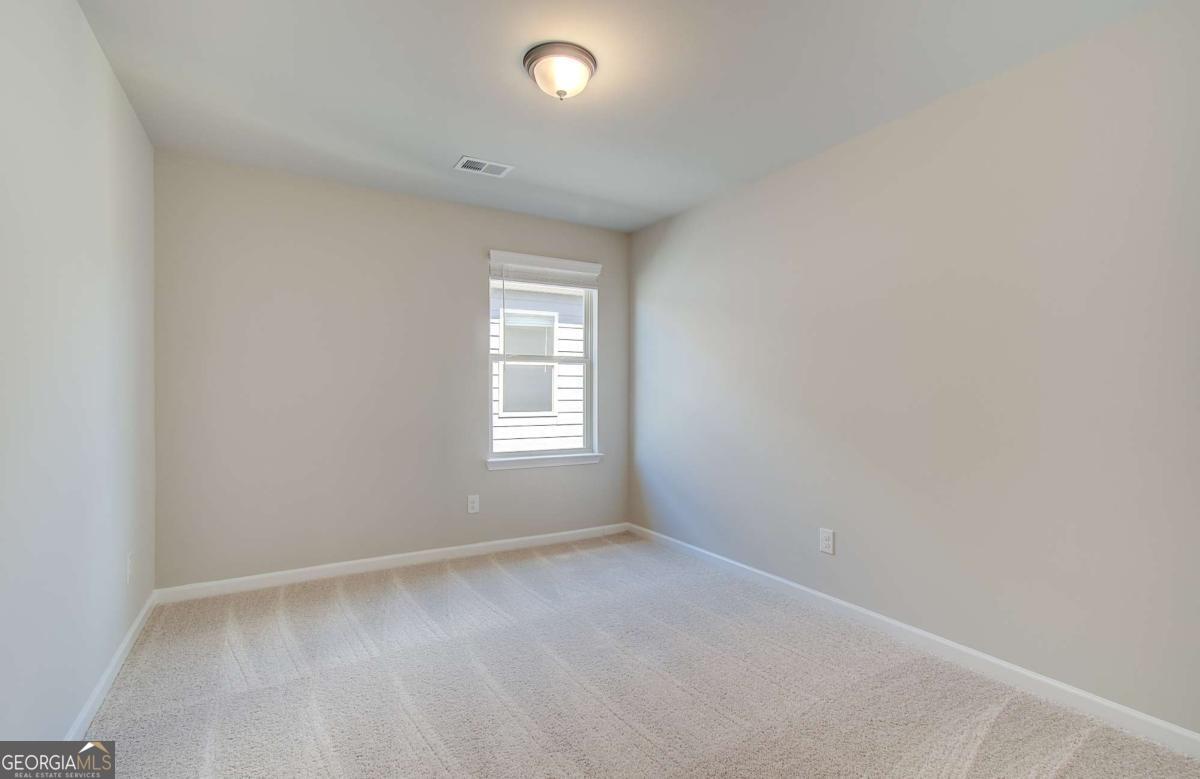
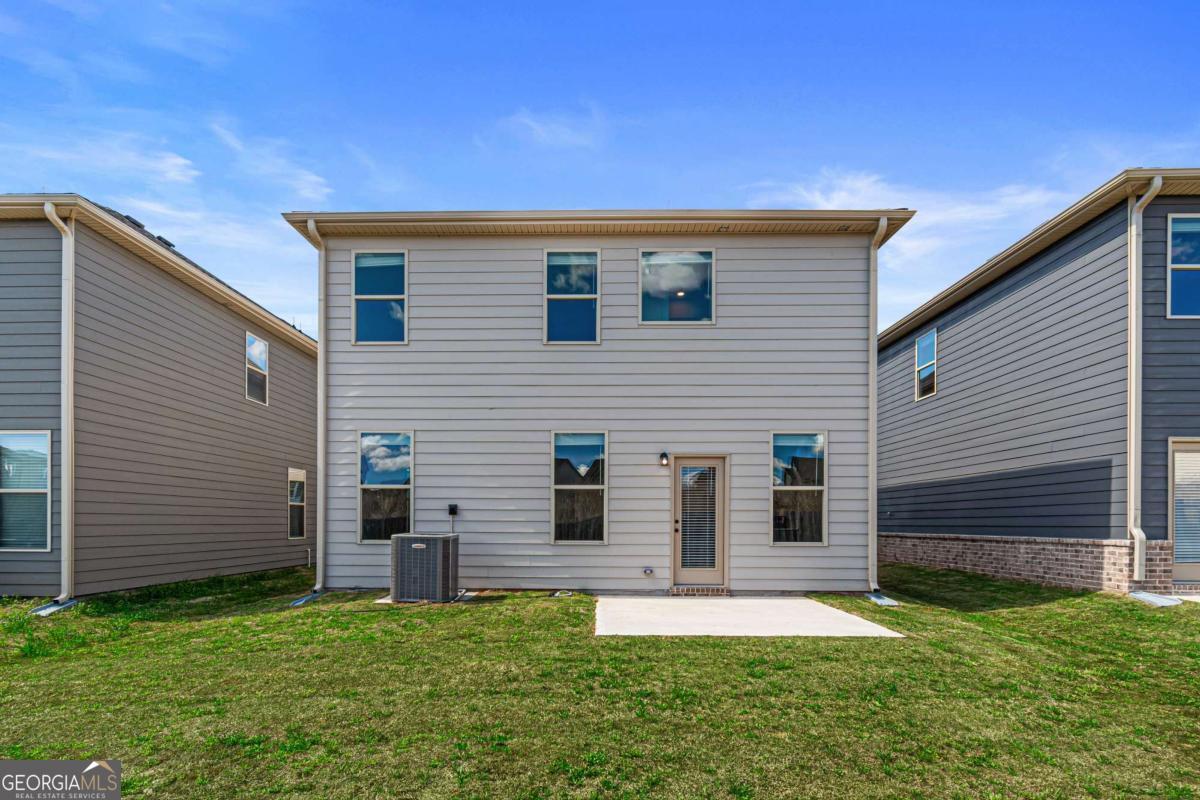
AVAILABLE NOW! QUICK TO CLOSE! Welcome home to the REAGAN at Homesite 117, an exceptional offering from DRB Homes in the desirable Hampton community! This impressive single-family residence boasts a contemporary design that combines functionality with style, making it perfect for modern living. With 4 bedrooms and 2.5 bathrooms, the REAGAN floor plan offers an expansive layout ideal for both family life and entertaining. The heart of the home is a spacious open-concept kitchen, featuring a central island that overlooks the dining area and family room, creating a seamless flow for gatherings and everyday moments. Retreat to the large primary suite, a tranquil oasis that showcases volume ceilings and a generous closet. The en-suite bathroom is a standout, complete with dual vanities, a relaxing tub, and a walk-in shower, offering a perfect space to unwind. Convenience is key with the laundry room located on the main level, providing easy access and functionality for your busy lifestyle. Upstairs, a versatile loft area presents endless possibilities, whether you need a home office or a cozy second living space for relaxation. This home embodies the perfect blend of comfort and modern elegance, and while photos may not depict the exact home, they reflect the quality and design you can expect. Don't miss your chance to make the REAGAN your new sanctuary in the vibrant Hampton community! Please note: If the buyer is represented by a broker/agent, DRB REQUIRES the buyer's broker/agent to be present during the initial meeting with DRB's sales personnel to ensure proper representation.
/u.realgeeks.media/georgiacoastal/Realtor_Jim_Hawkins,_GA_Coastal_Homes.png)
Additional Information
- Interior Features
- High Ceilings, Split Bedroom Plan
- HOA Fee
- $500
- Property Description
- A-Frame
- Flooring
- Carpet, Vinyl
- Appliances
- Dishwasher, Refrigerator, Tankless Water Heater
- Heating
- Central
- Air Conditioning
- Central Air
- Stories
- 2 Stories
- Levels
- Two
- Parking
- Garage
- Elementary School
- Michelle Obama
- High School
- Lovejoy
- View
- City
Mortgage Calculator
Listing courtesy of DRB Group Georgia LLC.
 © 2026 Georgia MLS. All rights reserved. Information Deemed Reliable But Not Guaranteed.