280 Ravenwood Drive SE, Rome, GA 30161
- $729,000
- 4
- BD
- 4
- BA
- 4,398
- SqFt



- List Price
- $729,000
- Status
- ACTIVE
- Days on Market
- 157
- MLS#
- 10696601
- Subtype
- Residential
- Style
- Brick 4 Side
- Year Built
- 2006
- Bedrooms
- 4
- Bathrooms
- 4
- Full Baths
- 3
- Half Baths
- 1
- Living Area
- 4,398
- Lot Size
- 80,586
- Acres
- 1.85
- Subdivision
- Edenfield Estates
Property Description
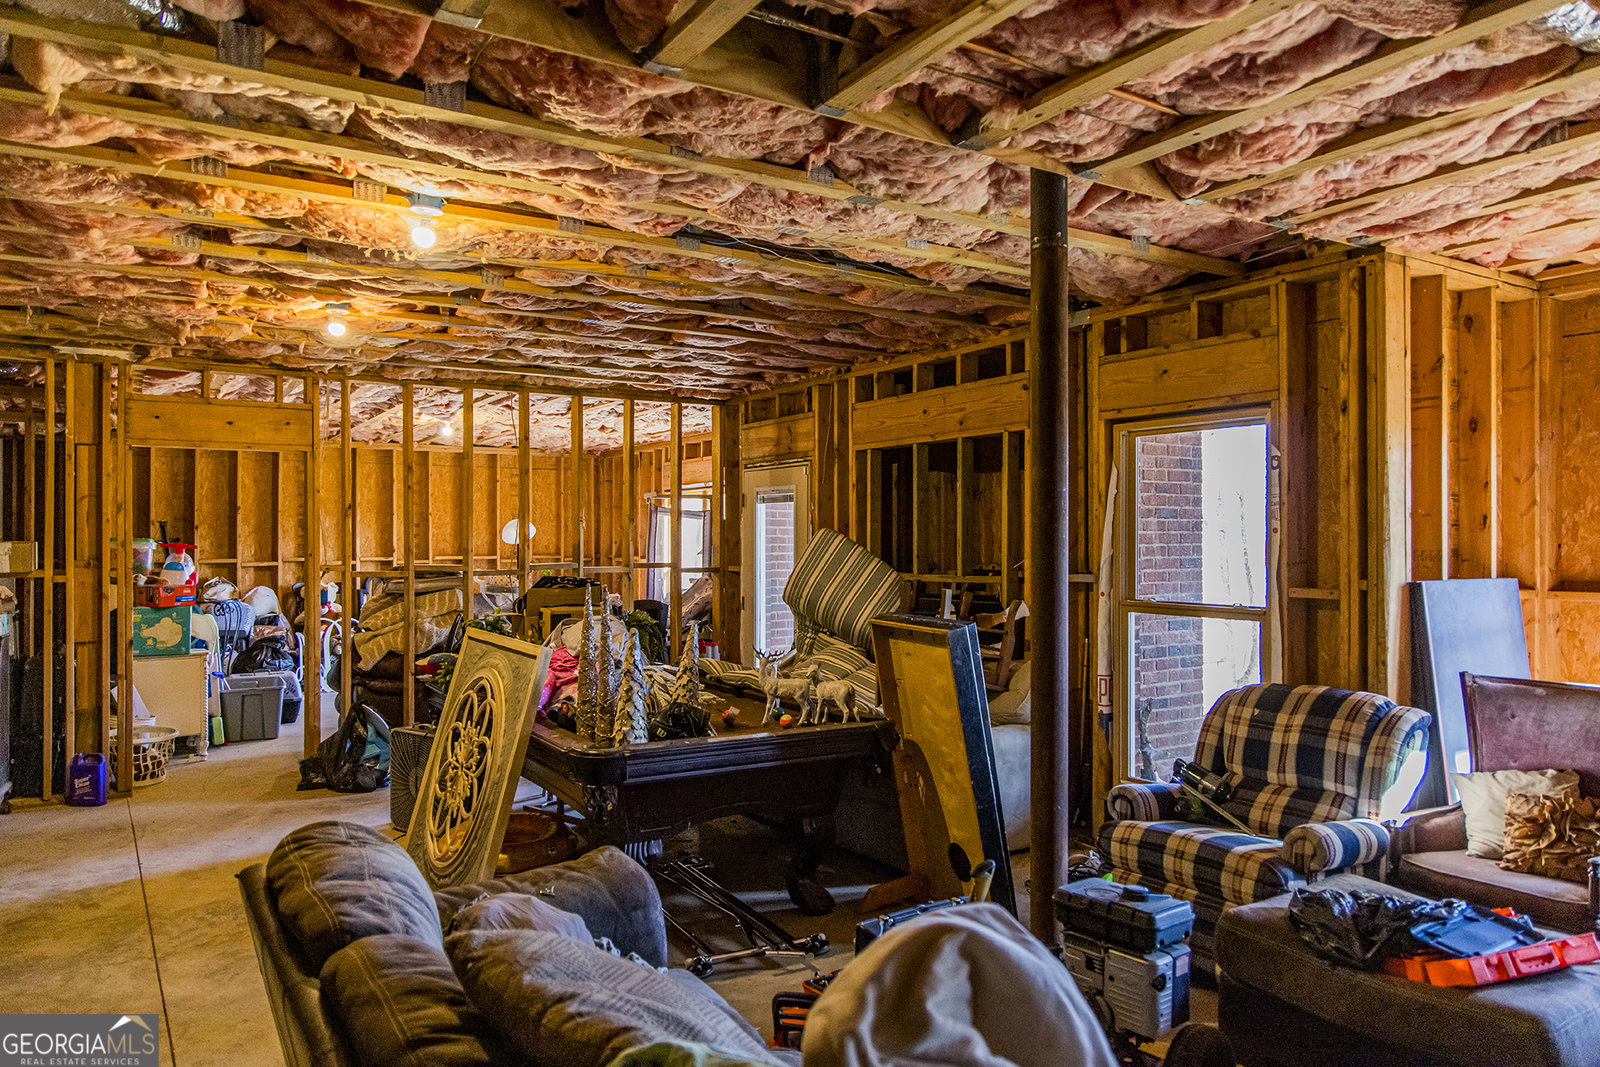
Step into this stunning 4-sided brick home nestled in the highly sought-after Edenfield Estates. Set on a picturesque 1.85-acre lot, this property offers the perfect balance of space, comfort, and timeless charm-ideal for enjoying the beauty of the season indoors and out. With 4,398 square feet of thoughtfully designed living space, this home features 4 spacious bedrooms and 3.5 bathrooms. The main-level owner's suite serves as a private retreat, complete with a double vanity, tiled walk-in shower, relaxing soaking tub, and an expansive walk-in closet. Upstairs, three additional bedrooms-including a convenient Jack-and-Jill bath-provide comfort and functionality for family and guests alike. The heart of the home is the inviting gourmet kitchen, offering generous counter space, a built-in breakfast bar, and a large pantry-perfect for gathering, entertaining, and creating memorable meals. Rich hardwood floors flow throughout, adding warmth and elegance to every room. Step outside to the screened-in back porch and enjoy peaceful views of your private acreage-an ideal setting for morning coffee, spring breezes, and quiet evenings at home. Additionally, the framed, unfinished 2,787 sq. ft. basement offers endless possibilities for customization, expansion, or abundant storage. Schedule your private tour today!
/u.realgeeks.media/georgiacoastal/Realtor_Jim_Hawkins,_GA_Coastal_Homes.png)
Additional Information
- Interior Features
- Double Vanity, High Ceilings, Master On Main Level, Separate Shower, Soaking Tub, Tile Bath, Tray Ceiling(s), Vaulted Ceiling(s), Walk-In Closet(s)
- Property Description
- Brick 4 Side
- Flooring
- Hardwood, Tile
- Appliances
- Cooktop, Dishwasher, Disposal, Dryer, Microwave, Refrigerator, Stainless Steel Appliance(s), Washer
- Heating
- Central
- Air Conditioning
- Central Air
- Stories
- 3 or More Stories
- Levels
- Three Or More
- Parking
- Garage, Attached
- Elementary School
- Pepperell
- High School
- Pepperell
- View
- Mountain(s)
Mortgage Calculator
Listing courtesy of Hardy Realty & Development Company.
 © 2026 Georgia MLS. All rights reserved. Information Deemed Reliable But Not Guaranteed.