2172 Groveview Lane, Powder Springs, GA 30127
- $635,260
- 5
- BD
- 5
- BA
- 3,265
- SqFt




- List Price
- $635,260
- Status
- ACTIVE
- Days on Market
- 20
- MLS#
- 10803530
- Subtype
- Residential
- Style
- Craftsman, Other, Traditional
- New Construction
- Yes
- Year Built
- 2026
- Bedrooms
- 5
- Bathrooms
- 5
- Full Baths
- 4
- Half Baths
- 1
- Living Area
- 3,265
- Lot Size
- 10,454
- Acres
- 0.24
- Subdivision
- Linden Grove
Property Description
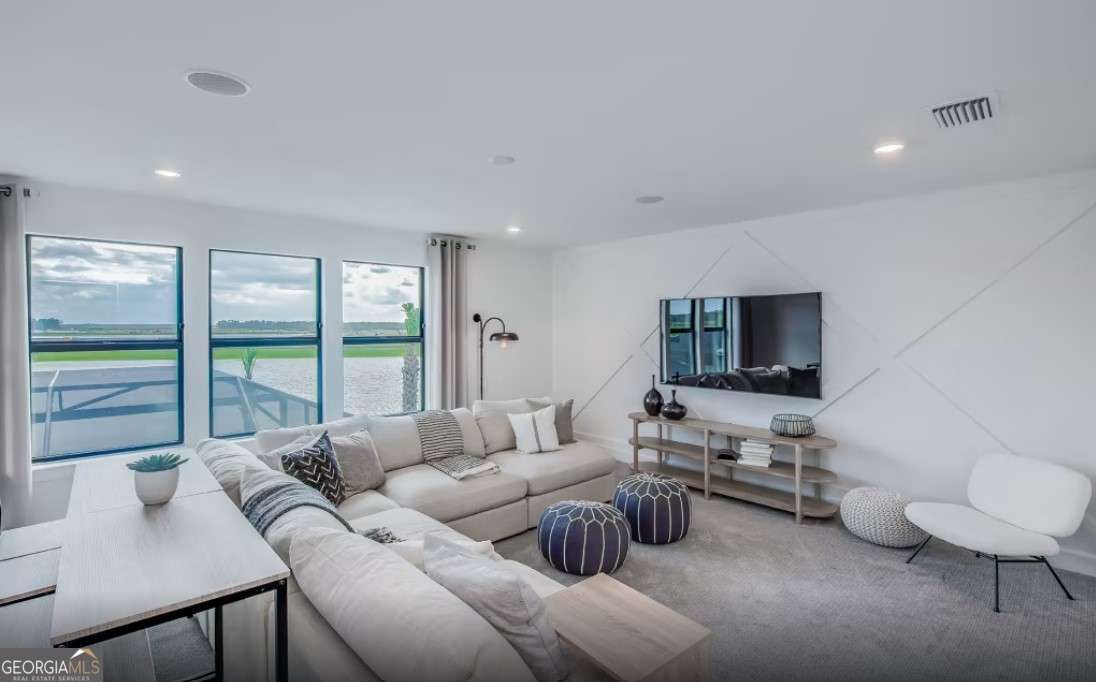
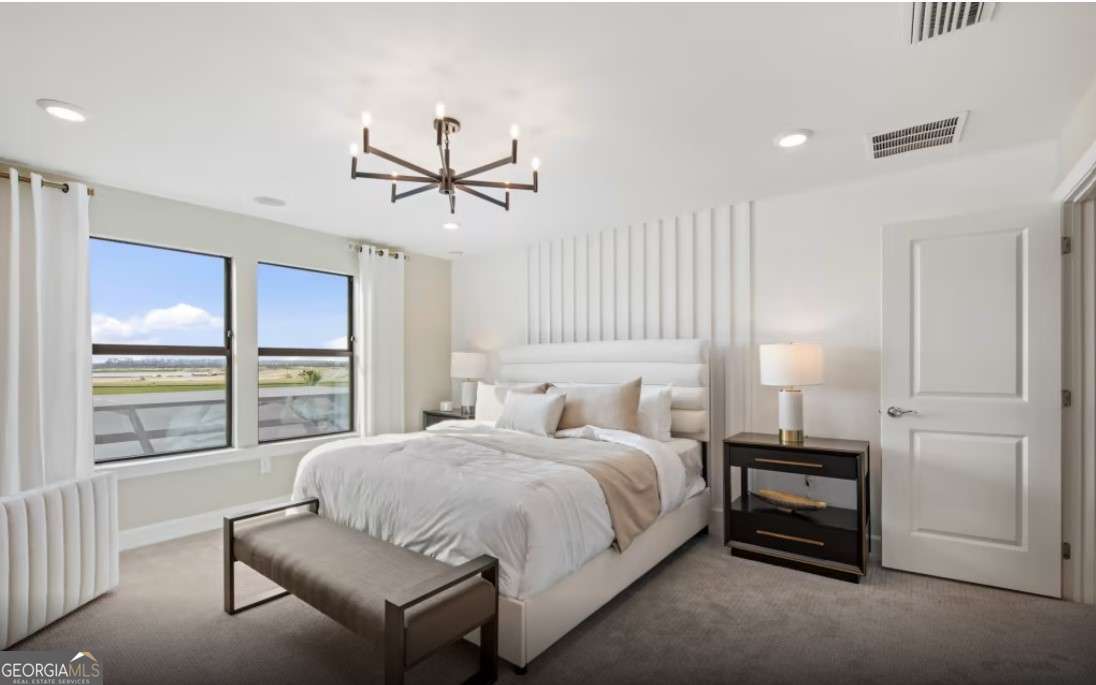
Welcome to Linden Grove, West Cobb's newest Pulte community, where space, flexibility, and thoughtful design come together effortlessly. The Yellowstone floorplan is one of the largest and most versatile homes in the neighborhood, featuring five bedrooms and four-and-a-half baths, including the only plan with a true fifth bedroom, perfect for guests, multi-generational living, or a private office! The main level showcases a beautifully designed corner kitchen overlooking an expansive open gathering room, with the option to add a private flex space or enjoy an oversized living area that enhances the home's flow and functionality. Step outside to the standout feature of the home, a massive 22' covered back porch, one of the largest offered in the community, creating the perfect setting for entertaining or relaxing outdoors. Upstairs, a tucked-away loft offers a versatile second living space ideal for a media room or retreat, while the spacious owner's suite includes a large walk-in closet and a spa-inspired bathroom with a walk-in shower and optional rainfall showerhead. Additional highlights include generous storage and a three-car tandem garage, all located just minutes from shopping, dining, and major commuter routes, with planned community amenities including green space and a pool with cabana, making the Yellowstone a rare opportunity to own a truly spacious and flexible home in one of West Cobb's most exciting new communities. Photos are of model representation*
/u.realgeeks.media/georgiacoastal/Realtor_Jim_Hawkins,_GA_Coastal_Homes.png)
Additional Information
- Interior Features
- Double Vanity, High Ceilings, Other, Tile Bath, Tray Ceiling(s), Walk-In Closet(s)
- Exterior Features
- Other
- HOA Fee
- $1,560
- Property Description
- Craftsman, Other, Traditional
- Flooring
- Carpet, Laminate, Tile
- Appliances
- Dishwasher, Disposal, Gas Water Heater, Microwave, Other, Range, Stainless Steel Appliance(s)
- Heating
- Central, Forced Air, Zoned
- Air Conditioning
- Central Air, Zoned
- Stories
- 2 Stories
- Levels
- Two
- Parking
- Garage, Attached, Kitchen Level, Garage Door Opener
- Elementary School
- Varner
- High School
- Mceachern
Mortgage Calculator
Listing courtesy of Pulte Realty of Georgia, Inc.
 © 2026 Georgia MLS. All rights reserved. Information Deemed Reliable But Not Guaranteed.