695 Dead Oak Road, Senoia, GA 30276
- $920,000
- 5
- BD
- 4
- BA
- 4,209
- SqFt














- List Price
- $920,000
- Status
- ACTIVE UNDER CONTRACT
- Days on Market
- 92
- Price Change
- ▼ $10,000 1785113846
- Closing Date
- Sep 25, 2026
- MLS#
- 10793497
- Subtype
- Residential
- Style
- Traditional
- Year Built
- 2022
- Bedrooms
- 5
- Bathrooms
- 4
- Full Baths
- 3
- Half Baths
- 1
- Living Area
- 4,209
- Lot Size
- 218,671
- Acres
- 5.02
- Subdivision
- NONE
Property Description
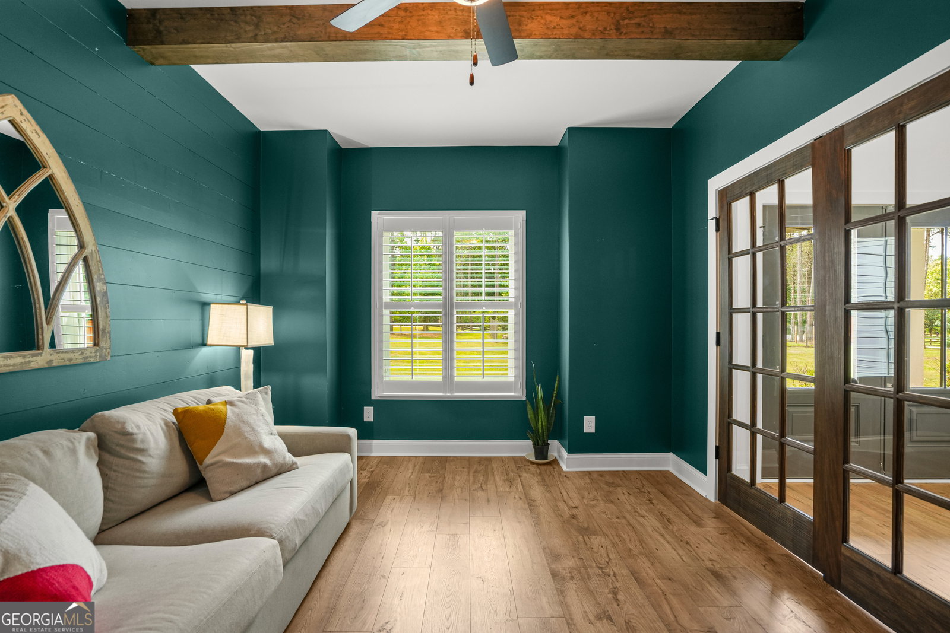
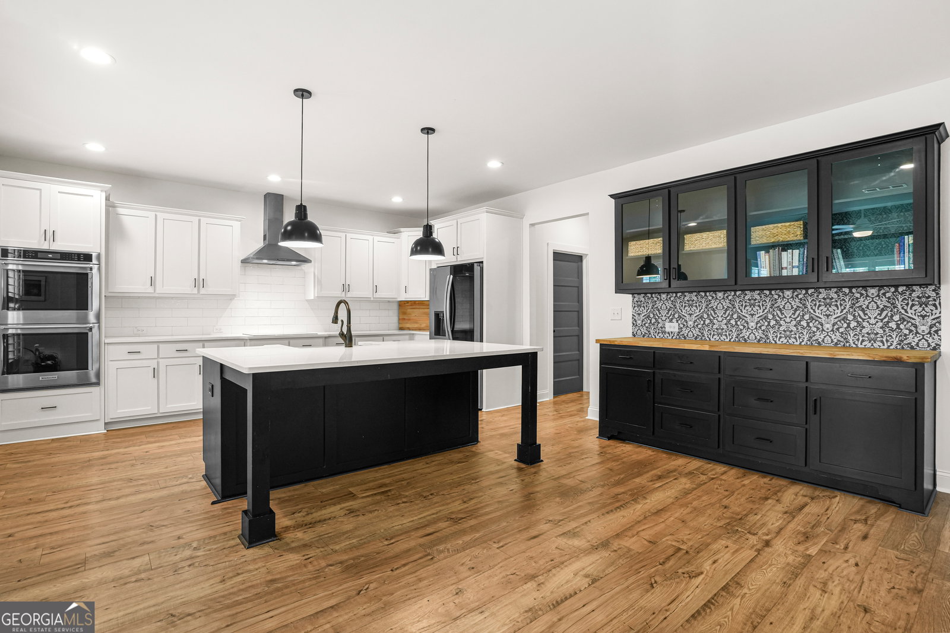
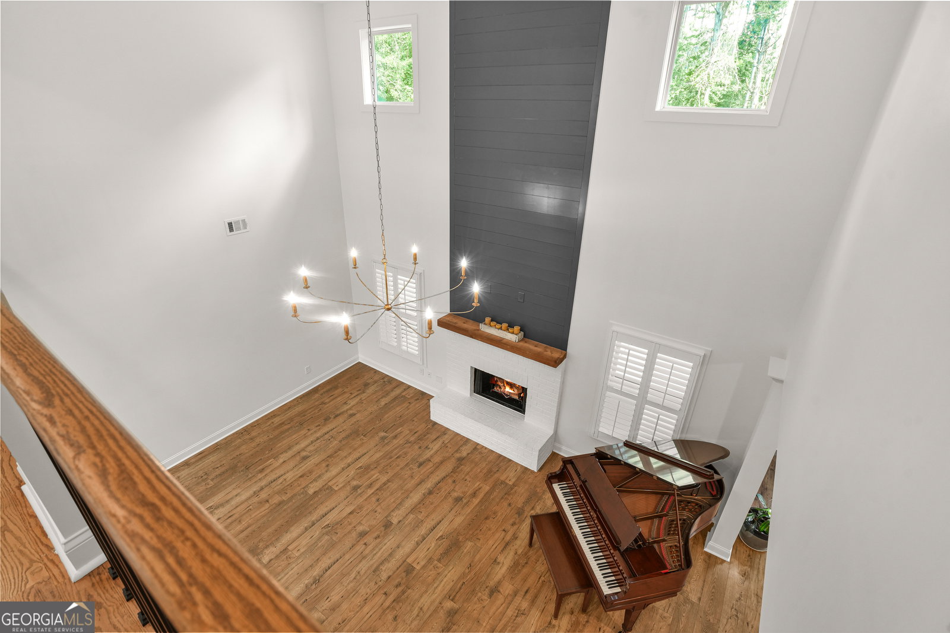
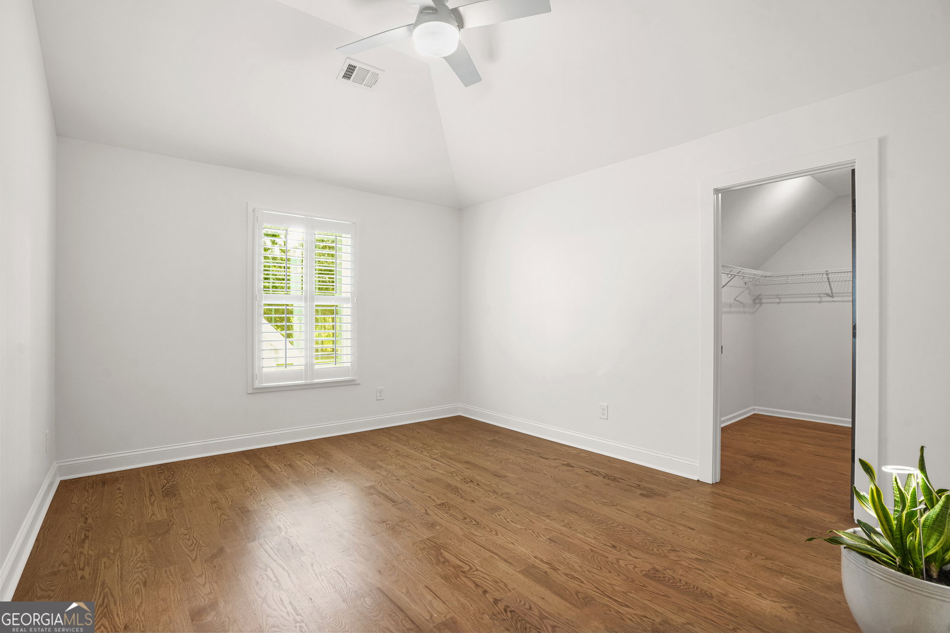
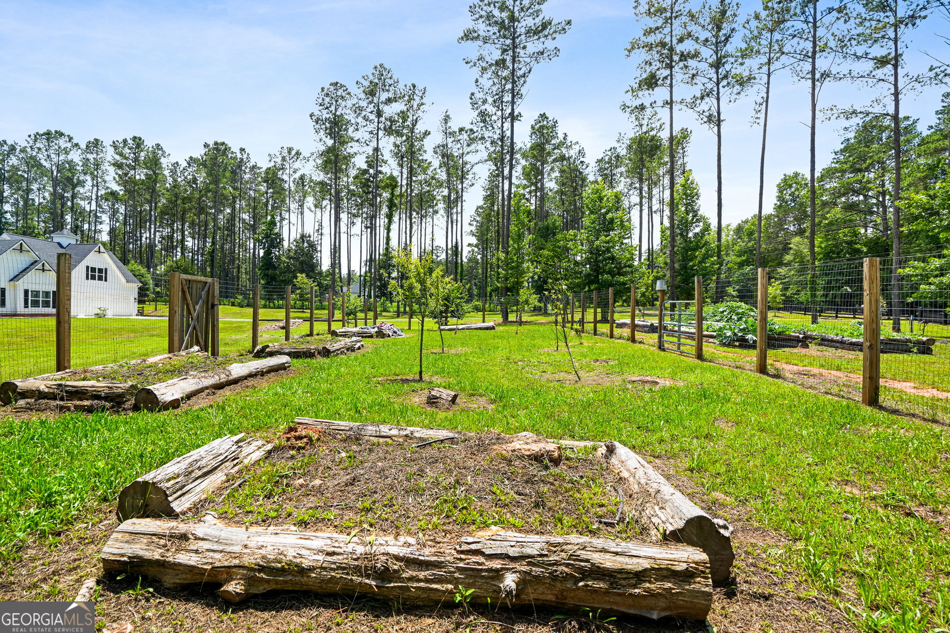
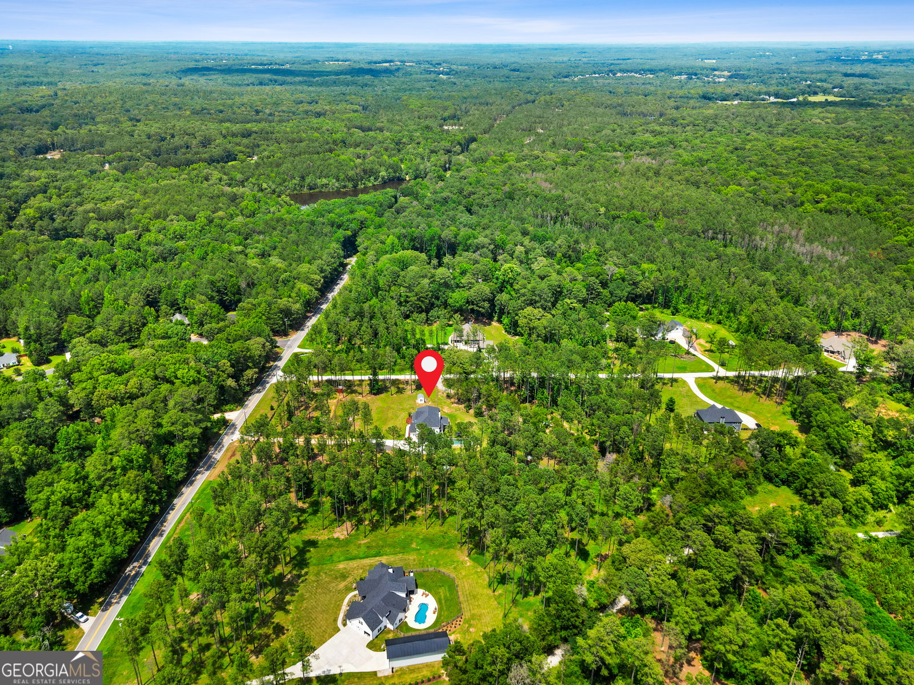
BETTER THAN NEW and loaded with upgrades, this exceptional custom home offers nearly 5,000 square feet of luxury living on 5 private, gated acres in one of Senoia's most desirable locations. From the moment you arrive, you'll appreciate the attention to detail, quality craftsmanship, and thoughtful improvements throughout. The open floor plan is designed for both everyday living and entertaining, featuring a spacious family room with fireplace, a beautifully appointed chef's kitchen, and an incredible prep kitchen with abundant cabinetry and workspace. A stunning oversized dining room filled with natural light provides the perfect setting for gatherings, while the original dining room has been transformed into a private library or home office with custom built-ins and French doors. The luxurious owner's suite offers a peaceful retreat, and the additional bedrooms provide generous space for family and guests. Step outside to your own private resort featuring a PebbleTec-finished pool with an advanced oxidation ozone system, delivering exceptional beauty, durability, and crystal-clear, low-maintenance water. Gardeners, hobby farmers, and outdoor enthusiasts will love the thoughtfully designed property featuring both public water and a new private well, raised garden beds, and multiple fenced areas for animal inclusion and exclusion, creating the perfect setup for gardening, livestock, pets, or sustainable living. The detached three-car garage includes an unfinished apartment above, offering endless possibilities for future guest space, a home office, or rental potential. Additional features include Icynene insulation for energy efficiency, an insulated garden shed, keypad gated entry, and countless custom upgrades throughout. Enjoy the privacy of country living while remaining just minutes from downtown Senoia, shopping, dining, and top-rated Coweta County schools. This is a rare opportunity to own a truly turnkey luxury estate with all the upgrades already completed.
/u.realgeeks.media/georgiacoastal/Realtor_Jim_Hawkins,_GA_Coastal_Homes.png)
Additional Information
- Interior Features
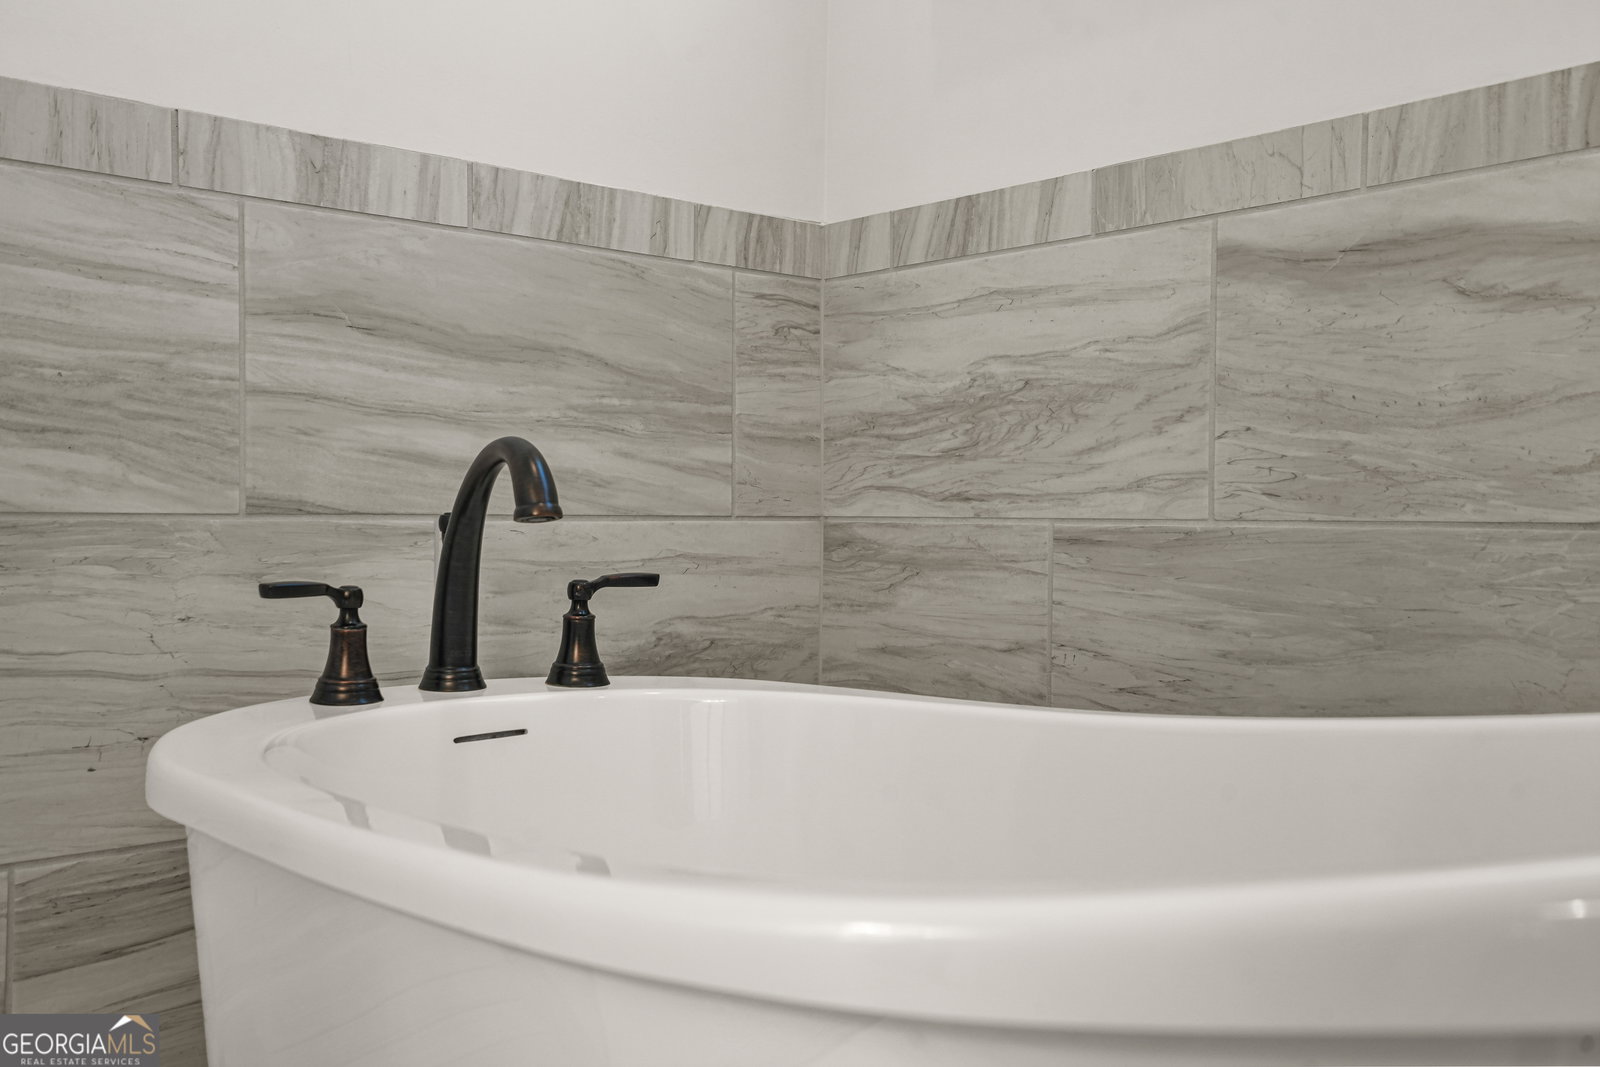
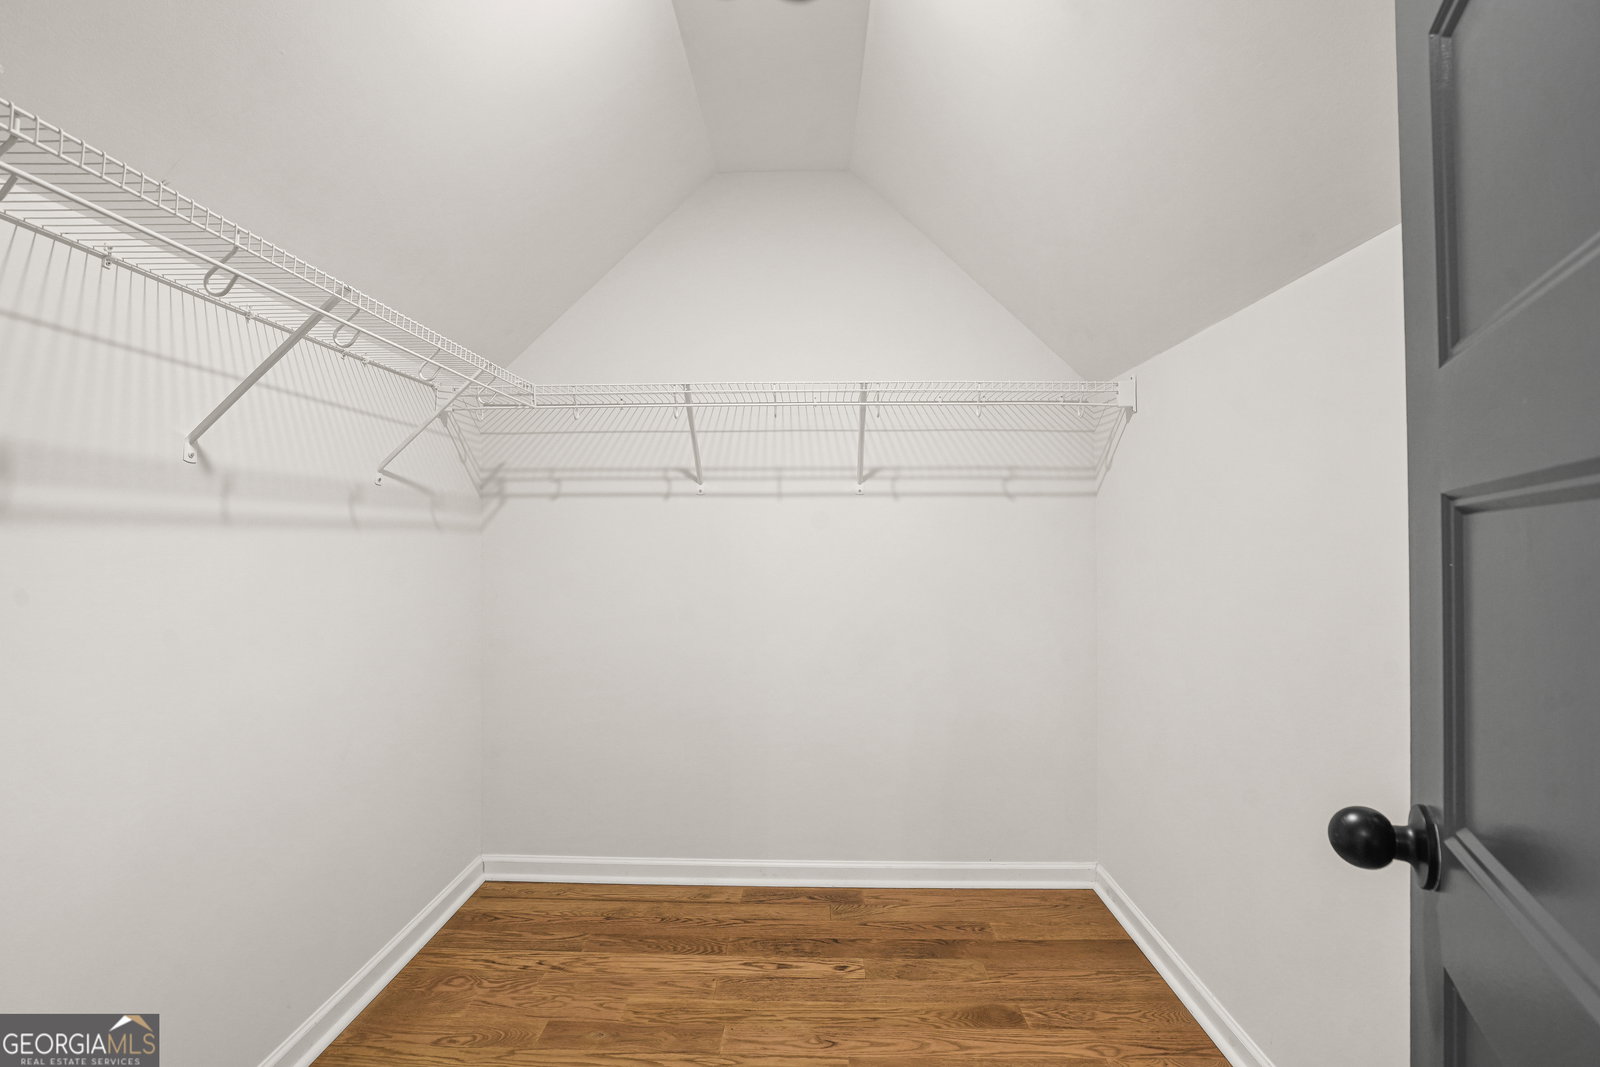
- Bookcases, Double Vanity, In-Law Floorplan, Master On Main Level, Roommate Plan, Separate Shower, Soaking Tub, Split Bedroom Plan, Tile Bath, Tray Ceiling(s), Entrance Foyer, Walk-In Closet(s), Wet Bar
- Property Description
- Traditional
- Flooring
- Hardwood
- Appliances
- Cooktop, Dishwasher, Disposal, Double Oven, Dryer, Electric Water Heater, Ice Maker, Microwave, Refrigerator
- Heating
- Central
- Air Conditioning
- Central Air
- Stories
- 2 Stories
- Levels
- Two
- Parking
- Detached, Kitchen Level
- Elementary School
- Eastside
- High School
- East Coweta
Mortgage Calculator
Listing courtesy of Southern Real Estate Properties.
 © 2026 Georgia MLS. All rights reserved. Information Deemed Reliable But Not Guaranteed.