1361 Warren Avenue, Scottdale, GA 30079
- $975,000
- 6
- BD
- 5
- BA
- 4,476
- SqFt




- List Price
- $975,000
- Status
- ACTIVE
- Days on Market
- 58
- Price Change
- ▼ $20,000 1787786772
- MLS#
- 10807163
- Subtype
- Residential
- Style
- Brick Front, European, Other, Tudor
- New Construction
- Yes
- Year Built
- 2026
- Bedrooms
- 6
- Bathrooms
- 5
- Full Baths
- 5
- Living Area
- 4,476
- Lot Size
- 7,405
- Acres
- 0.17
- Subdivision
- Eskimo Heights
Property Description
Just minutes from Avondale Estates, this striking new construction delivers the space, design, and finishes that are increasingly hard to find this close to everything. A dramatic two-story foyer, statement staircase, and 10-foot ceilings throughout all three levels create an immediate sense of scale and light. The main level is designed for both everyday living and entertaining, with a beautiful chef's kitchen, oversized island, and separate scullery that adds both function and sophistication. Hardwood floors run throughout the home, and every bedroom is generously sized with its own en-suite bath, giving family and guests exceptional comfort and privacy. The primary suite is a true retreat with a beautifully finished bath and spacious closet, while the finished terrace level adds flexibility for guests, recreation, work, or multigenerational living. Outside, the level fenced backyard offers a private setting with room to relax and entertain. Thoughtfully designed and built by Built by Grace, this home combines modern luxury, exceptional functionality, and a location just minutes from Avondale Estates and Decatur.
/u.realgeeks.media/georgiacoastal/Realtor_Jim_Hawkins,_GA_Coastal_Homes.png)
Additional Information
- Interior Features
- Double Vanity, Split Bedroom Plan, Walk-In Closet(s)
- Exterior Features
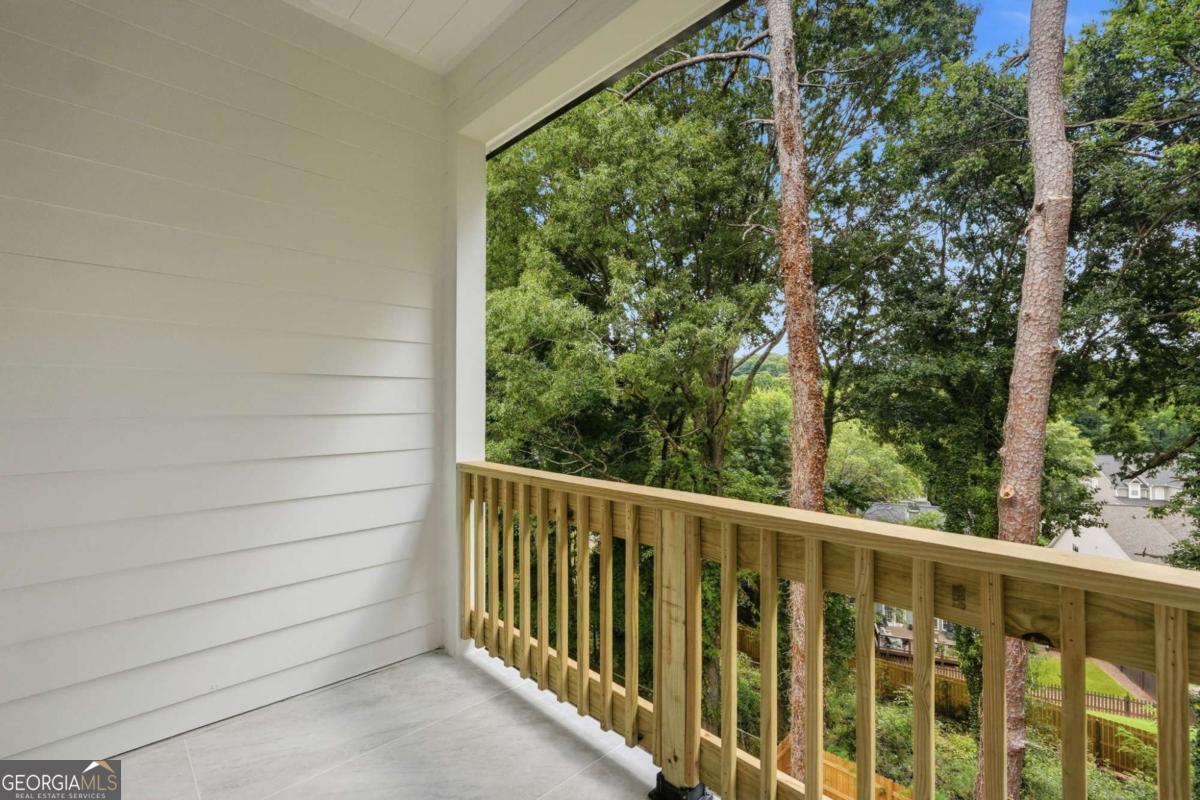
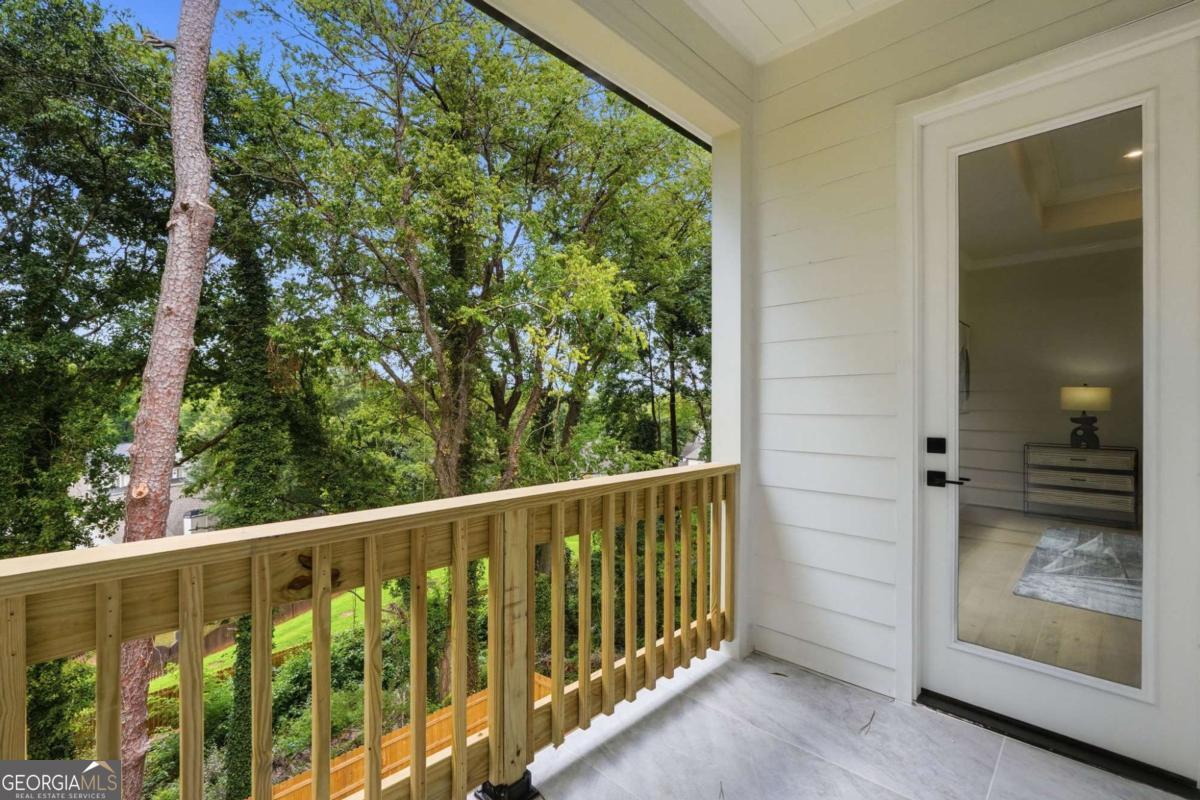
- Balcony
- Property Description
- Brick Front, European, Other, Tudor
- Flooring
- Hardwood
- Appliances
- Dishwasher, Double Oven, Microwave, Refrigerator
- Heating
- Central, Natural Gas
- Air Conditioning
- Central Air, Electric
- Stories
- 3 or More Stories
- Levels
- Three Or More
- Parking
- Garage, Attached, Kitchen Level, Garage Door Opener, Side/Rear Entrance
- Elementary School
- McLendon
- High School
- Druid Hills
Mortgage Calculator
Listing courtesy of Keller Williams Realty North Atlanta.
 © 2026 Georgia MLS. All rights reserved. Information Deemed Reliable But Not Guaranteed.