Share this with your friends


912-289-7355
Georgiacoastal.com
228 Stephens Mill Drive, Dallas, GA 30157
- $375,000
- 4
- BD
- 4
- BA
- 2,700
- SqFt




- List Price
- $375,000
- Status
- ACTIVE
- Days on Market
- 140
- Price Change
- ▼ $5,000 1788597230
- MLS#
- 10765596
- Subtype
- Residential
- Style
- Traditional
- Year Built
- 2017
- Bedrooms
- 4
- Bathrooms
- 4
- Full Baths
- 3
- Half Baths
- 1
- Living Area
- 2,700
- Lot Size
- 8,712
- Acres
- 0.20
- Subdivision
- Springfield Ph 1
Property Description
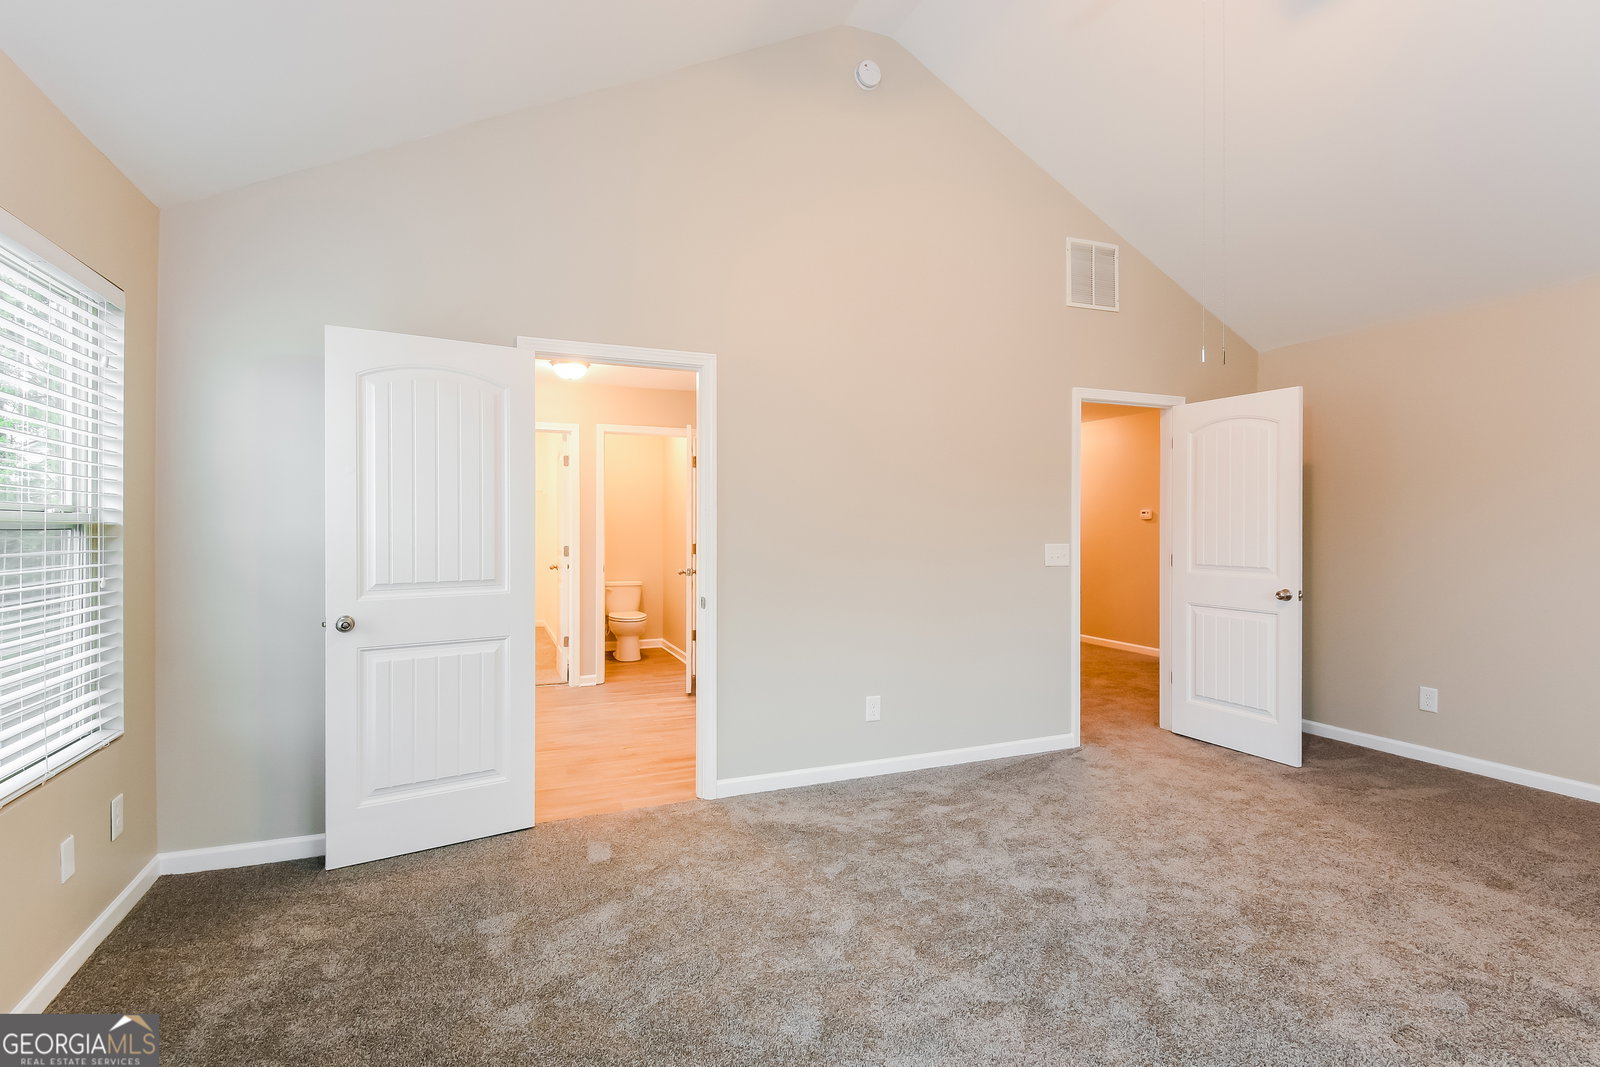
Located in the desirable Stephens Mill community in Dallas, this well-maintained two-story residence offers a functional layout with approximately 2,700 square feet of living space, featuring 4 bedrooms and 3.5 bathrooms. The home showcases a traditional design with a blend of brick and siding exterior, a welcoming covered entry, and a two-car attached garage. The main level is designed for everyday living and entertaining with a spacious family room anchored by a fireplace, an open-concept flow into the kitchen and breakfast area, and a separate dining space. The kitchen offers ample cabinetry and workspace, ideal for both casual meals and gatherings. All bedrooms are located on the upper level, including a comfortable primary suite with a private bath and walk-in closet. Residents enjoy low-maintenance living within an established HOA community that includes amenities such as a swimming pool, sidewalks, and well-kept common areas. The property is served by public water and sewer, with convenient access to major utilities and services. Ideally situated just minutes from shopping, dining, and everyday conveniences in downtown Dallas and Hiram, the home also offers easy access to major roadways including Highway 278 and Highway 120, providing a straightforward commute to surrounding areas. Nearby recreational destinations include Silver Comet Trail access points, local parks, and golf courses, enhancing the outdoor lifestyle appeal. This property combines comfort, location, and community amenities, making it an excellent opportunity in a sought-after Paulding County neighborhood.
Additional Information
- Interior Features
- High Ceilings, Other
- HOA Fee
- $450
- Property Description
- Traditional
- Flooring
- Carpet, Hardwood, Tile
- Appliances
- Dishwasher, Microwave, Range, Refrigerator
- Heating
- Forced Air
- Air Conditioning
- Central Air
- Stories
- 2 Stories
- Levels
- Two
- Parking
- Attached
- Elementary School
- McGarity
- High School
- East Paulding
Mortgage Calculator
Listing courtesy of Sovereign Real Estate Group.
 © 2026 Georgia MLS. All rights reserved. Information Deemed Reliable But Not Guaranteed.