12 Ashwood Drive SE, Cartersville, GA 30120
- $479,900
- 4
- BD
- 3
- BA
- 2,088
- SqFt









- List Price
- $479,900
- Status
- ACTIVE
- Days on Market
- 85
- Price Change
- ▼ $10,000 1783380630
- MLS#
- 10774921
- Subtype
- Residential
- Style
- Traditional
- Year Built
- 2023
- Bedrooms
- 4
- Bathrooms
- 3
- Full Baths
- 2
- Half Baths
- 1
- Living Area
- 2,088
- Lot Size
- 13,068
- Acres
- 0.30
- Subdivision
- Carter Grove
Property Description
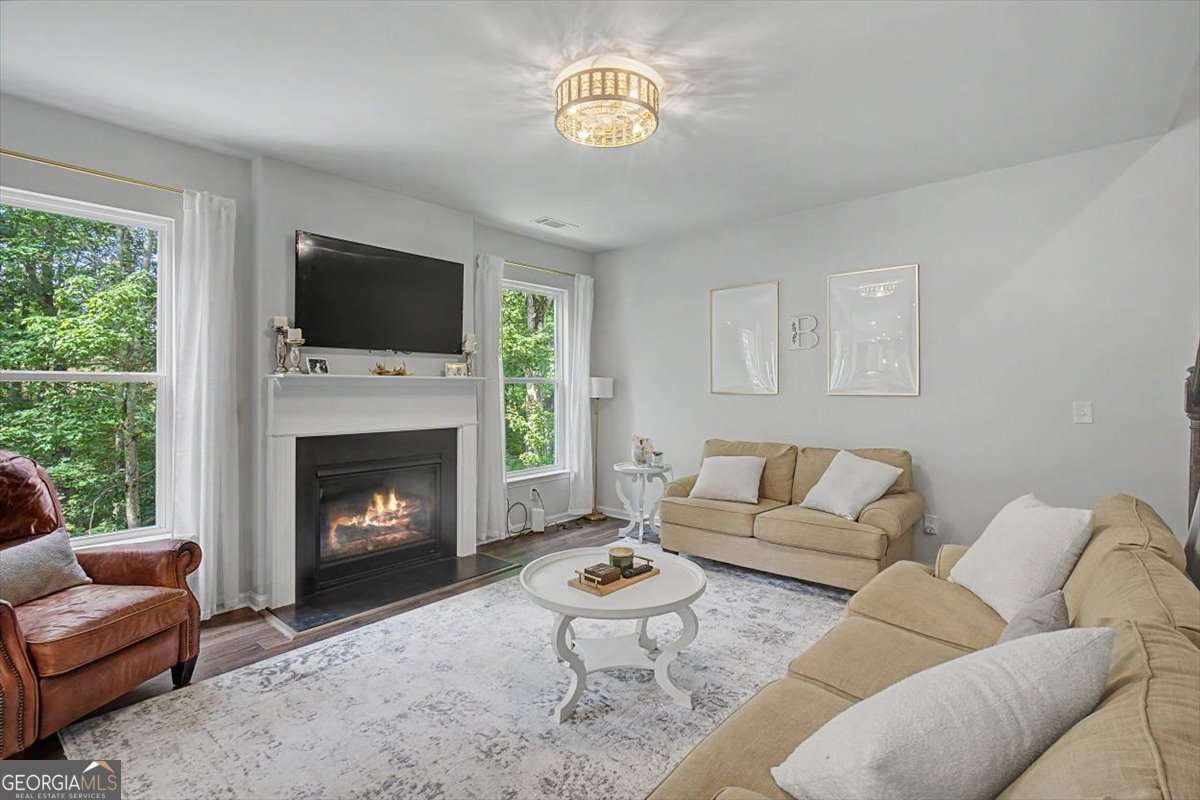
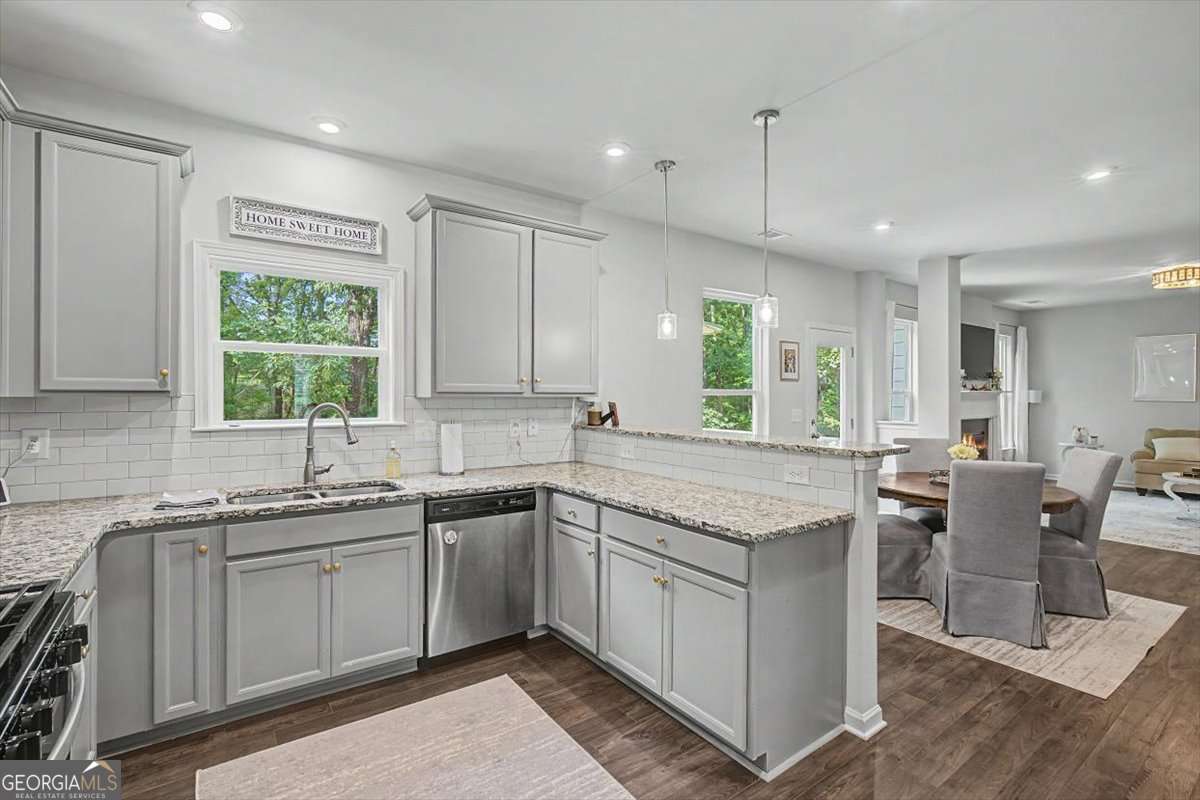
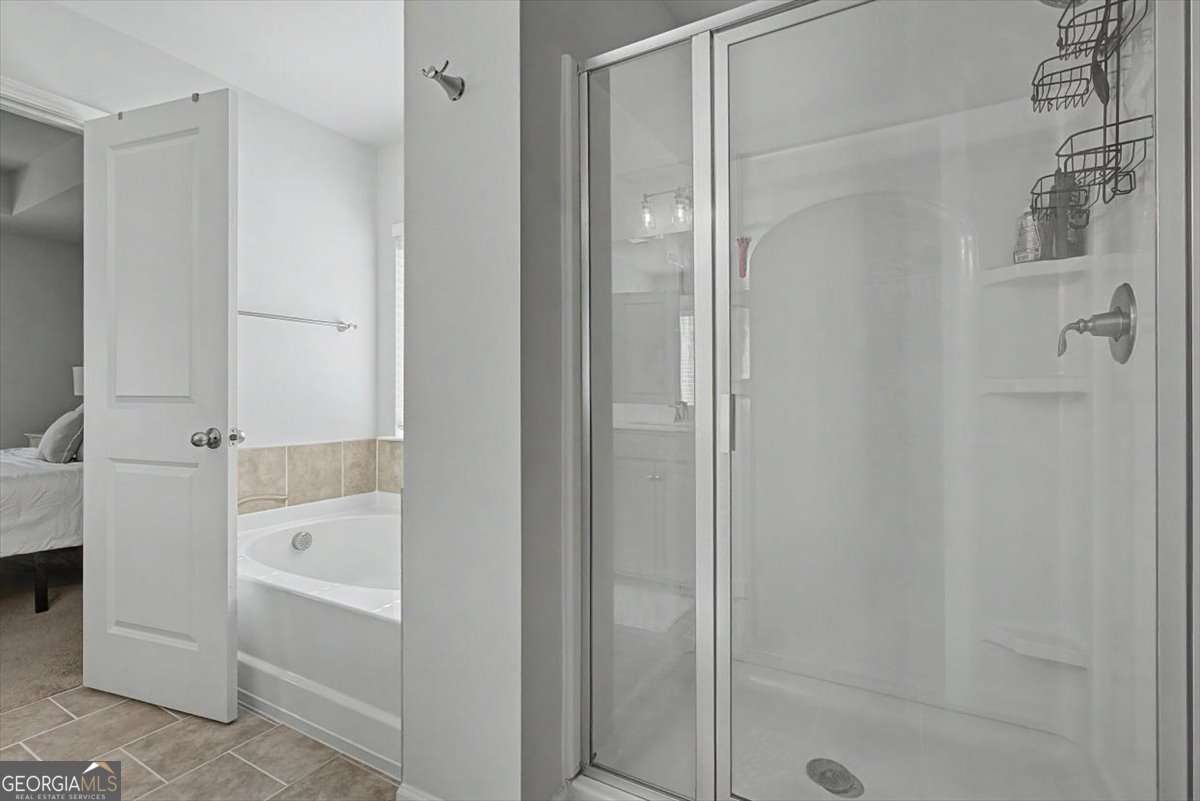
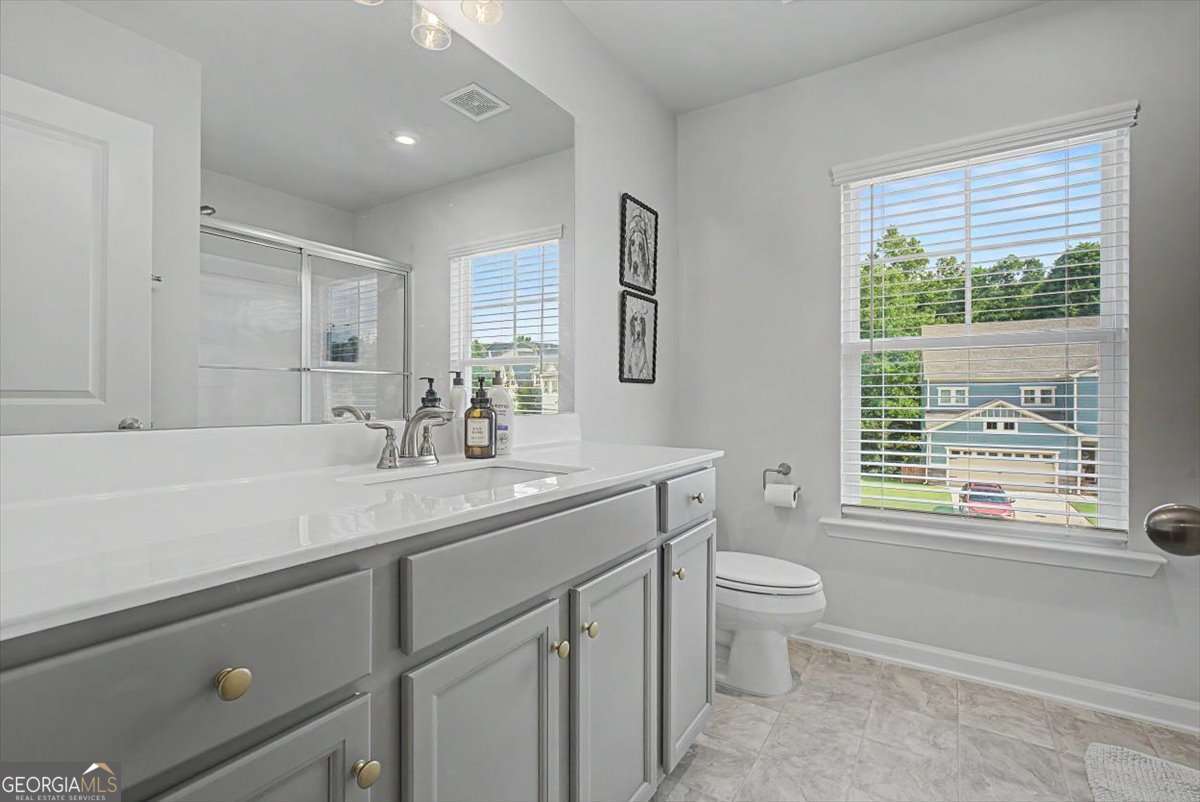
Welcome to 12 Ashwood Drive in the highly sought-after Carter Grove Community! This beautiful two-story Craftsman/Farmhouse-style home offers the perfect blend of charm, privacy, and functionality. Relax and unwind on the inviting covered front porch before stepping inside to a welcoming foyer and spacious open-concept layout. A formal dining room sits just off the foyer, while the large great room flows seamlessly into the kitchen and breakfast area - ideal for everyday living and entertaining. The kitchen features granite countertops, a convenient eat-in bar, and picturesque views of the private wooded backyard, making even everyday tasks feel enjoyable. The oversized primary suite offers a relaxing retreat with a soaking tub, separate shower, and plenty of space to unwind. Downstairs, the full unfinished basement provides endless possibilities and easy walk-out access to the backyard. Enjoy outdoor living with both an upper deck off the great room and a lower deck from the basement level. A rare find in Carter Grove, this property offers a usable, level backyard space - perfect for entertaining, play, or relaxation. A portion of the backyard is already fenced, making it ready for pets or kids. Located in the desirable Carter Grove neighborhood, residents enjoy the convenience of having their own Cartersville Primary School and fire department nearby, plus quick access to I-75, shopping, dining, and entertainment. Privacy, charm, and space - this home truly has it all!
/u.realgeeks.media/georgiacoastal/Realtor_Jim_Hawkins,_GA_Coastal_Homes.png)
Additional Information
- Interior Features
- Double Vanity, Split Bedroom Plan, Tray Ceiling(s), Walk-In Closet(s)
- HOA Fee
- $600
- Property Description
- Traditional
- Flooring
- Carpet, Other, Tile
- Appliances
- Dishwasher, Disposal, Microwave
- Heating
- Central, Forced Air, Natural Gas
- Air Conditioning
- Ceiling Fan(s), Central Air, Zoned
- Stories
- 2 Stories
- Levels
- Two
- Parking
- Garage, Attached, Garage Door Opener
- Elementary School
- Cartersville
- High School
- Cartersville
Mortgage Calculator
Listing courtesy of Atlanta Communities.
 © 2026 Georgia MLS. All rights reserved. Information Deemed Reliable But Not Guaranteed.