3525 Ebenezer Road SE, Conyers, GA 30094
- $500,000
- 5
- BD
- 4
- BA
- 3,423
- SqFt










- List Price
- $500,000
- Status
- ACTIVE
- Days on Market
- 167
- Price Change
- ▼ $60,000 1786130902
- MLS#
- 10704662
- Subtype
- Residential
- Short Sale
- Yes
- Style
- Brick 4 Side
- Year Built
- 2022
- Bedrooms
- 5
- Bathrooms
- 4
- Full Baths
- 4
- Living Area
- 3,423
- Lot Size
- 376,358
- Acres
- 8.64
Property Description
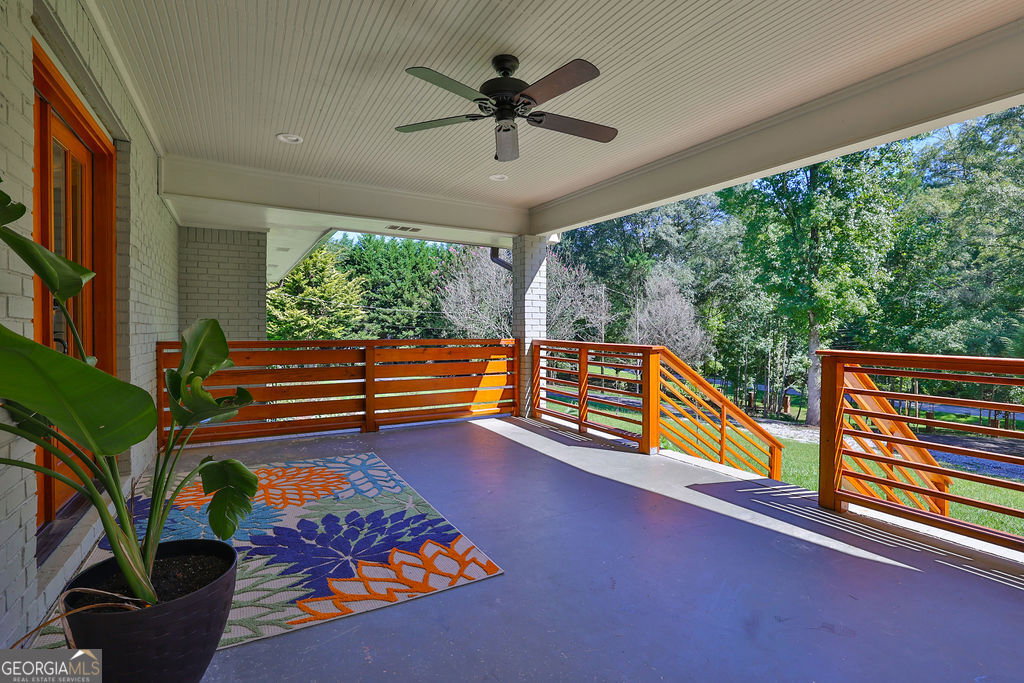
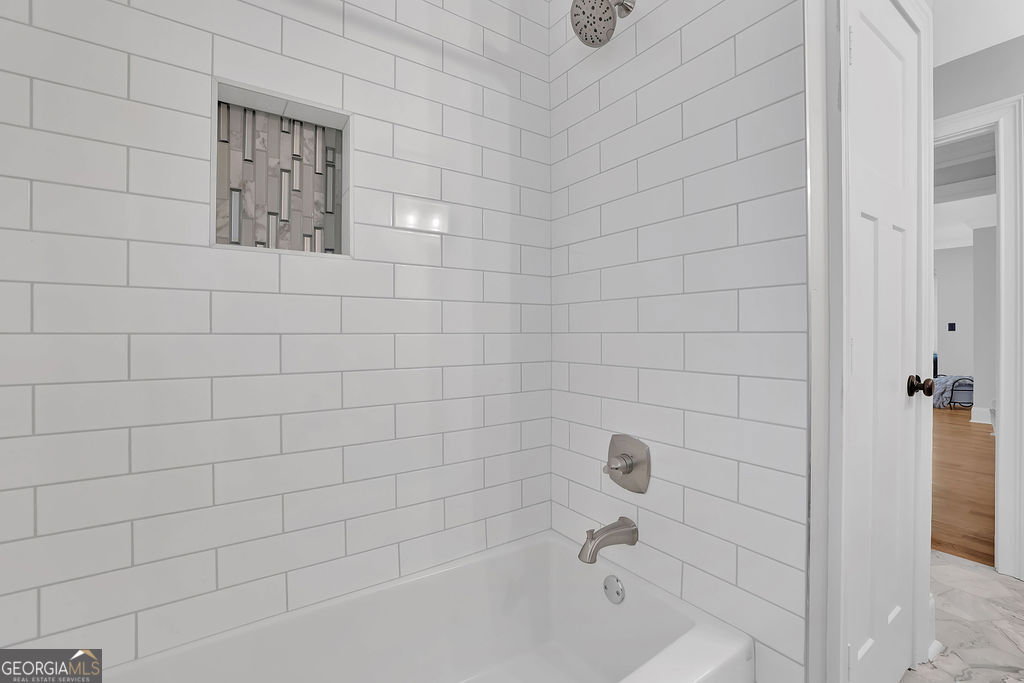
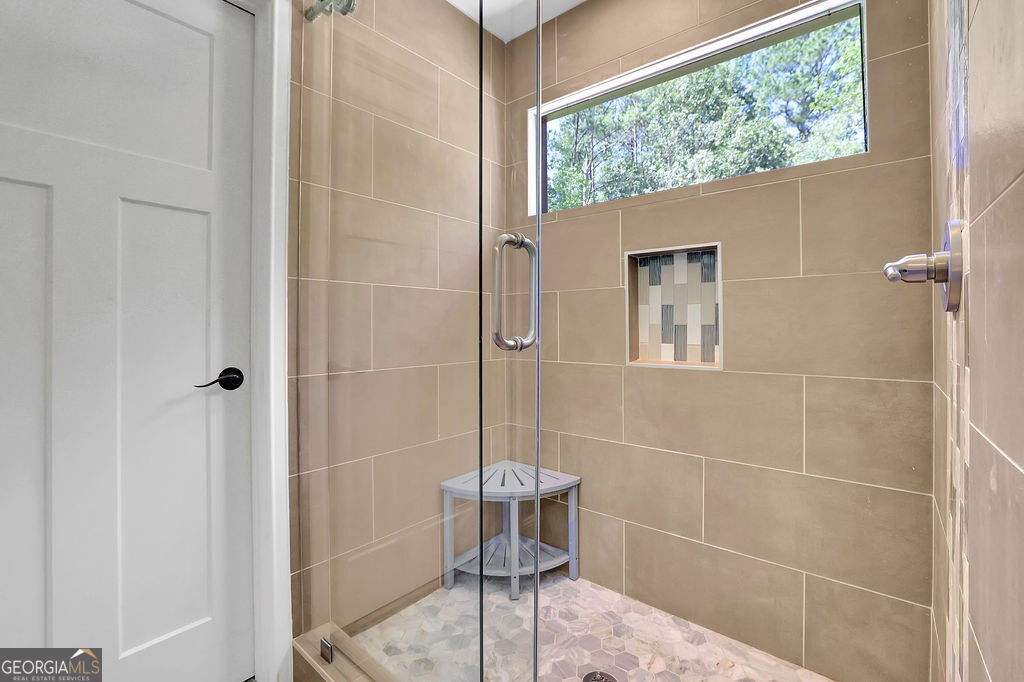
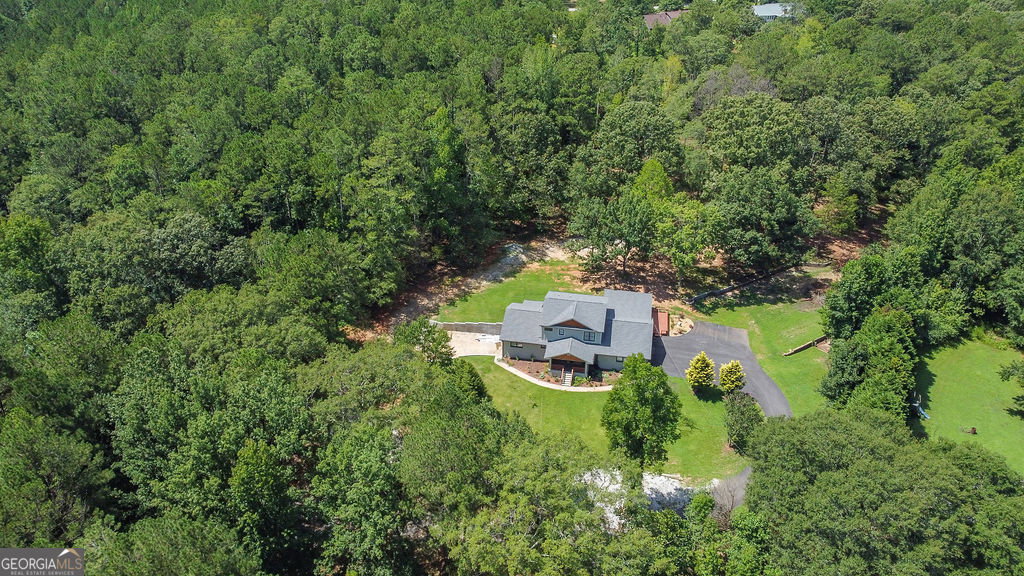
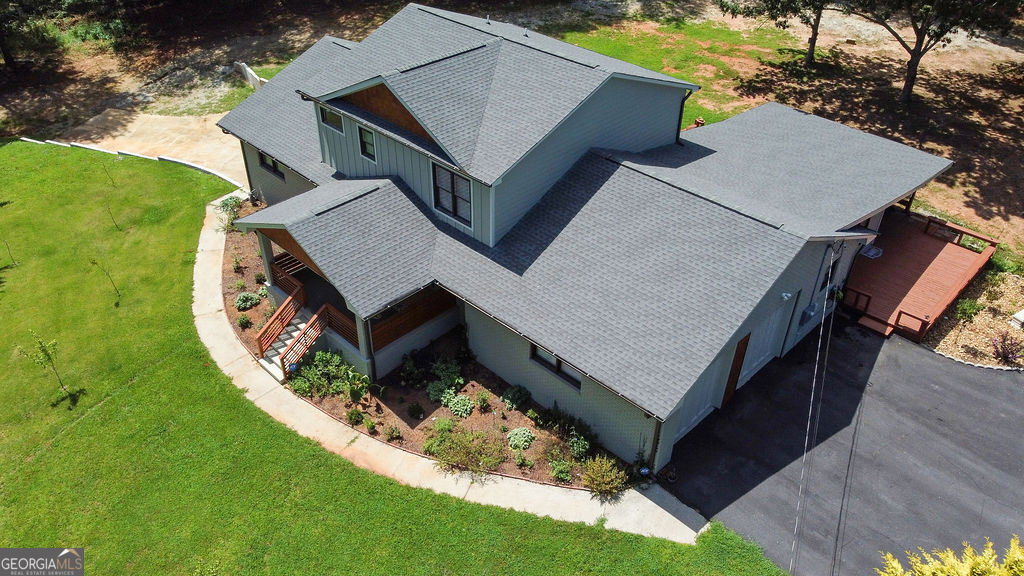
Multiple Offers Received. Highest and Best offer will be reviewed by Owner on Sunday, August 17, 2026 at 6:00pm. Prepare to fall in love with this stunning 5-bedroom, 4-bath modern farmhouse retreat in the heart of Conyers! Fully renovated in 2022 with all-new systems and contemporary finishes, this home effortlessly blends timeless charm with modern sophistication-all set on 8.64 acres of private, scenic land with trails, RV/boat parking, and plenty of room to roam. From the moment you arrive, the inviting covered porch, lush landscaping, and fruit trees welcome you home. Step through elegant French doors into a bright, open floor plan filled with natural light, gleaming Polyflor hardwoods, and custom details including wainscoting, crown molding, and graceful archways. The chef's kitchen is the true heart of the home, featuring quartz countertops, subway tile backsplash, stainless steel appliances (including a gas stove with vent hood), a farm sink, breakfast bar, and cozy breakfast area-all with views of the covered sundeck and private wooded backyard. This home is uniquely designed with three oversized primary suites, each with walk-in closets and beautifully appointed en-suite bathrooms. The main-level suites boast features like a bay window sitting area, double vanities, and tiled finishes, while the upstairs suite offers a spa-inspired bath with dual vanities, LED mirrors, and a sleek wet-room tub/shower. Secondary bedrooms are spacious and versatile, perfect for family, guests, or home offices. Additional highlights include: *A sunroom with wrap-around bench seating (ideal as a flex room or lounge) *A full daylight basement, already framed for a kitchen and two bedrooms * Covered porch and sundeck for outdoor entertaining * Designated RV and boat parking with a new asphalt driveway * Wired surveillance system for peace of mind. * Every inch of this home is 3 years new-from plumbing and electrical to the septic system and second-story addition. The only original feature is the timeless 4-sided brick exterior. Whether you're gathering around the custom fireplace, exploring your private trails on an ATV, or simply enjoying the serenity of nature, this property is a true escape with easy access to Downtown Atlanta in just 30-45 minutes. Welcome Home-where modern luxury meets farmhouse charm on a breathtaking private estate!
/u.realgeeks.media/georgiacoastal/Realtor_Jim_Hawkins,_GA_Coastal_Homes.png)
Additional Information
- Interior Features
- High Ceilings, In-Law Floorplan, Master On Main Level, Separate Shower, Soaking Tub, Walk-In Closet(s)
- Property Description
- Brick 4 Side
- Flooring
- Carpet, Hardwood
- Appliances
- Dishwasher, Dryer, Refrigerator, Stainless Steel Appliance(s), Washer
- Heating
- Central, Electric, Heat Pump, Natural Gas
- Air Conditioning
- Ceiling Fan(s), Central Air
- Stories
- 3 or More Stories
- Levels
- Three Or More
- Parking
- Garage, Attached, Parking Pad, RV Access/Parking, Boat, Garage Door Opener, Side/Rear Entrance
- Elementary School
- Lorraine
- High School
- Heritage
Mortgage Calculator
Listing courtesy of HomeSmart.
 © 2026 Georgia MLS. All rights reserved. Information Deemed Reliable But Not Guaranteed.