1216 Park Pass Way, Suwanee, GA 30024
- $411,500
- 3
- BD
- 4
- BA
- 2,038
- SqFt






- List Price
- $411,500
- Status
- ACTIVE
- Days on Market
- 61
- Price Change
- ▼ $500 1785458148
- MLS#
- 10775470
- Subtype
- Residential
- Style
- Other
- Year Built
- 2009
- Bedrooms
- 3
- Bathrooms
- 4
- Full Baths
- 3
- Half Baths
- 1
- Living Area
- 2,038
- Lot Size
- 2,178
- Acres
- 0.05
- Subdivision
- Suwanee Station
Property Description
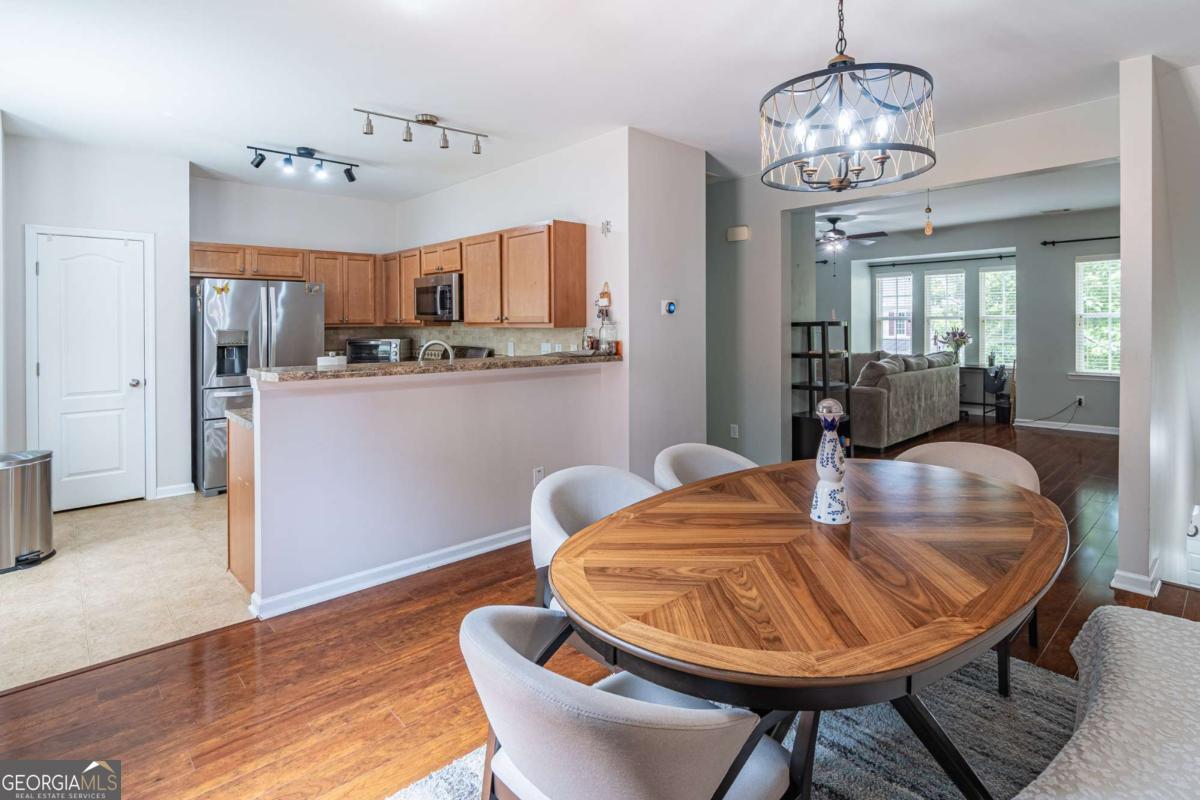
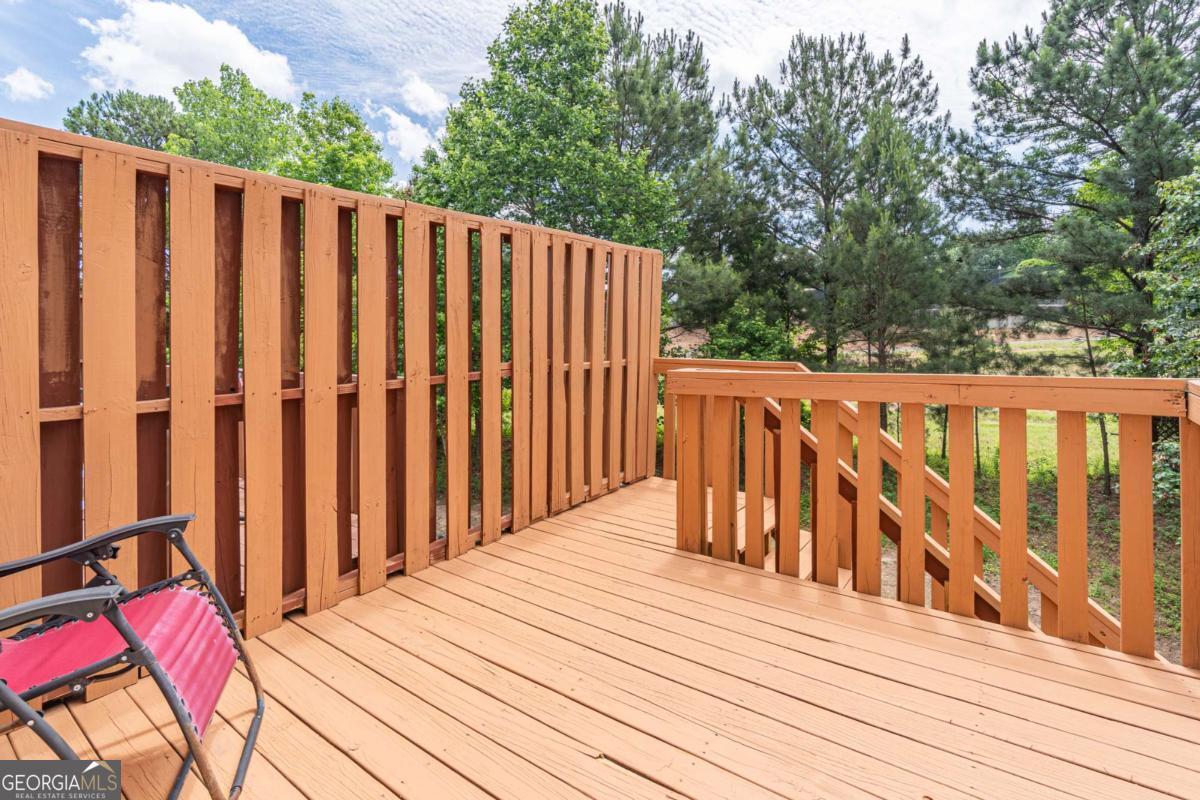
Brand New Roof! Motivated Seller! Move In Ready, beautiful townhome in the highly sought-after Suwanee Station community. Boasting one of the larger floor plans in the neighborhood, this spacious home offers flexibility for multi-generational living, guests, a home office, or roommate potential. The second level features an open dining area overlooking the kitchen and inviting family room-perfect for everyday living and effortless entertaining. Step outside to the private deck with peaceful greenspace behind the home, creating a serene backdrop rarely found in townhome living. Upstairs, the third level offers a spacious primary suite with bathroom, convenient laundry area, and a secondary bedroom with its own full ensuite bathroom for added comfort and privacy. On the first level, the two-car garage opens to a foyer alongside an additional bedroom and another full ensuite bathroom-perfect for guests, a private workspace, or flexible living arrangements. Additional highlights include, brand new roof, stainless steel appliances, a cozy fireplace, zoned HVAC thermostats on each level for personalized comfort, and more. Ideally located within walking distance to restaurants, shops, markets, and fantastic neighborhood amenities, with easy access to Suwanee Town Center, downtown Duluth, and I-85. This exceptional townhome combines space, convenience, and lifestyle. Check out the virtual tour. *Seller is willing to contribute toward a temporary rate buydown with an acceptable offer.*
/u.realgeeks.media/georgiacoastal/Realtor_Jim_Hawkins,_GA_Coastal_Homes.png)
Additional Information
- Interior Features
- In-Law Floorplan, Roommate Plan, Walk-In Closet(s)
- Exterior Features
- Other
- HOA Fee
- $1,500
- Property Description
- Other
- Flooring
- Carpet, Hardwood, Tile
- Appliances
- Dishwasher, Microwave, Range, Refrigerator
- Heating
- Central
- Air Conditioning
- Ceiling Fan(s), Central Air, Zoned
- Stories
- 3 or More Stories
- Levels
- Three Or More
- Parking
- Garage, Attached, Garage Door Opener
- Elementary School
- Burnette
- High School
- Peachtree Ridge
Mortgage Calculator
Listing courtesy of Chapman Hall Realtors Professionals.
 © 2026 Georgia MLS. All rights reserved. Information Deemed Reliable But Not Guaranteed.