Share this with your friends


912-289-7355
Georgiacoastal.com
1031 Cleek Lane, Greensboro, GA 30642
- $859,900
- 4
- BD
- 3
- BA
- 3,450
- SqFt




- List Price
- $859,900
- Status
- ACTIVE
- Days on Market
- 69
- Price Change
- ▼ $15,000 1790891164
- MLS#
- 10821769
- Subtype
- Residential
- Style
- Bungalow/Cottage, Craftsman
- Year Built
- 2024
- Bedrooms
- 4
- Bathrooms
- 3
- Full Baths
- 3
- Living Area
- 3,450
- Lot Size
- 10,018
- Acres
- 0.23
- Subdivision
- Harbor Club
Property Description
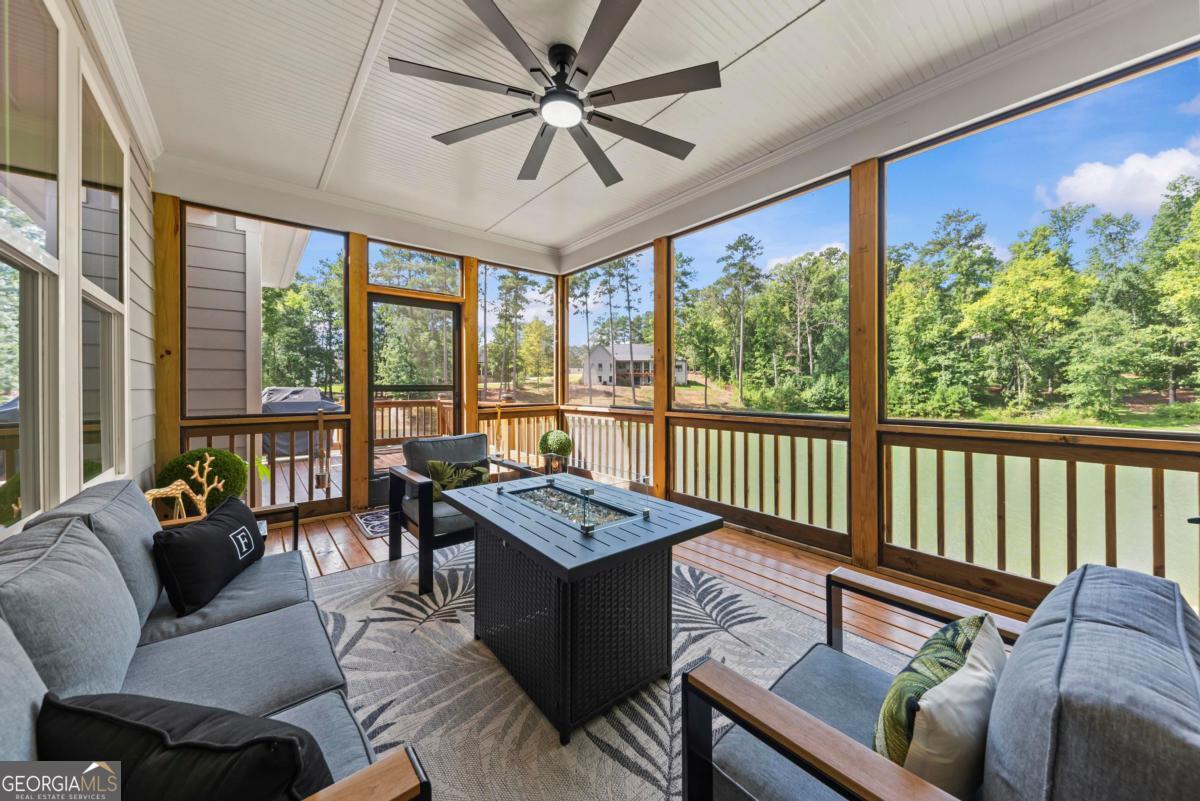
LOCATION LOCATION LOCATION! This sophisticated and decorator-designed, 1031 Cleek Lane is anything but ordinary. Featuring a coveted dedicated GOLF CART garage and located just a one-minute golf cart ride to the clubhouse and amenities, this exceptional home blends high-end design, smart-home technology and serious fun. The light-filled interior features dramatic designer lighting, custom electronic shades, plantation shutters and statement finishes. The primary suite and secondary bedroom are on the main level, with two spacious lower-level bedrooms providing privacy and comfort for guests. Entertainment shines with a fabulous theater room featuring an 85" High Definition TV on an accent wall and linear electric fireplace, plus a dedicated putting room with bar and high-tech golf simulator. Play Pebble Beach at home, then pull your cart from its own garage and be on Harbor Club's highly touted Morrish-Weiskopf championship course within minutes. Outdoor living includes a rocking-chair front porch, private upper-level covered and screened porch overlooking a peaceful pond with fountain and 1/4 walking pathnsurrounding it, and covered lower-level patio. Polished, luxurious and designed for effortless living, 1031 Cleek Lane puts golf, dining, fitness, pool, pickleball, tennis, marina and Lake Oconee just a quick cart ride away. It's more than a beautiful home-it's a lifestyle home with serious swagger for the golf enthusiast.
Additional Information
- Interior Features
- Double Vanity, Master On Main Level, Separate Shower, Split Bedroom Plan, Walk-In Closet(s)
- Exterior Features
- Sprinkler System, Water Feature
- HOA Fee
- $1,800
- Property Description
- Bungalow/Cottage, Craftsman
- Flooring
- Carpet, Laminate, Tile
- Appliances
- Dishwasher, Disposal, Electric Water Heater, Microwave, Range, Refrigerator, Stainless Steel Appliance(s)
- Heating
- Electric, Heat Pump, Zoned
- Air Conditioning
- Central Air, Electric, Heat Pump, Zoned
- Stories
- 2 Stories
- Levels
- Two
- Pool
- Yes
- Parking
- Garage, Attached, Kitchen Level, Garage Door Opener, Side/Rear Entrance
- Elementary School
- Greene
- High School
- Greene
Mortgage Calculator
Listing courtesy of Harbor Club Properties.
 © 2026 Georgia MLS. All rights reserved. Information Deemed Reliable But Not Guaranteed.