90 Cabriolet Trail, Mcdonough, GA 30253
- $245,000
- 4
- BD
- 2
- BA
- 1,846
- SqFt










- List Price
- $245,000
- Status
- PENDING
- Days on Market
- 20
- Closing Date
- Aug 25, 2026
- MLS#
- 10799615
- Subtype
- Residential
- Style
- Brick 4 Side, Ranch
- Year Built
- 1973
- Bedrooms
- 4
- Bathrooms
- 2
- Full Baths
- 2
- Living Area
- 1,846
- Lot Size
- 11,325
- Acres
- 0.26
- Subdivision
- MCDONOUGH HEIGHTS
Property Description
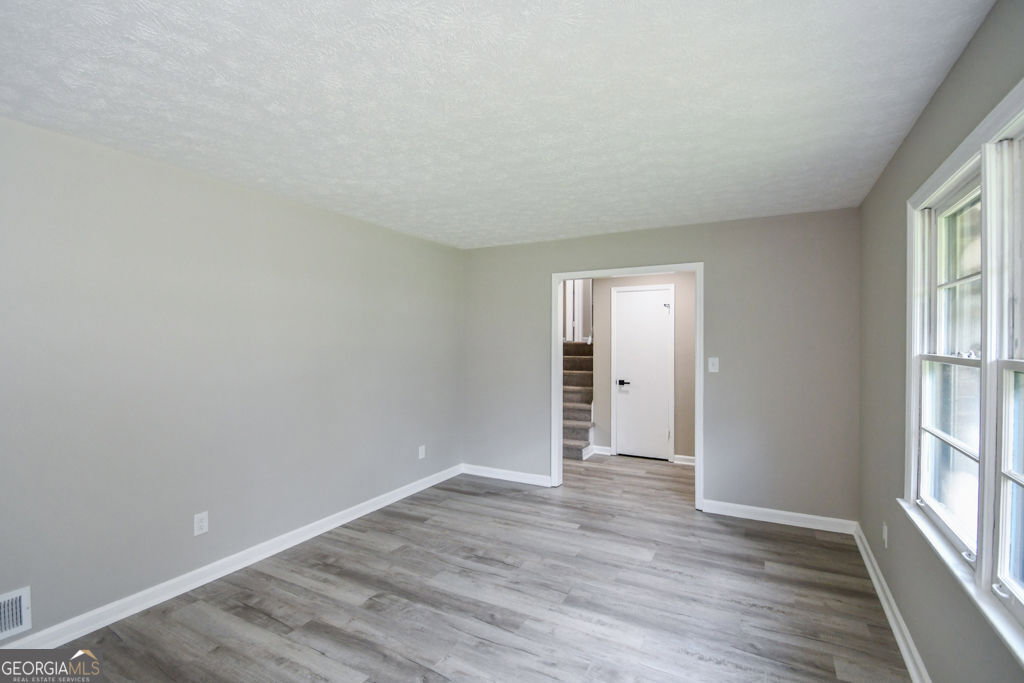
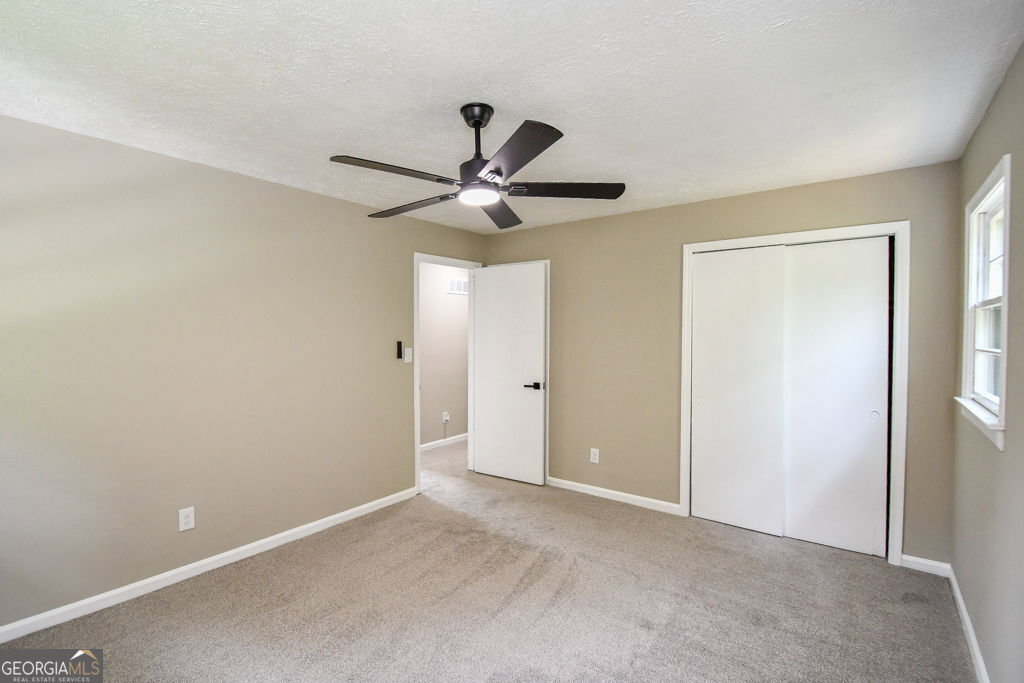
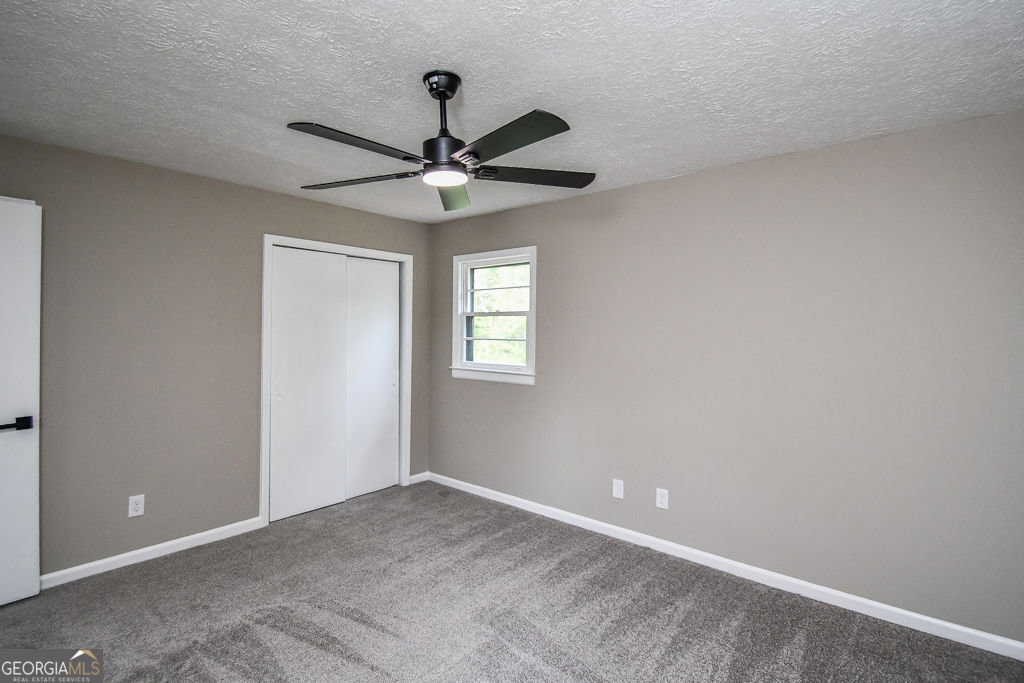
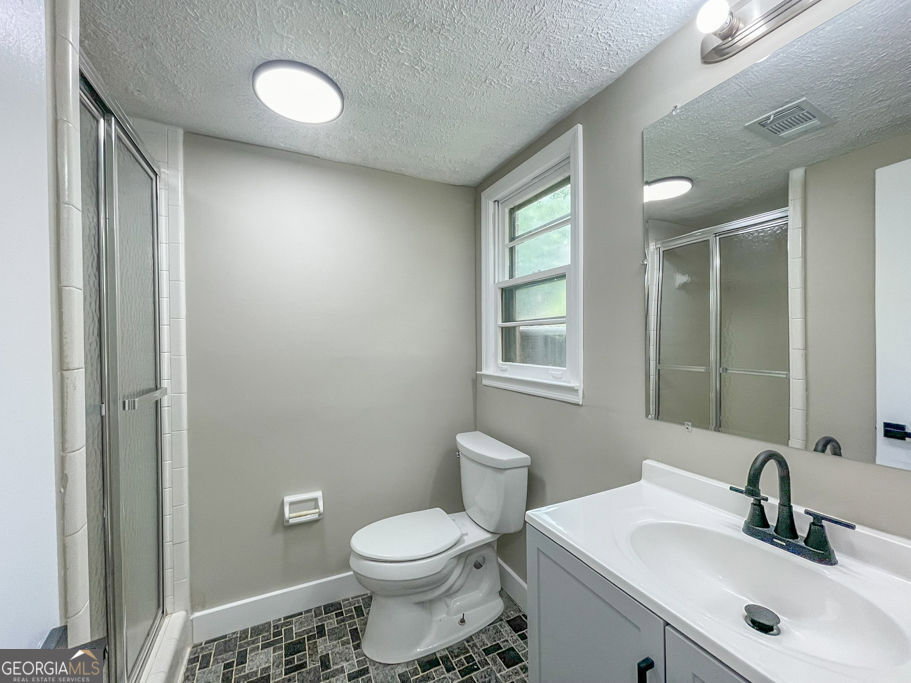
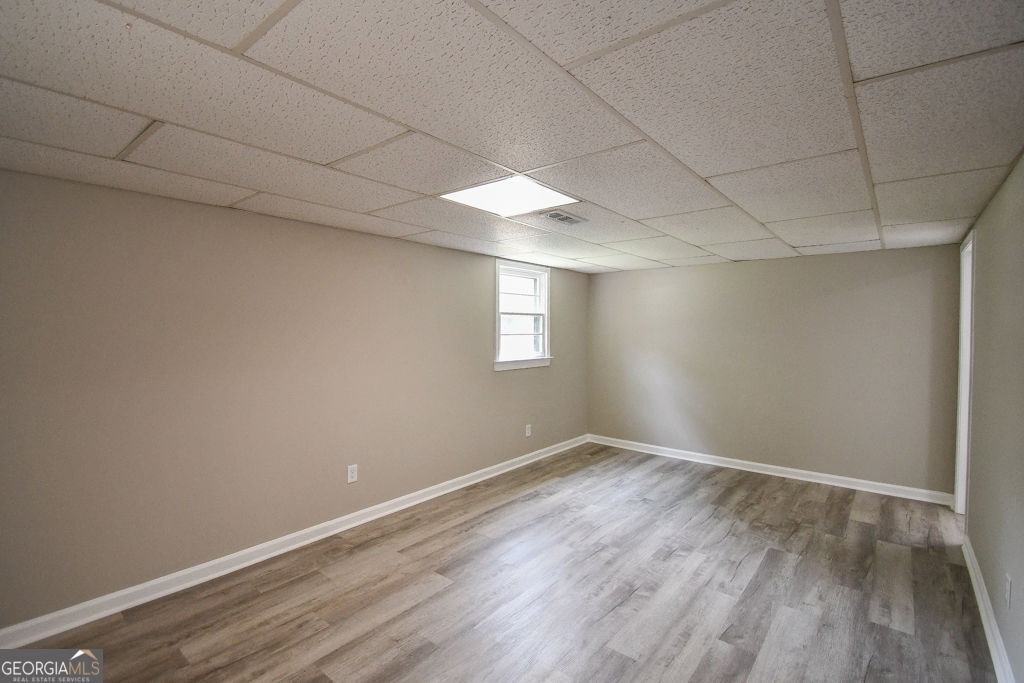
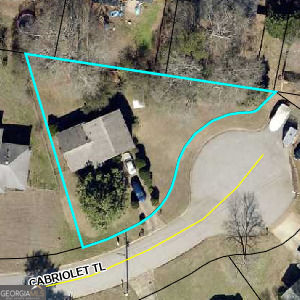
Welcome home to this beautifully refreshed 4-bedroom, 2-bath brick ranch in the established McDonough Heights community. Situated on a spacious cul-de-sac lot, this move-in-ready, split level home offers approximately 1,846 square feet of comfortable living space with thoughtful updates throughout. The interior has been freshly painted and features an updated kitchen with newly refinished cabinetry, new cabinet faces, granite countertops, and plenty of workspace for cooking and entertaining. Both bathrooms have been refreshed with updated vanities, creating a clean, modern feel. The functional floor plan includes a spacious family room, a large country kitchen, and generously sized bedrooms, providing flexibility for owners. The four-sided brick exterior offers timeless curb appeal and low-maintenance durability, while the expansive lot provides ample parking and outdoor space to enjoy. Conveniently located just minutes from Downtown McDonough, shopping, dining, schools, parks, and major commuter routes, this home combines classic charm with modern updates at an exceptional value. Don't miss your opportunity to own this beautifully updated property!
/u.realgeeks.media/georgiacoastal/Realtor_Jim_Hawkins,_GA_Coastal_Homes.png)
Additional Information
- Interior Features
- Other
- Property Description
- Brick 4 Side, Ranch
- Flooring
- Carpet, Vinyl
- Appliances
- Dishwasher, Electric Water Heater, Range, Refrigerator
- Heating
- Electric
- Air Conditioning
- Central Air
- Stories
- Multi/Split
- Levels
- Multi/Split
- Parking
- None
- Elementary School
- Walnut Creek
- High School
- McDonough
Mortgage Calculator
Listing courtesy of Realty Hub of Georgia, LLC.
 © 2026 Georgia MLS. All rights reserved. Information Deemed Reliable But Not Guaranteed.