Share this with your friends


912-289-7355
Georgiacoastal.com
5355 Noah Road, Cumming, GA 30041
- $672,865
- 3
- BD
- 3
- BA










- List Price
- $672,865
- Status
- PENDING
- Days on Market
- 142
- Closing Date
- Oct 20, 2026
- MLS#
- 10766816
- Subtype
- Residential
- Style
- Craftsman
- New Construction
- Yes
- Year Built
- 2026
- Bedrooms
- 3
- Bathrooms
- 3
- Full Baths
- 2
- Half Baths
- 1
- Lot Size
- 87,120
- Acres
- 2
- Subdivision
- Crow Estates
Property Description
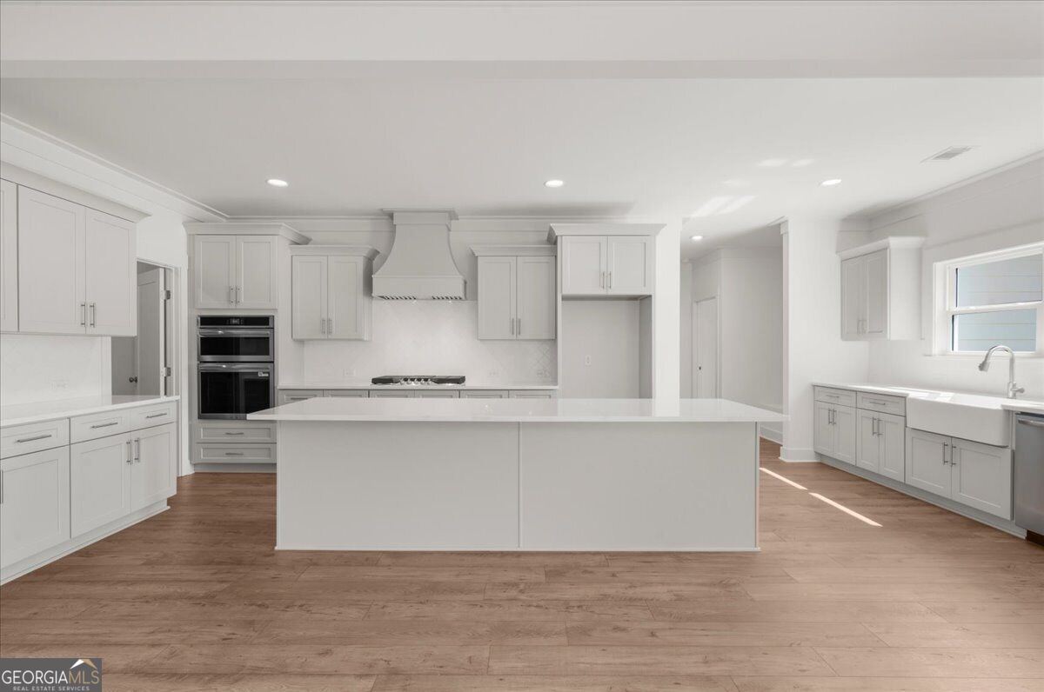
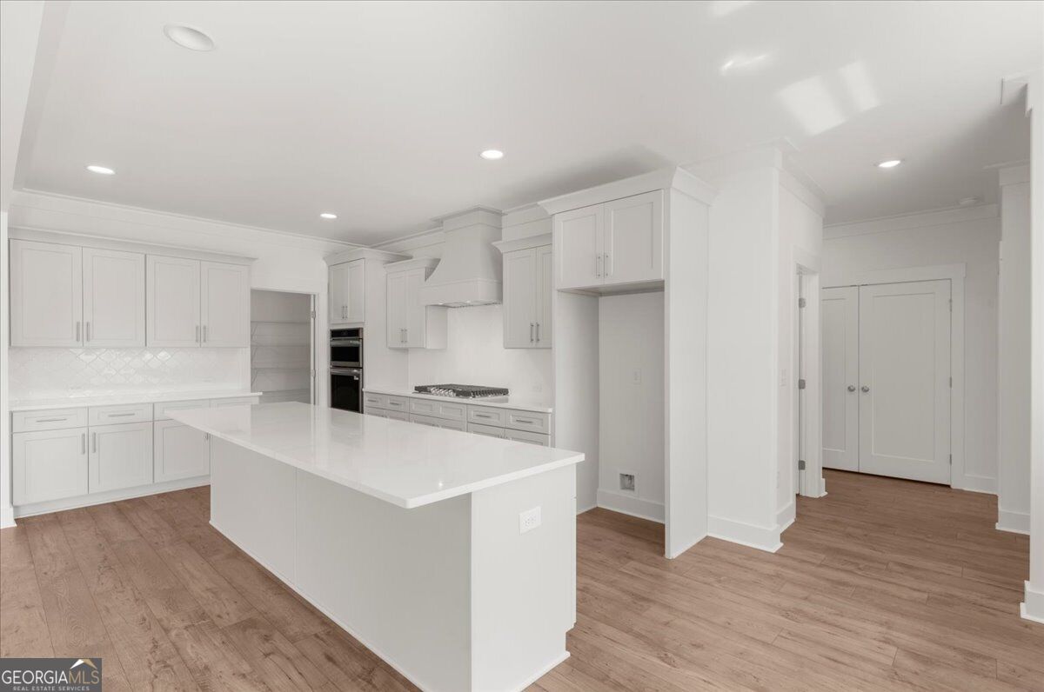
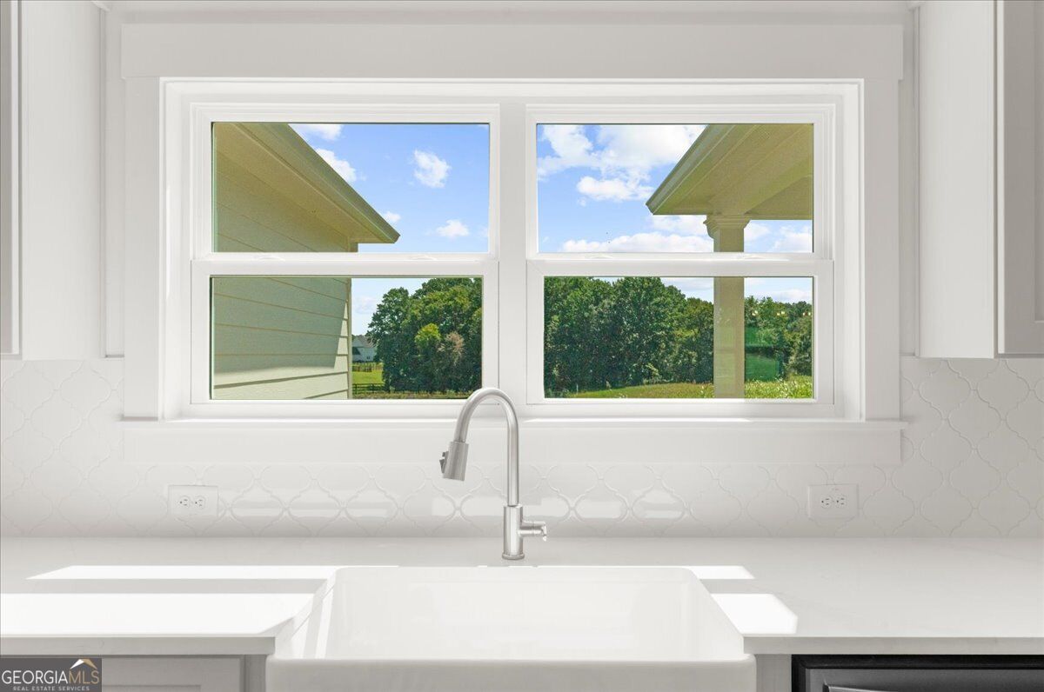
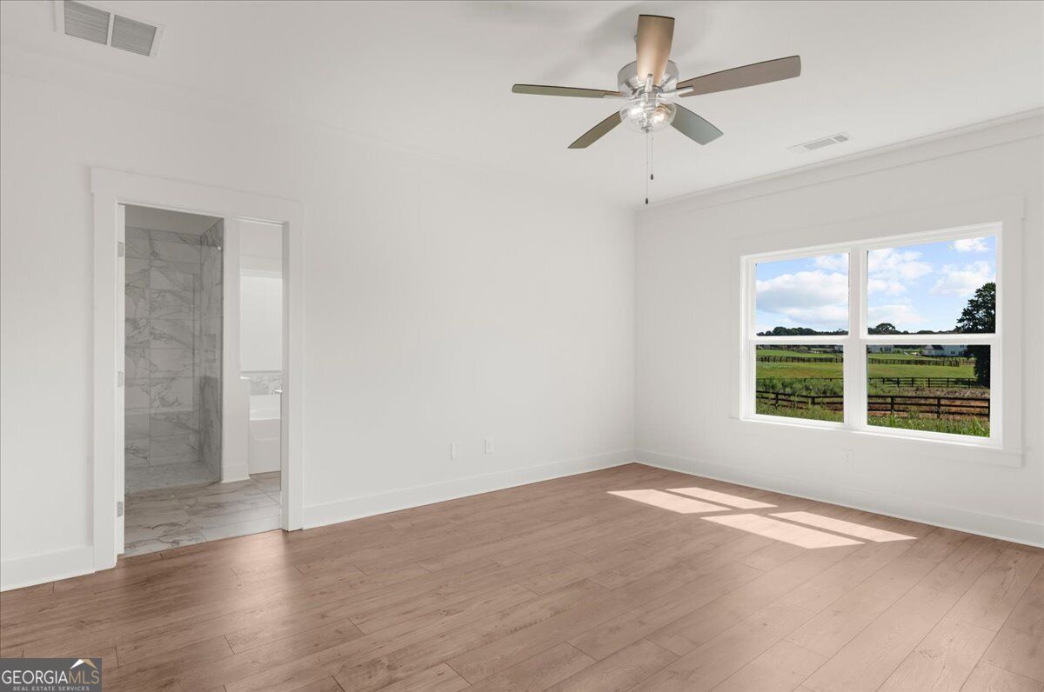
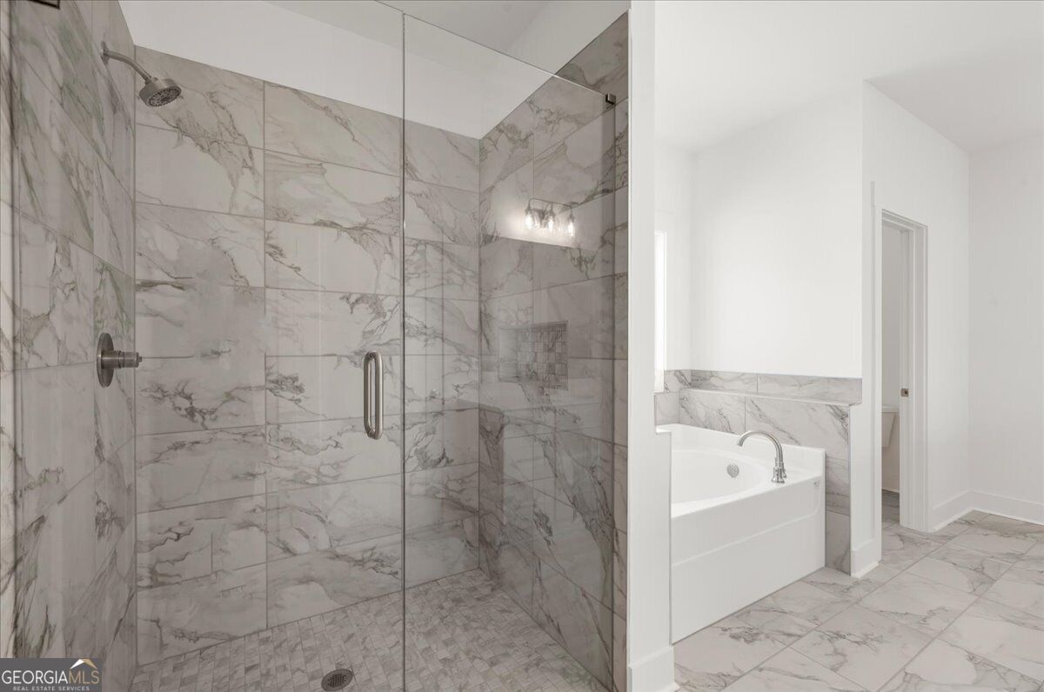
Welcome Home to Crow Estates by Rivermont Homes! Discover luxury living on 2 acres with NO HOA at its finest with a charming farm-to-table lifestyle - where you can enjoy your own garden or keep chickens if you please! Nestled in the highly sought-after North Forsyth area, Crow Estates offers the perfect blend of convenience and tranquility. You'll love being just minutes from GA 400, premier shopping, beautiful Lake Lanier, and top-rated schools, while still enjoying the peace and privacy of this exclusive community. The quality craftsmanship and thoughtful design by Rivermont Homes offers the highly sought-after ranch plan, The Yonah!! 3 bedrooms and 2.5 baths, showcasing exceptional craftsmanship and elevated designer finishes throughout. This stunning home blends luxury and functionality, creating the perfect space for both refined entertaining and comfortable everyday living. The gourmet chef's kitchen is truly the heart of the home, beautifully appointed with quartz countertops, a timeless quartz backsplash, painted shaker cabinetry, a farmhouse sink, and an expansive island overlooking the inviting fireside family room. Stainless steel appliances include a built-in oven and microwave combination, a cooktop, and a decorative wood vent hood, creating a sophisticated and custom feel. The luxurious owner's suite offers a tranquil retreat with a spa-inspired bath featuring a soaking tub, separate shower, dual sink spacious vanity, and an oversized walk-in closet. The opposite side of this ranch, two generously sized secondary bedrooms with walk-in closets provide comfort and privacy while sharing access to a spacious Jack-and-Jill bath with quality finishes and thoughtful design. This home is READY NOW!
Additional Information
- Interior Features
- Double Vanity, High Ceilings, Master On Main Level, Walk-In Closet(s)
- Property Description
- Craftsman
- Flooring
- Carpet, Hardwood, Laminate, Tile
- Appliances
- Dishwasher, Microwave
- Heating
- Central, Natural Gas
- Air Conditioning
- Ceiling Fan(s), Central Air
- Stories
- 1 Story
- Levels
- One
- Parking
- Garage, Garage Door Opener
- Elementary School
- Chestatee
- High School
- East Forsyth
What's your home value?
...get instant home value estimate
Mortgage Calculator
Listing courtesy of Beacon Realty of Georgia.
 © 2026 Georgia MLS. All rights reserved. Information Deemed Reliable But Not Guaranteed.