119 Back Cedar Lane, Warner Robins, GA 31093
- $239,900
- 4
- BD
- 2
- BA
- 1,639
- SqFt




- List Price
- $239,900
- Status
- ACTIVE
- Days on Market
- 3
- MLS#
- 10823311
- Subtype
- Residential
- Style
- Brick Front, Ranch
- Year Built
- 2019
- Bedrooms
- 4
- Bathrooms
- 2
- Full Baths
- 2
- Living Area
- 1,639
- Lot Size
- 6,534
- Acres
- 0.15
- Subdivision
- Old Stone Crossing
Property Description
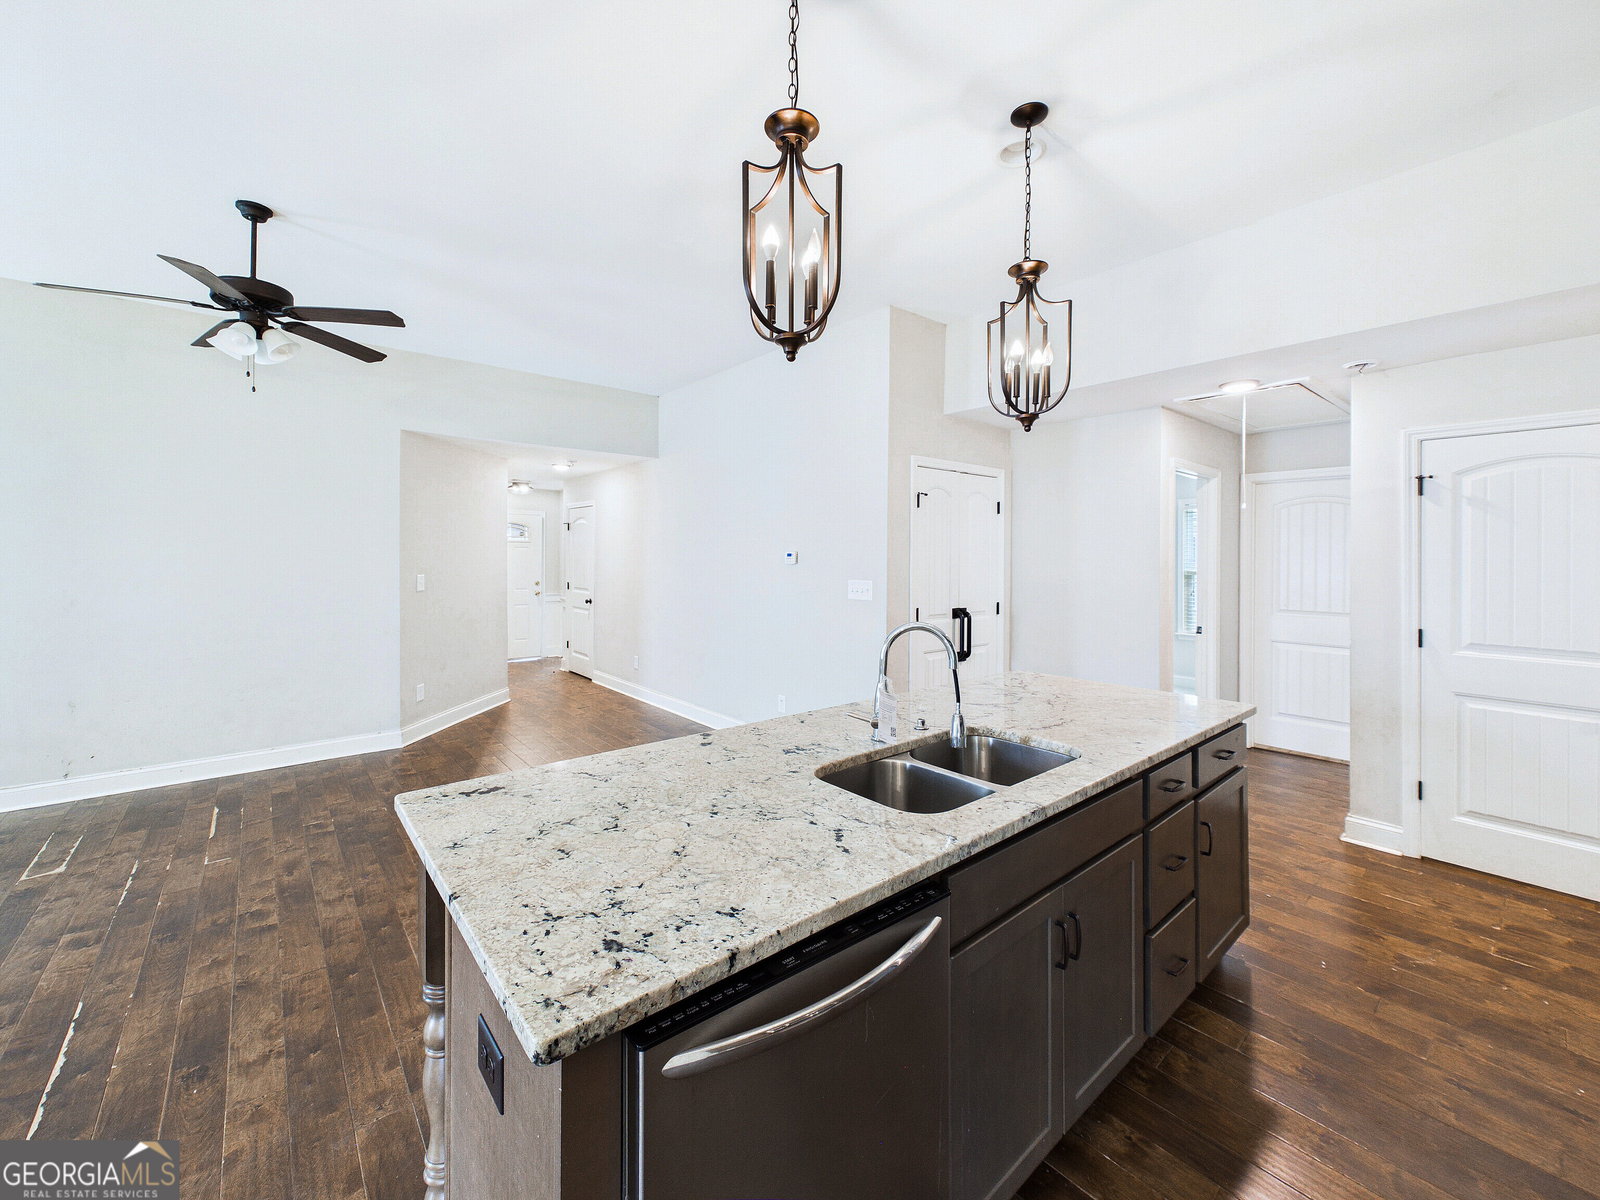
INVESTMENT OPPORTUNITY IN WARNER ROBINS!!! Discover the potential of this well-located home at 119 Back Cedar Lane, nestled in the highly desirable Old Stone Crossing Community in North Warner Robins. Whether you're an investor searching for your next project, a first-time buyer looking to build equity, or someone ready to customize a home to your own style, this property offers an outstanding opportunity. Conveniently located just minutes from Robins Air Force Base, this home provides easy access to Highway 247, Watson Boulevard, and Interstate 75, making commuting throughout Middle Georgia quick and convenient. Enjoy being close to a variety of shopping centers, restaurants, grocery stores, parks, entertainment, and highly rated Houston County schools, all while living in an established neighborhood. Inside, you'll find a functional floor plan with spacious living areas, generously sized bedrooms, abundant natural light, and a large backyard offering endless possibilities for outdoor living, recreation, or future enhancements. With a little vision and personal touch, this property has the potential to become an exceptional home or investment. The property is being sold strictly "AS IS." The seller will make no repairs, improvements, or concessions. Buyers are encouraged to perform any inspections they deem necessary for informational purposes prior to closing. Opportunities like this in the Warner Robins area don't come along often. Schedule your private showing today and imagine the possibilities this property has to offer!
/u.realgeeks.media/georgiacoastal/Realtor_Jim_Hawkins,_GA_Coastal_Homes.png)
Additional Information
- Interior Features
- Double Vanity, High Ceilings, Master On Main Level, Separate Shower, Soaking Tub, Split Bedroom Plan, Tray Ceiling(s), Vaulted Ceiling(s), Walk-In Closet(s)
- Property Description
- Brick Front, Ranch
- Flooring
- Carpet, Hardwood, Tile
- Appliances
- Dishwasher, Disposal, Electric Water Heater, Microwave, Range, Refrigerator, Stainless Steel Appliance(s)
- Heating
- Central, Electric
- Air Conditioning
- Ceiling Fan(s), Central Air, Electric
- Stories
- 1 Story
- Levels
- One
- Parking
- Garage, Attached
- Elementary School
- Centerville
- High School
- Northside
Mortgage Calculator
Listing courtesy of Maximum One Platinum Realtors.
 © 2026 Georgia MLS. All rights reserved. Information Deemed Reliable But Not Guaranteed.