669 Fairway Drive, Acworth, GA 30101
- $463,500
- 4
- BD
- 4
- BA
- 2,929
- SqFt













- List Price
- $463,500
- Status
- ACTIVE
- Days on Market
- 53
- Price Change
- ▼ $11,400 1785484963
- MLS#
- 10789805
- Subtype
- Residential
- Style
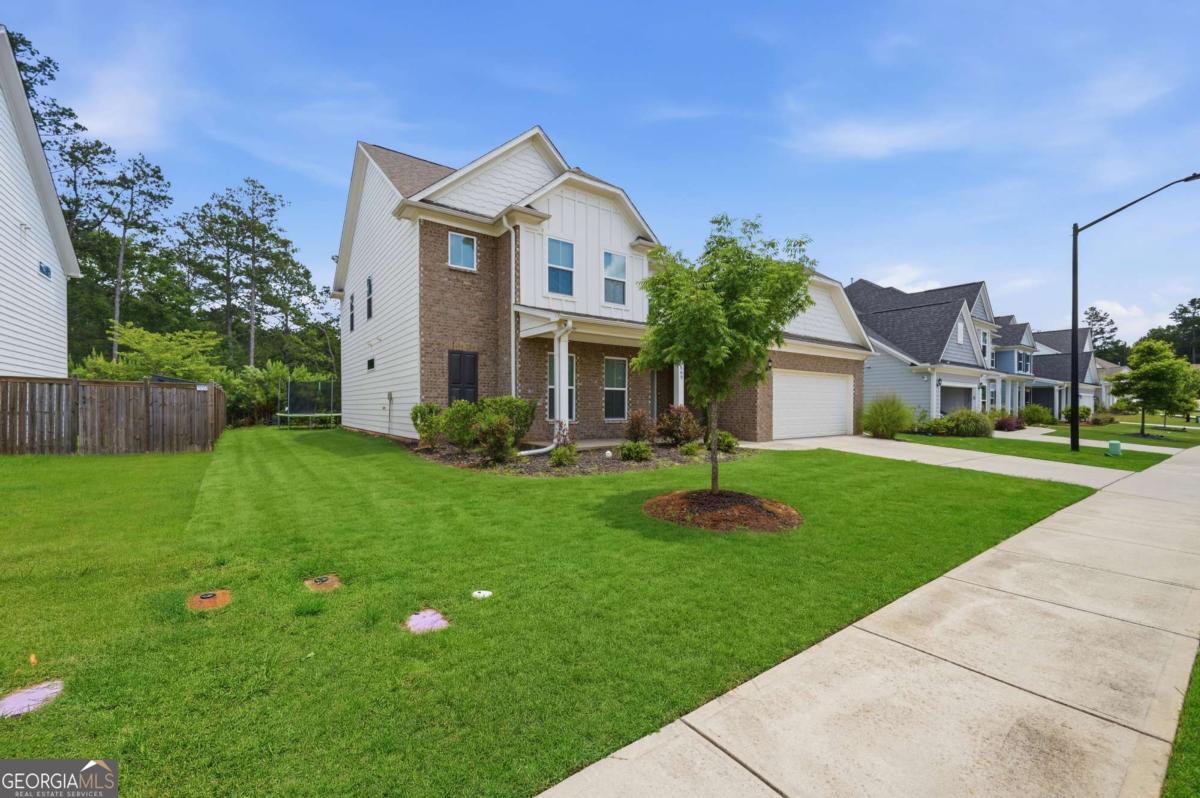
- Brick Front, Traditional
- Year Built
- 2021
- Bedrooms
- 4
- Bathrooms
- 4
- Full Baths
- 3
- Half Baths
- 1
- Living Area
- 2,929
- Lot Size
- 13,068
- Acres
- 0.30
- Subdivision
- The Creek at Arthur Hills
Property Description
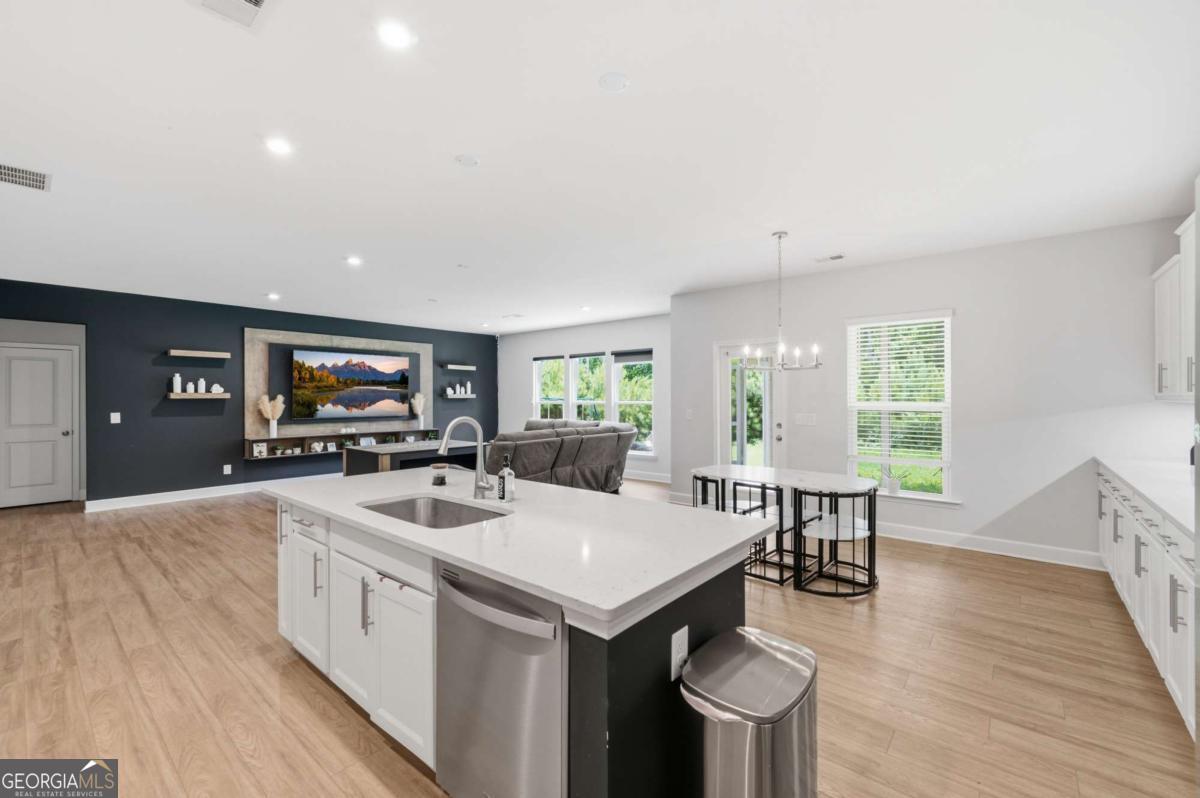
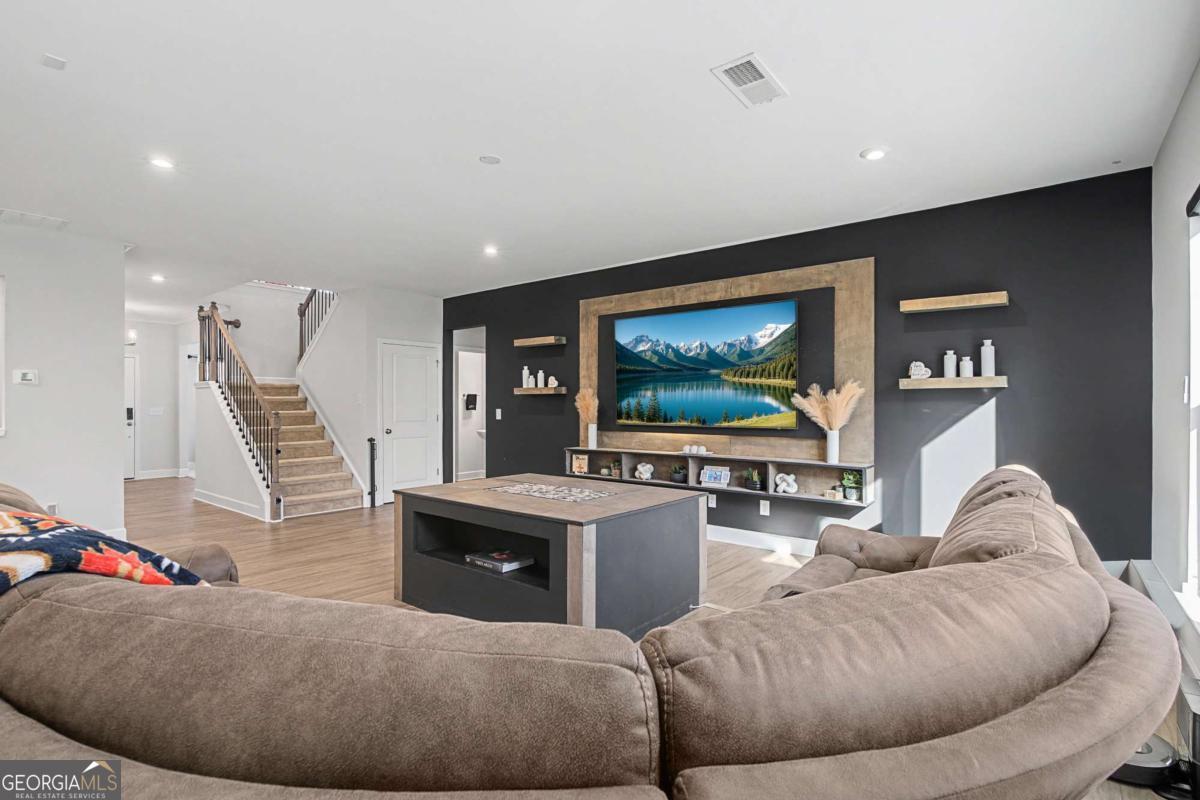
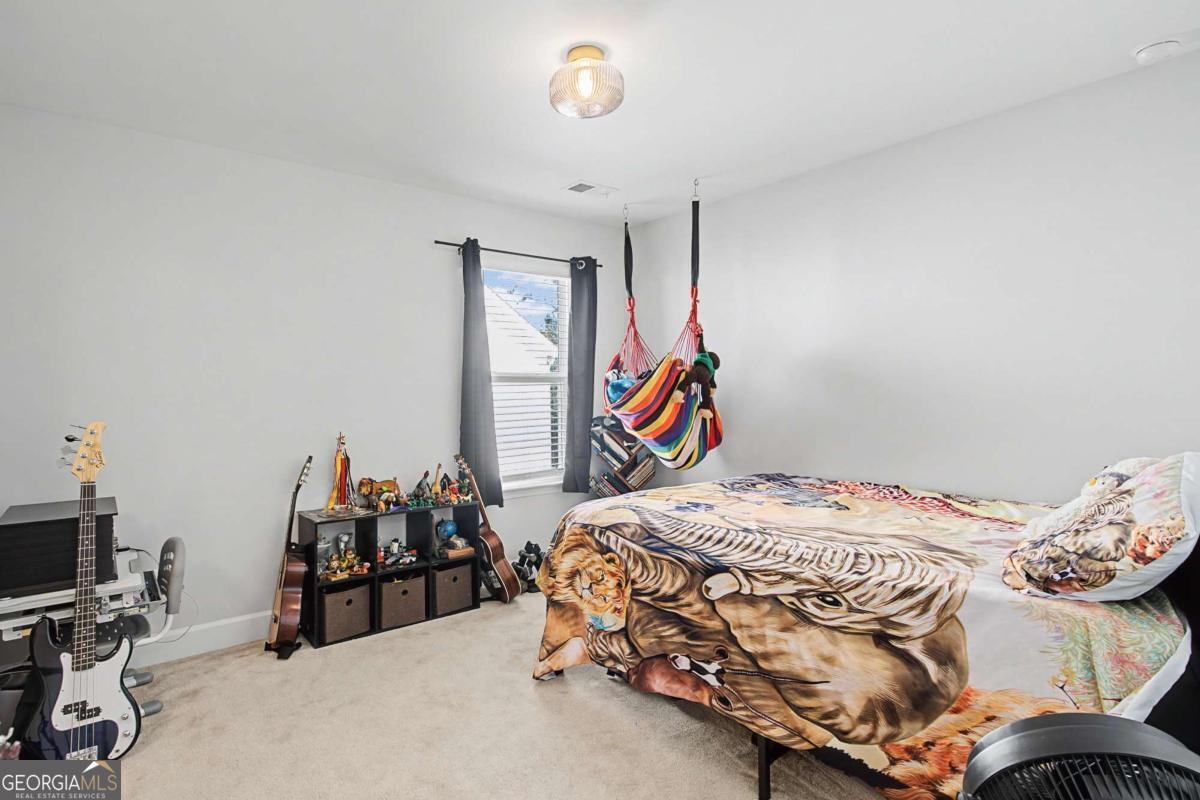
HUGE PRICE DROP + MOTIVATED SELLERS! Welcome to this stunning, move-in ready home built in 2021! This home offers the perfect blend of modern design, space, and comfort. With 2,929 square feet of thoughtfully designed living space, this home features 4 spacious bedrooms and 3.5 bathrooms. The open and functional layout is filled with natural light, creating a warm and welcoming space that's perfect for everyday living and entertaining. The kitchen serves as the central gathering space, offering ample room for everyday meals, casual dining, and entertaining. Its open connection to the main living areas creates a practical and welcoming layout. Upstairs, a flex loft provides valuable additional living space, perfect for a media room, home office, or secondary living room. The generous primary suite offers a private retreat on the main level. All additional bedrooms are generously sized with large closets throughout. Whether hosting gatherings or enjoying quiet nights at home, this home delivers comfort and versatility in every corner. Conveniently located to restaurants, shopping and top rated schools. Don't miss the opportunity to own a nearly new home that checks all the boxes for space, style, and livability!
/u.realgeeks.media/georgiacoastal/Realtor_Jim_Hawkins,_GA_Coastal_Homes.png)
Additional Information
- Interior Features
- Double Vanity, High Ceilings, Master On Main Level, Tile Bath, Walk-In Closet(s)
- HOA Fee
- $725
- Property Description
- Brick Front, Traditional
- Flooring
- Carpet, Hardwood, Tile
- Appliances
- Dishwasher, Disposal, Double Oven, Dryer, Microwave, Refrigerator, Stainless Steel Appliance(s), Washer
- Heating
- Central
- Air Conditioning
- Ceiling Fan(s), Central Air
- Stories
- 2 Stories
- Levels
- Two
- Parking
- Garage, Kitchen Level, Garage Door Opener
- Elementary School
- Shelton
- High School
- North Paulding
Mortgage Calculator
Listing courtesy of Atlanta Communities.
 © 2026 Georgia MLS. All rights reserved. Information Deemed Reliable But Not Guaranteed.