369 Summerwood Lane, Dawsonville, GA 30534
- $519,000
- 5
- BD
- 3
- BA
- 2,646
- SqFt




- List Price
- $519,000
- Status
- ACTIVE
- Days on Market
- 150
- MLS#
- 10703550
- Subtype
- Residential
- Style
- Craftsman, Traditional
- Year Built
- 2023
- Bedrooms
- 5
- Bathrooms
- 3
- Full Baths
- 3
- Living Area
- 2,646
- Lot Size
- 9,147
- Acres
- 0.21
- Subdivision
- Dawson Grove
Property Description
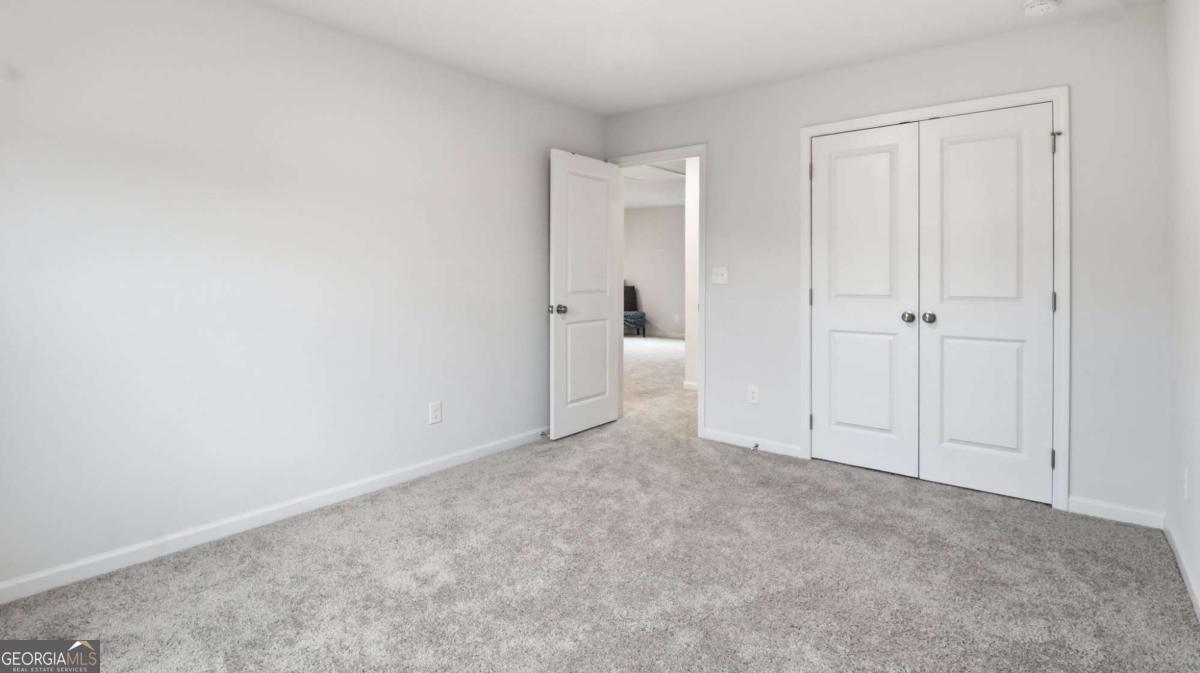
Welcome to this beautifully maintained home in the desirable Dawson Grove community, ideally situated in a quiet setting with peaceful wooded surroundings that offer both privacy and tranquility. Built less than a year ago, this home blends modern design with comfortable living spaces and thoughtful upgrades throughout. Upon entry, you are greeted by a welcoming foyer and durable luxury vinyl plank flooring that extends across the main level, complemented by an elegant wood-tread staircase. Just off the foyer, two generously sized secondary bedrooms share a well-appointed full bathroom, creating an ideal layout for guests, family members, or flexible workspace needs. The home opens into a bright and spacious open-concept living area designed for everyday living and entertaining. The family room serves as the centerpiece, flowing seamlessly into the dining area and kitchen. The kitchen features white cabinetry, granite countertops, stainless steel appliances, a large sink, breakfast bar seating, and a walk-in pantry providing ample storage. A wall of windows across the rear of the home fills the space with natural light and overlooks the private backyard with serene wooded views. Upstairs, a versatile loft offers additional living space perfect for a media room, home office, or playroom. The owner's suite is positioned for privacy and features a spacious layout with a spa-inspired bathroom including a double vanity, soaking tub, separate shower, private water closet, and a large walk-in closet. Two additional bedrooms, a full bathroom with dual-function shower/tub space, and a conveniently located laundry room complete the upper level. Dawson Grove is a sidewalk-lined community with amenities including a neighborhood pool and cabana, and it offers convenient access to a direct walking path to Blacks Mill Elementary School. The community borders a preserved conservation area, enhancing the natural beauty of the surroundings. Located just minutes from GA-400, North Georgia Premium Outlets, shopping, dining, parks, and local attractions, this home provides both convenience and lifestyle in one exceptional location.
/u.realgeeks.media/georgiacoastal/Realtor_Jim_Hawkins,_GA_Coastal_Homes.png)
Additional Information
- Interior Features
- Double Vanity, High Ceilings, Roommate Plan, Split Bedroom Plan, Walk-In Closet(s)
- HOA Fee
- $825
- Property Description
- Craftsman, Traditional
- Flooring
- Carpet, Laminate, Tile
- Appliances
- Dishwasher, Disposal, Electric Water Heater, Microwave, Range
- Heating
- Central, Natural Gas
- Air Conditioning
- Ceiling Fan(s), Central Air, Electric
- Stories
- 2 Stories
- Levels
- Two
- Parking
- Garage, Attached, Kitchen Level, Garage Door Opener
- Elementary School
- Blacks Mill
- High School
- Dawson
Mortgage Calculator
Listing courtesy of Epique Realty.
 © 2026 Georgia MLS. All rights reserved. Information Deemed Reliable But Not Guaranteed.