141 Forest Glen Drive, Cleveland, GA 30528
- $419,000
- 3
- BD
- 3
- BA
- 1,574
- SqFt




- List Price
- $419,000
- Status
- ACTIVE
- Days on Market
- 80
- MLS#
- 10802145
- Subtype
- Residential
- Style
- Craftsman
- New Construction
- Yes
- Year Built
- 2026
- Bedrooms
- 3
- Bathrooms
- 3
- Full Baths
- 2
- Half Baths
- 1
- Living Area
- 1,574
- Lot Size
- 46,609
- Acres
- 1.07
- Subdivision
- Blue Creek Forest
Property Description
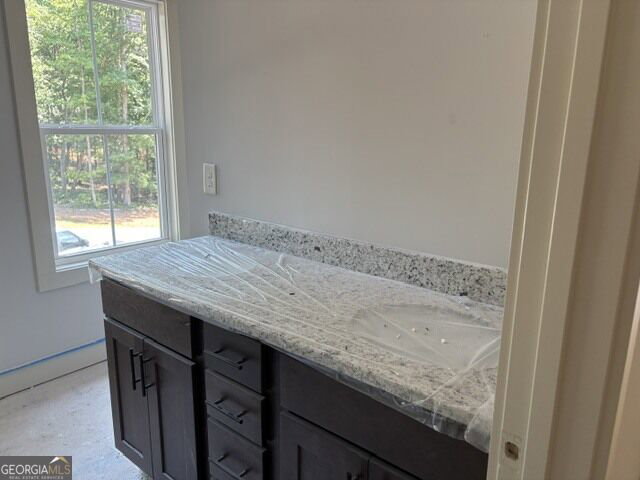
Experience mountain living at its finest in this beautiful 3-bedroom, 2.5-bath cabin located in the new Blue Creek Forest subdivision in the North Georgia Mountains. Situated on a partially wooded corner lot, this home combines rustic charm with modern finishes in a peaceful mountain setting. The inviting open-concept floor plan features vaulted ceilings, warm tongue-and-groove accents, and abundant natural light. The spacious kitchen is designed for both everyday living and entertaining, offering granite countertops, stainless steel appliances, and plenty of workspace. The primary suite is conveniently located on the main level, providing privacy and easy one-level living. A half bath on the main floor adds convenience for guests. Upstairs, you'll find two comfortable guest bedrooms and a full bathroom, making the layout ideal for family and visitors. Beautiful tile showers add a touch of luxury throughout the home. Enjoy the outdoors from the expansive rocking chair front porch or unwind on the covered back deck while taking in the peaceful surroundings. Whether you're searching for a full-time residence, a mountain retreat, or a vacation rental opportunity, this exceptional cabin offers the perfect blend of comfort, style, and North Georgia mountain charm. Covenants will allow short term rentals of 2 nights or more (subject to White County short term rental ordinance and additional pending requirements). UP TO $2,500 CLOSING COST CREDIT FOR BUYERS WHEN USING OUR PREFERRED LENDER, HOMEOWNERS FINANCIAL. Owner/Builder/Broker ***Some photos are AI renderings. Finishing touches may vary. ***Home is UNDER CONSTRUCTION, please call listing agent to view.***
Additional Information
- Interior Features
- Double Vanity, Master On Main Level, Split Bedroom Plan, Tile Bath, Vaulted Ceiling(s), Walk-In Closet(s)
- HOA Fee
- $375
- Property Description
- Craftsman
- Flooring
- Carpet, Laminate
- Appliances
- Dishwasher, Electric Water Heater, Microwave, Range, Stainless Steel Appliance(s)
- Heating
- Central, Electric, Heat Pump
- Air Conditioning
- Ceiling Fan(s), Central Air, Electric
- Stories
- 2 Stories
- Levels
- Two
- Parking
- Off Street
- Elementary School
- Mount Yonah
- High School
- White
Mortgage Calculator
Listing courtesy of Havenwood Realty.
 © 2026 Georgia MLS. All rights reserved. Information Deemed Reliable But Not Guaranteed.