Share this with your friends


912-289-7355
Georgiacoastal.com
1150 Paris Avenue, Swainsboro, GA 30401
- $289,900
- 3
- BD
- 2
- BA
- 1,450
- SqFt




- List Price
- $289,900
- Status
- ACTIVE
- Days on Market
- 61
- Price Change
- ▼ $10,000 1789752664
- MLS#
- 10828332
- Subtype
- Residential
- Style
- Contemporary, Craftsman
- New Construction
- Yes
- Year Built
- 2026
- Bedrooms
- 3
- Bathrooms
- 2
- Full Baths
- 2
- Living Area
- 1,450
- Lot Size
- 71,002
- Acres
- 1.63
- Subdivision
- Crossroads Landing
Property Description
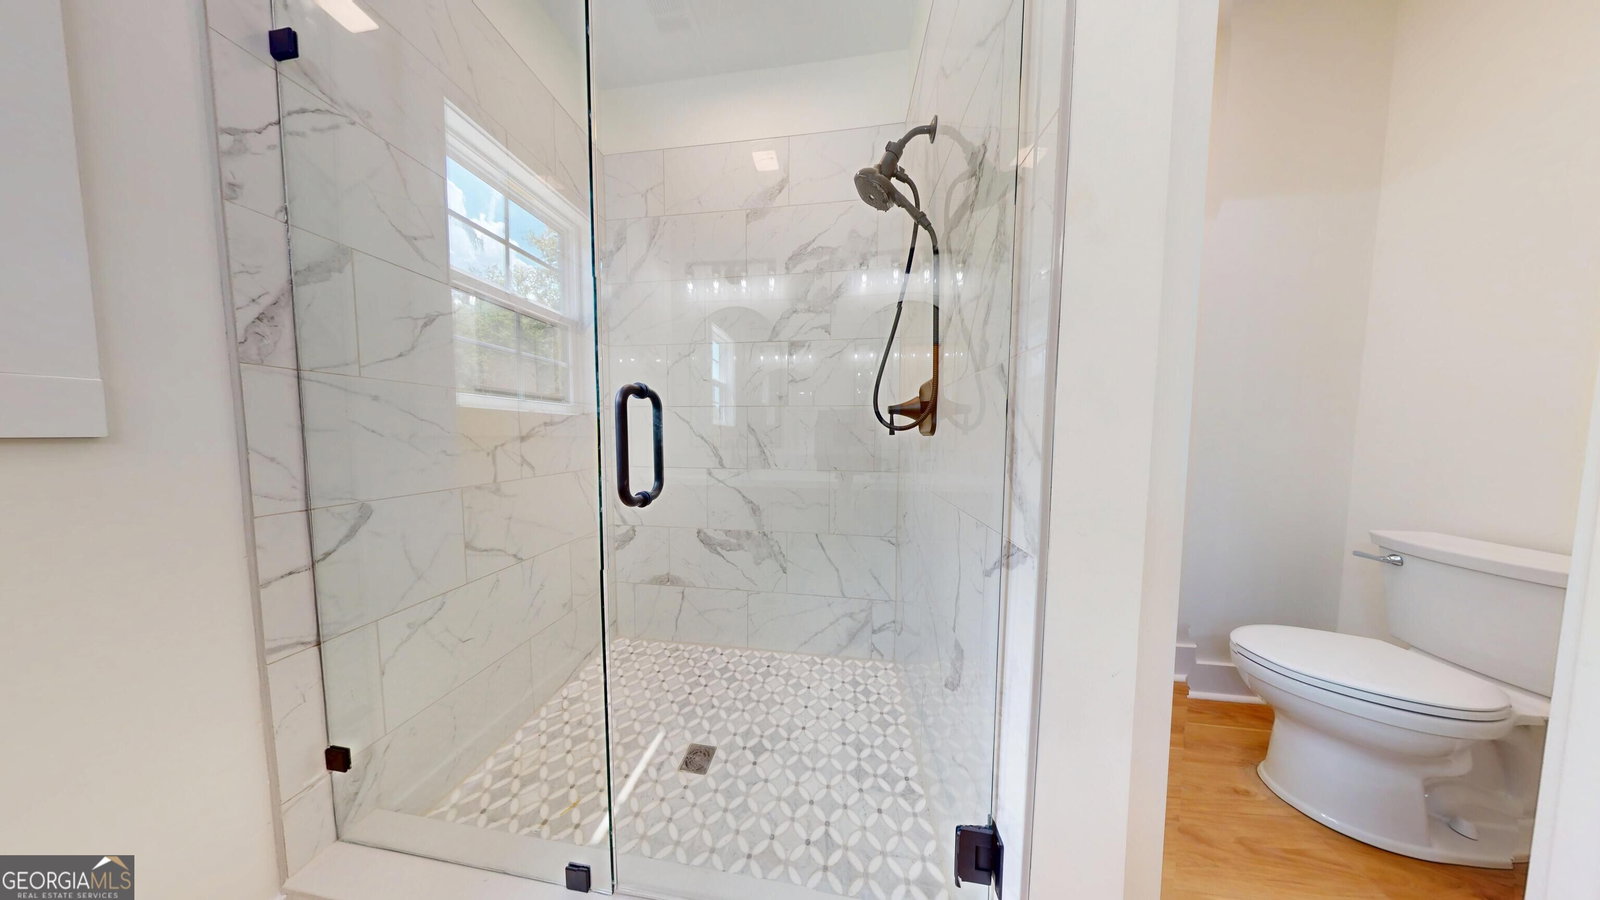
Welcome home to this brand-new modern farmhouse offering timeless curb appeal, high-end finishes, and the peace of mind that comes with an included 1-year builder warranty. From the moment you arrive, you'll love the charming exterior featuring crisp board-and-batten siding, sleek metal roof accents, classic brick skirt details, and a welcoming covered front entry. Step inside to an airy, light-filled open concept layout anchored by durable wood-look flooring and stylish black hardware throughout. The chef-inspired kitchen is the heart of the home, with gleaming quartz countertops, soft-close gray shaker cabinetry, stainless steel appliances, a large center island with seating, woven pendant lights, and a spacious walk-in pantry. Seamless flow into the dining and living spaces makes hosting family and friends effortless. The primary suite is a true retreat, highlighted by a spa-like ensuite bath with a custom-tiled walk-in shower with seamless glass, a double vanity with warm wood tones, twin arched mirrors, and a private water closet. Additional bedrooms are generously sized with great closet space, and the secondary bath is beautifully appointed with modern fixtures and a clean subway tile surround. Enjoy peaceful mornings and relaxing evenings out back on the large covered porch overlooking the yard. A spacious garage with interior brick step entry rounds out the thoughtful design. Perfectly situated in a quiet setting yet just minutes from local dining, shopping, and everyday conveniences-schedule your private tour today!
Additional Information
- Interior Features
- Double Vanity, Master On Main Level, Split Bedroom Plan, Tile Bath, Walk-In Closet(s)
- Property Description
- Contemporary, Craftsman
- Flooring
- Laminate, Tile
- Appliances
- Dishwasher, Electric Water Heater, Microwave, Range
- Heating
- Electric, Heat Pump
- Air Conditioning
- Ceiling Fan(s), Heat Pump
- Stories
- 1 Story
- Levels
- One
- Parking
- Garage, Attached, Garage Door Opener
- Elementary School
- Swainsboro
- High School
- Swainsboro
What's your home value?
...get instant home value estimate
Mortgage Calculator
Listing courtesy of South Auction, Inc..
 © 2026 Georgia MLS. All rights reserved. Information Deemed Reliable But Not Guaranteed.