1235 Hayes Square, Peachtree City, GA 30269
- $774,000
- 3
- BD
- 4
- BA
- 2,397
- SqFt








- List Price
- $774,000
- Status
- ACTIVE
- Days on Market
- 1
- MLS#
- 10818732
- Subtype
- Residential
- Style
- Contemporary, European, Traditional
- Year Built
- 2023
- Bedrooms
- 3
- Bathrooms
- 4
- Full Baths
- 3
- Half Baths
- 1
- Living Area
- 2,397
- Lot Size
- 5,227
- Acres
- 0.12
- Subdivision
- Laurel Brooke
Property Description
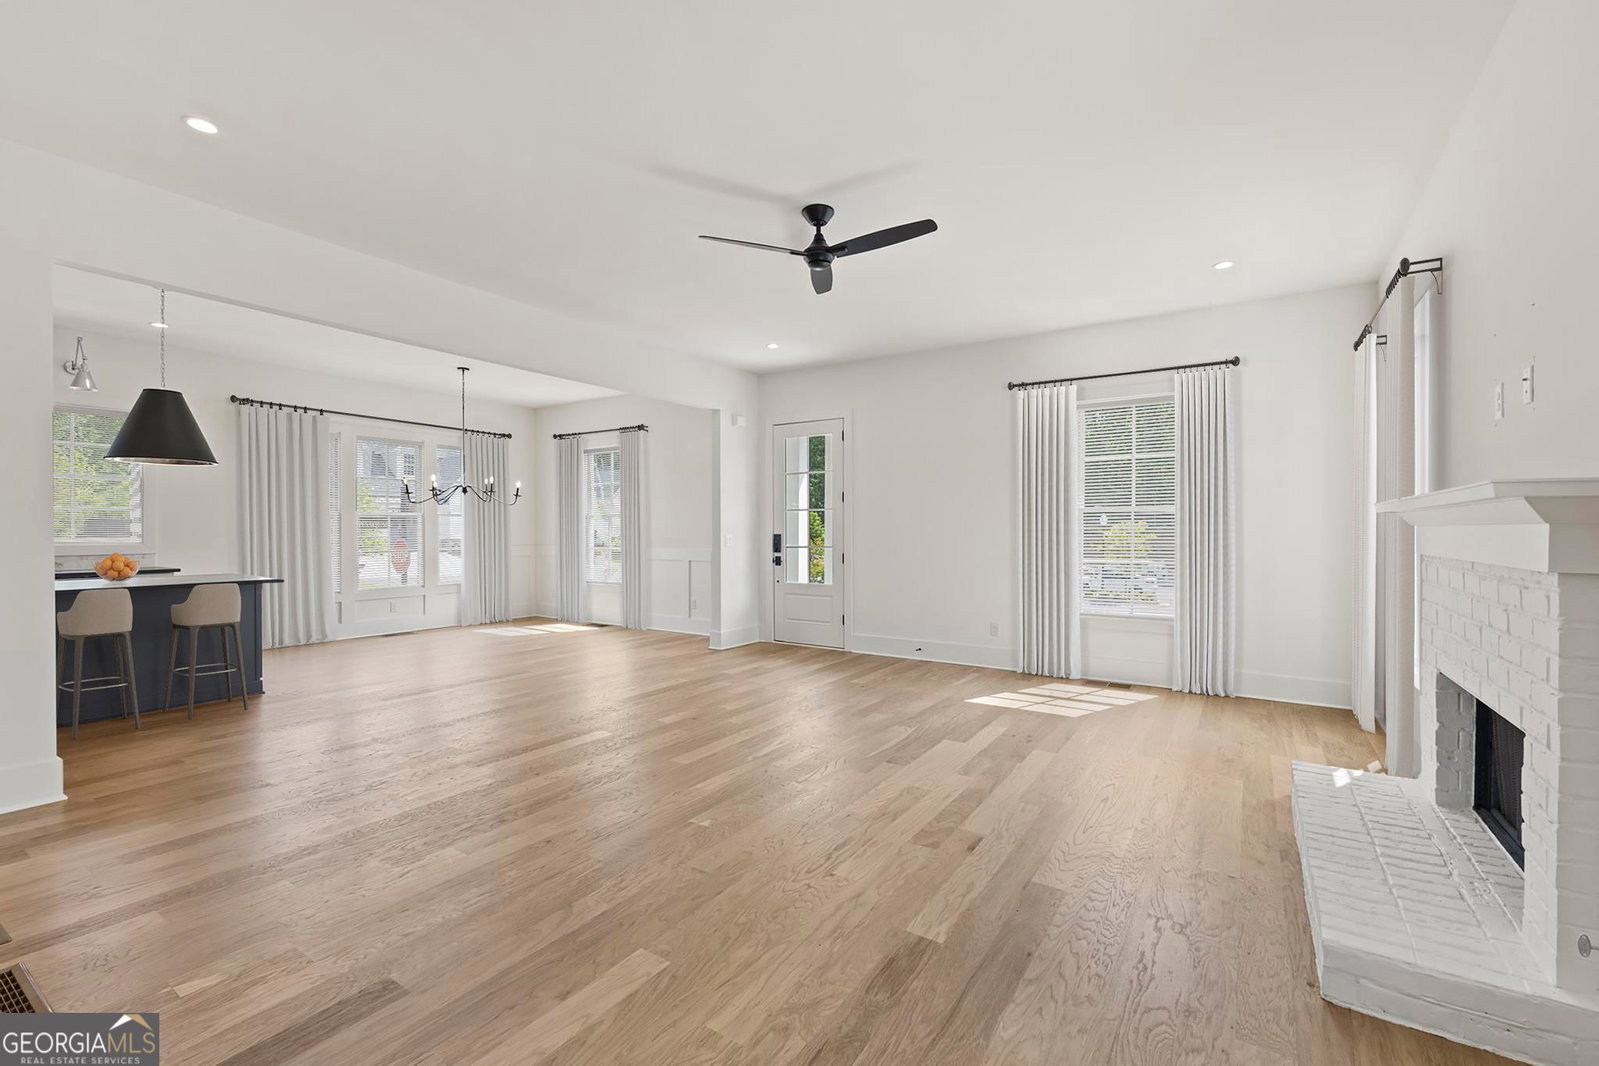
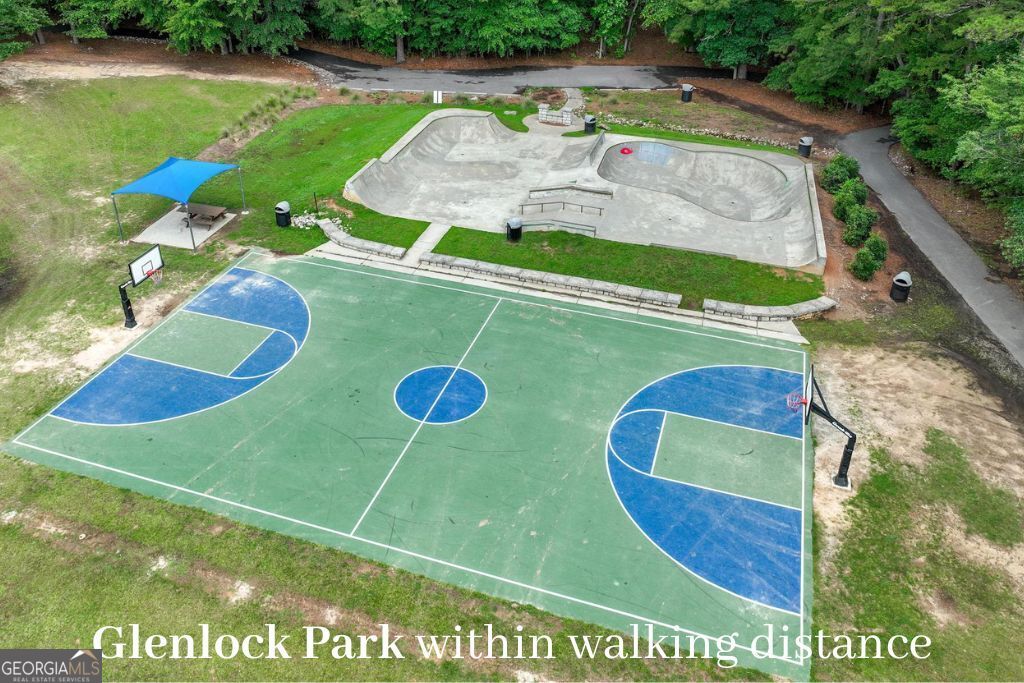
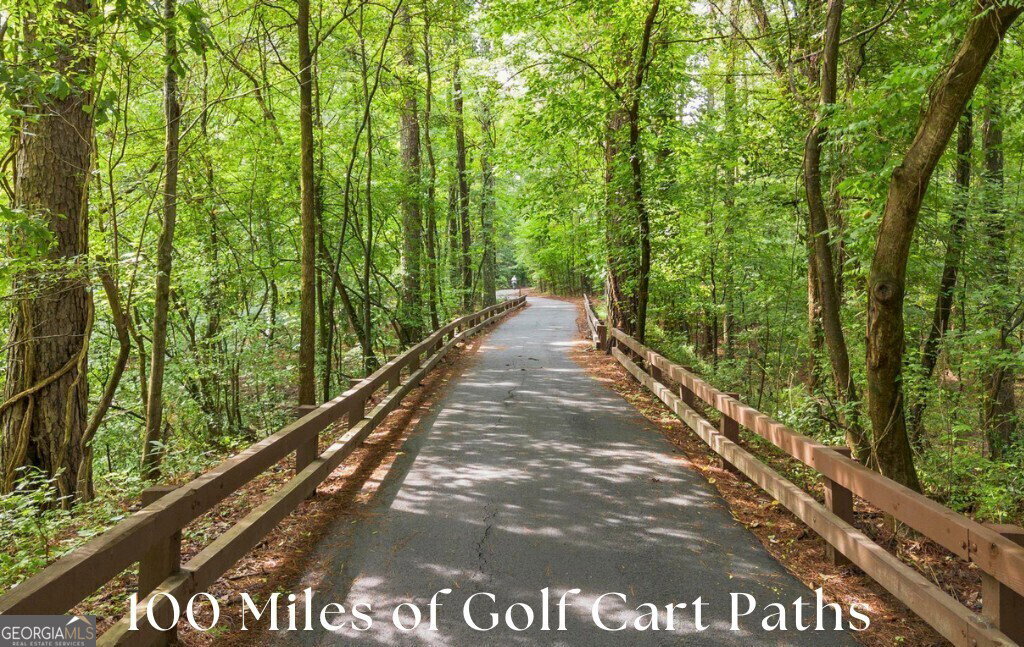
Builder is giving $20,000 towards closing cost which could include a 2-1 Interest Rate Buy Down. Almost new construction in the McIntosh School district (2023). Welcome to Peachtree City's newest upscale mixed-use community, Laurel Brooke. This almost new custom home perfectly blends modern luxury and timeless Southern charm, all in the McIntosh school district. Custom built by award-winning Redwood Builders, this home features exceptional quality and a long list of upgrades. Gorgeous hardwood floors throughout the entire house. The main level features an open chef's kitchen with custom cabinetry, soft-close doors and drawers, quartz countertops, upgraded appliances, and a huge gathering island, all overlooking the living and dining rooms. All bedrooms are upstairs. Upstairs are three bedrooms and three baths, and an open loft is perfect for the needed flex space. Retreat to the primary suite with a spa-like bathroom featuring a luxurious soaking tub, glass walk-in shower, and dual vanities. Large closet with double doors accessible from the outside and back of the house; is perfect for storage and outdoor equipment. The entire home is spray foam insulated for the highest energy efficiency. The subdivision boasts charming pocket parks for residents and Peachtree City's 100+ miles of paved cart paths. Laurel Brooke is Peachtree City's first mixed-use development, including luxury custom homes, a high-end Condo complex, guest cottages, and a commercial area for businesses. It is conveniently located just minutes from shopping, dining, award-winning Peachtree City schools, and Trilith Studios. It is just 30 minutes from Hartsfield-Jackson Atlanta International Airport! Walk through video available, as well as a 3-D tour.
/u.realgeeks.media/georgiacoastal/Realtor_Jim_Hawkins,_GA_Coastal_Homes.png)
Additional Information
- Interior Features
- High Ceilings, Double Vanity, Soaking Tub, Separate Shower, Tile Bath, Walk-In Closet(s)
- Exterior Features
- Sprinkler System
- Property Description
- Contemporary, European, Traditional
- Flooring
- Hardwood, Tile
- Appliances
- Tankless Water Heater, Convection Oven, Dishwasher, Disposal, Microwave, Oven, Stainless Steel Appliance(s)
- Heating
- Natural Gas, Central, Zoned
- Air Conditioning
- Ceiling Fan(s), Central Air, Zoned
- Stories
- 2 Stories
- Levels
- Two
- Parking
- Garage, Attached, Side/Rear Entrance
- Elementary School
- Huddleston
- High School
- Mcintosh
Mortgage Calculator
Listing courtesy of Chapman Hall Realtors.
 © 2026 Georgia MLS. All rights reserved. Information Deemed Reliable But Not Guaranteed.