111 Stonegate Lane, Canton, GA 30114
- $350,000
- 2
- BD
- 2
- BA
- 1,504
- SqFt





- List Price
- $350,000
- Status
- ACTIVE UNDER CONTRACT
- Days on Market
- 169
- Price Change
- ▼ $20,000 1784583220
- Closing Date
- Aug 28, 2026
- MLS#
- 10708822
- Subtype
- Residential
- Style
- Ranch, Traditional
- Year Built
- 2001
- Bedrooms
- 2
- Bathrooms
- 2
- Full Baths
- 2
- Living Area
- 1,504
- Lot Size
- 43,560
- Acres
- 1
- Subdivision
- STONEGATE AT BRIDGEMILL
Property Description
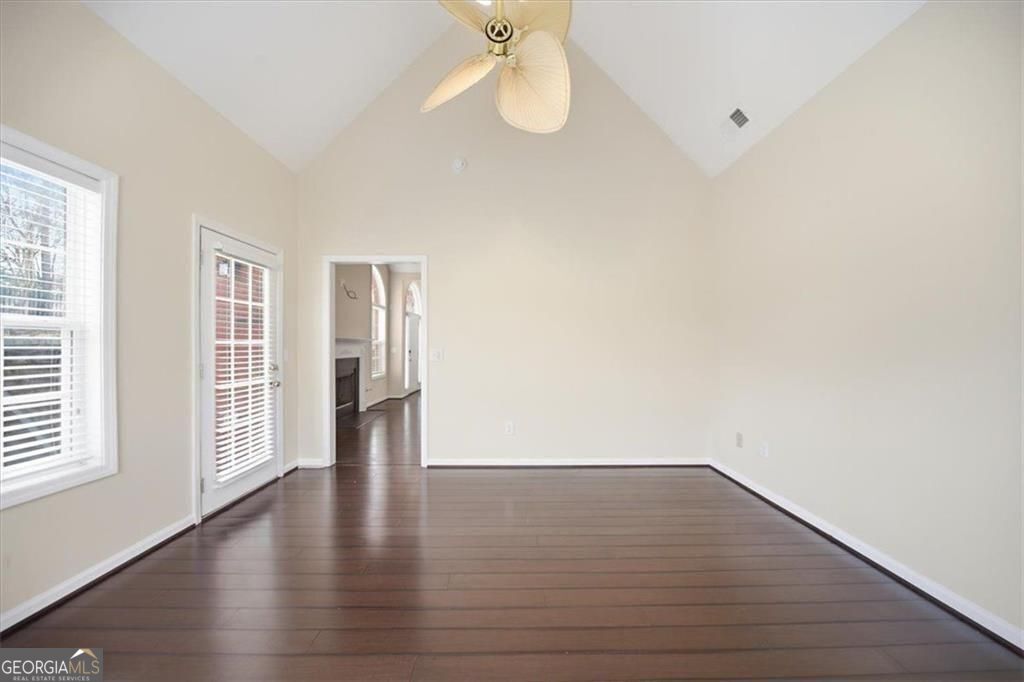
Nestled in the sought-after Bridgemill community, this charming main-level, all-brick condo offers the perfect blend of comfort, convenience, and low-maintenance living. Freshly painted and move-in ready, the home welcomes you with a bright and spacious living room featuring a cathedral ceiling, ceiling fan, and cozy gas-log fireplace, creating a warm and inviting space to relax or entertain. The open-concept layout is filled with natural light and seamlessly connects the living area to the kitchen, which includes a breakfast bar and wine cooler-perfect for easy entertaining. A formal dining room provides an ideal setting for gatherings and special occasions. This well-designed home offers 2 bedrooms and 2 bathrooms with a split-bedroom floor plan, providing privacy for guests or the flexibility to create a comfortable home office. The primary suite is a peaceful retreat featuring a double trey ceiling, spacious bathroom, and a walk-in closet. Step outside to enjoy the private, fenced patio, a cozy outdoor space perfect for morning coffee or unwinding at the end of the day. Enjoy easy, low-maintenance living with the HOA covering water, sewer, trash, exterior maintenance, lawn care, and more. Residents also enjoy resort style living - access to the community's pool, clubhouse, 18-hole golf course and state-of-the-art fitness center, making it easy to stay active and social. Conveniently located close to top-rated schools, shopping, and restaurants, this home offers the best of both comfort and community in one of the area's most vibrant neighborhoods.
/u.realgeeks.media/georgiacoastal/Realtor_Jim_Hawkins,_GA_Coastal_Homes.png)
Additional Information
- Interior Features
- Double Vanity, Tray Ceiling(s), Vaulted Ceiling(s), Walk-In Closet(s)
- HOA Fee
- $4,824
- Property Description
- Ranch, Traditional
- Flooring
- Laminate, Tile
- Appliances
- Dishwasher, Microwave, Refrigerator
- Heating
- Forced Air
- Air Conditioning
- Central Air
- Stories
- 1 Story
- Levels
- One
- Parking
- Garage
- Elementary School
- Sixes
- High School
- Woodstock
Mortgage Calculator
Listing courtesy of Sanders Real Estate.
 © 2026 Georgia MLS. All rights reserved. Information Deemed Reliable But Not Guaranteed.