1010 Holland Springs Road, Madison, GA 30650
- $699,000
- 4
- BD
- 4
- BA
- 2,892
- SqFt






- List Price
- $699,000
- Status
- ACTIVE
- Days on Market
- 64
- Price Change
- ▼ $26,000 1787455344
- MLS#
- 10809254
- Subtype
- Residential
- Style
- Brick 3 Side
- Year Built
- 2023
- Bedrooms
- 4
- Bathrooms
- 4
- Full Baths
- 3
- Half Baths
- 1
- Living Area
- 2,892
- Lot Size
- 355,014
- Acres
- 8.15
Property Description
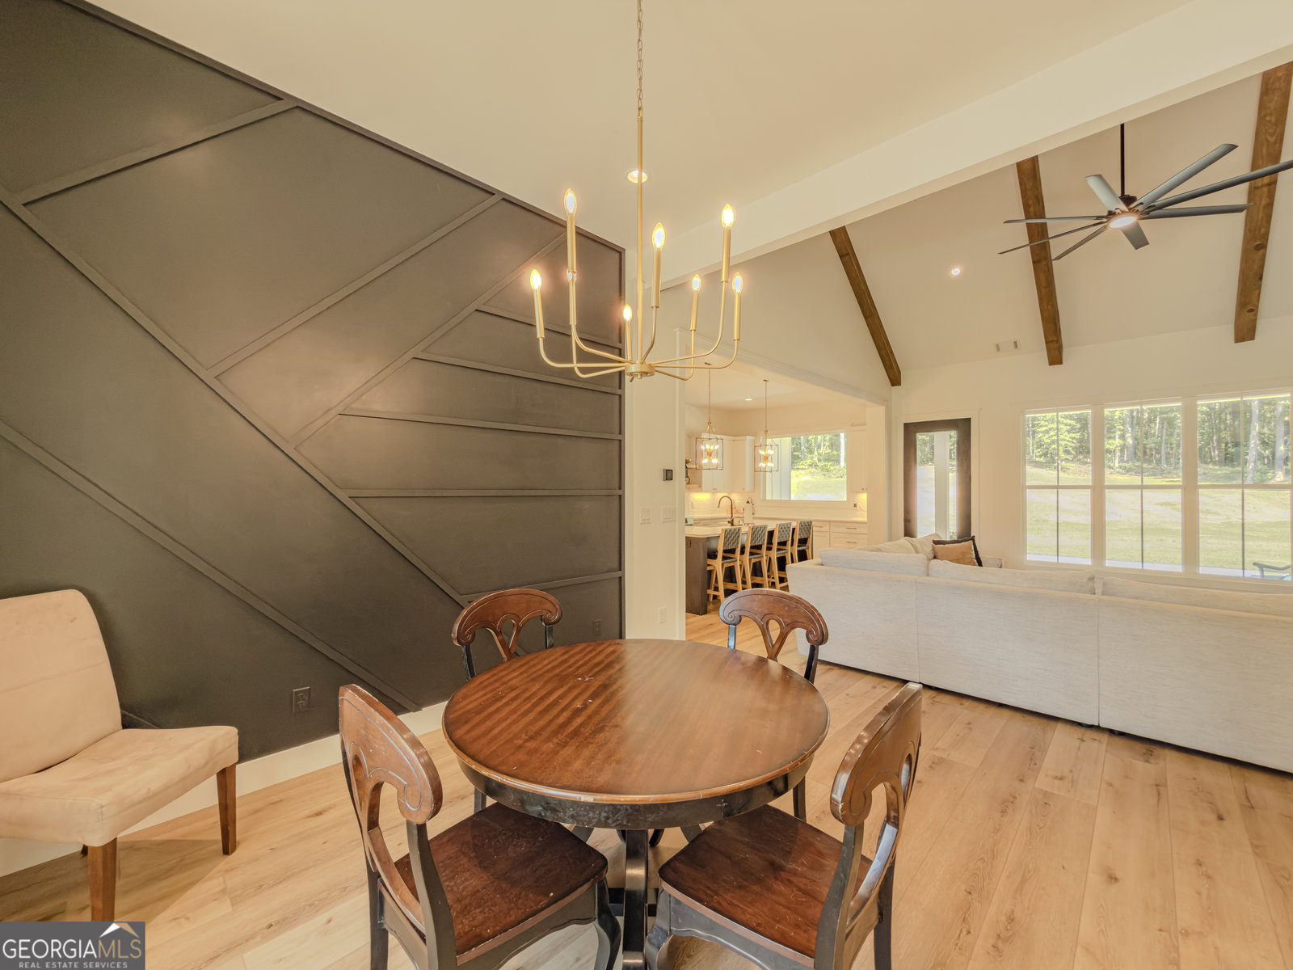
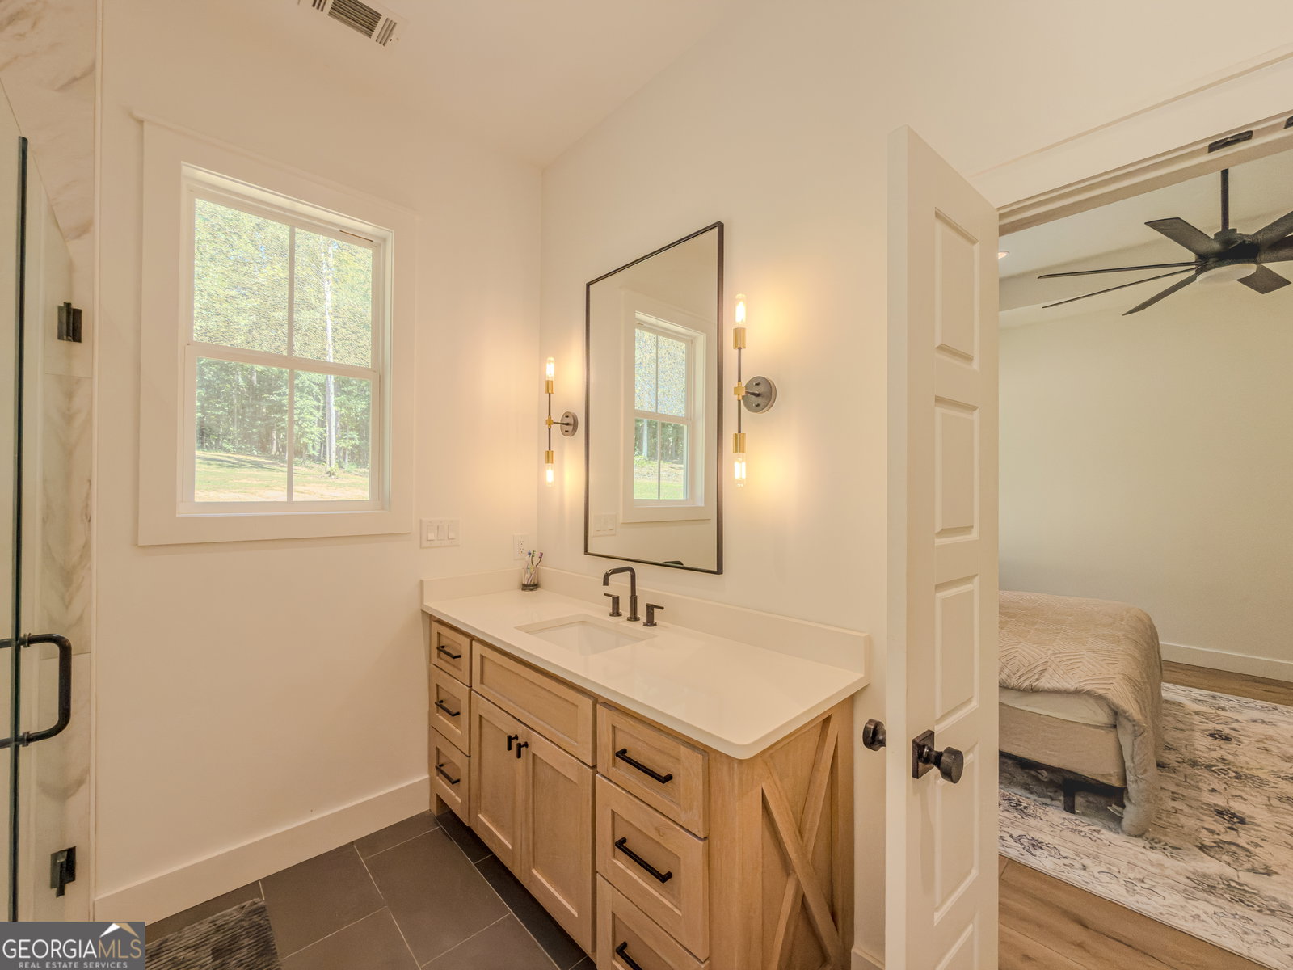
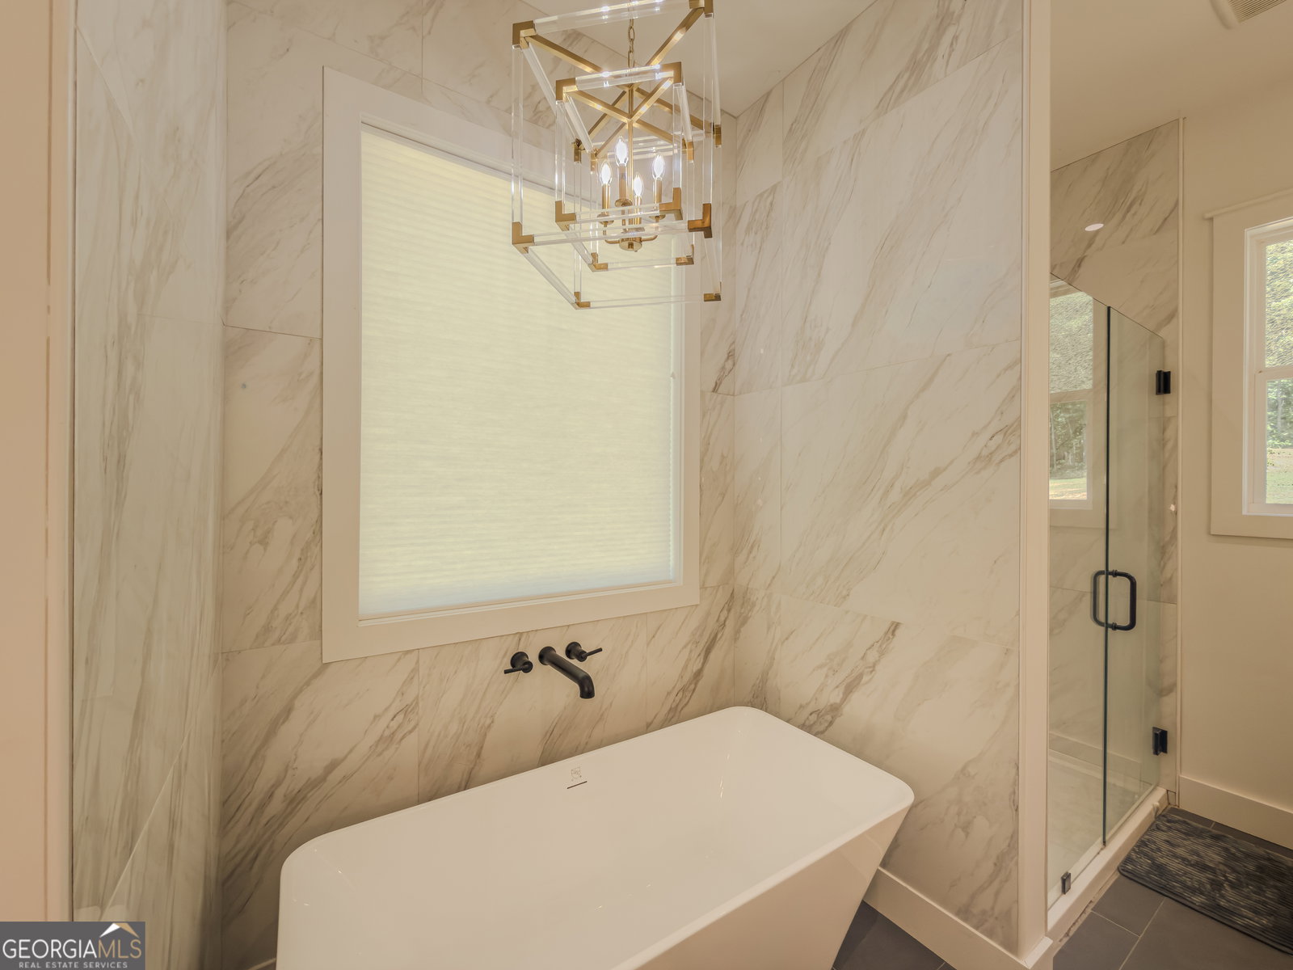
This Beautifully Decorated Custom Modern Farmhouse is an Entertainer's Dream Home & Ready for You to Move Right In! Nestled on 8.15 Acres You Will Fall in Love w/ This Property the Minute You Arrive ~ The Open & Spacious Floorplan Features Wide Plank Luxury Vinyl Flooring & High Ceilings Throughout ~ The Gourmet Kitchen Boasts Quartz Counter Tops, High End Appliances, Hand Crafted Range Hood, Subway Tile Backsplash, Farmhouse Apron Front Sink, Walk In Pantry & Custom Bright White Cabinetry w/ Soft Close Doors & Drawers ~ A Mixture of Exposed Wood Shelving & Glass Front Doors, Finished w/ Black & Brushed Brass Hardware & Lighting Round Out the Kitchen ~ The Great Room w/ Reclaimed Mantel & Wood Beamed Vaulted Ceiling is Open to the Kitchen & Formal Breakfast Dining Room Boasting a Creative Wood Painted Accent Wall ~ This Split Bedroom Plan Provides Space for the Entire Family to Enjoy ~ Separate Office ~ Luxurious Owners Suite w/ Tile En-Suite Bath, Quartz Counter Tops, Spa-Like Shower & Free Standing Soaking Tub ~ Large Secondary Bedrooms w/ Jack & Jill Tile Bath Featuring Separate Vanity Areas ~ 4th Bedroom or Teen Suite Upstairs w/ Private Full Bath ~ Large Laundry On the Main w/ Loads of Cabinetry, Sink & Folding Area ~ The Covered Back Porch & Extended Patio Overlooks the Level Wooded Backyard & Acreage Beyond for Complete Privacy ~ This Home has Been Upgraded in Many Areas Including Dual Hot Water Heaters w/ Recirculating Pumps, 3 HVAC Systems, Decorative Touches w/ Shiplap Accent Walls, Mudroom Built-ins, Tile Baths w/ Granite Counter Tops & More ~ Just 8 Minutes to Downtown Madison Walkable Historic District Bustling w/ Independent Boutiques, Local Dining & Antique Shops!
Additional Information
- Interior Features
- Beamed Ceilings, Double Vanity, High Ceilings, Split Bedroom Plan, Tray Ceiling(s), Vaulted Ceiling(s), Walk-In Closet(s)
- Property Description
- Brick 3 Side
- Flooring
- Laminate, Tile
- Appliances
- Dishwasher, Electric Water Heater, Microwave
- Heating
- Electric, Heat Pump, Zoned
- Air Conditioning
- Ceiling Fan(s), Central Air, Zoned
- Stories
- 1 Story
- Levels
- One
- Parking
- Garage, Attached, Kitchen Level, Garage Door Opener
- Elementary School
- Morgan
- High School
- Morgan
Mortgage Calculator
Listing courtesy of Keller Williams Realty Atl. Partners.
 © 2026 Georgia MLS. All rights reserved. Information Deemed Reliable But Not Guaranteed.