41 Commanche Circle, Williamson, GA 30292
- $529,220
- 4
- BD
- 3
- BA
- 2,530
- SqFt









- List Price
- $529,220
- Status
- ACTIVE
- Days on Market
- 135
- Price Change
- ▲ $8,970 1783383388
- MLS#
- 10718615
- Subtype
- Residential
- Style
- Craftsman
- New Construction
- Yes
- Year Built
- 2025
- Bedrooms
- 4
- Bathrooms
- 3
- Full Baths
- 3
- Living Area
- 2,530
- Lot Size
- 89,298
- Acres
- 2.05
- Subdivision
- Whitehorse
Property Description
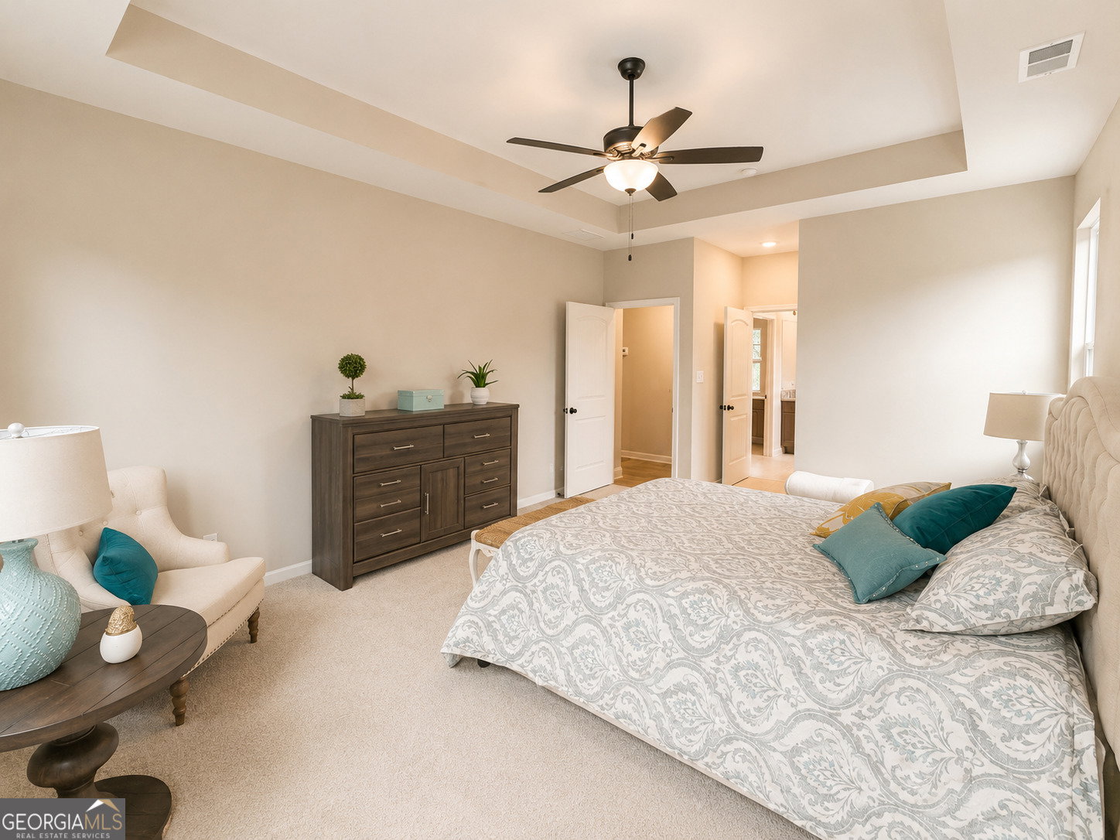
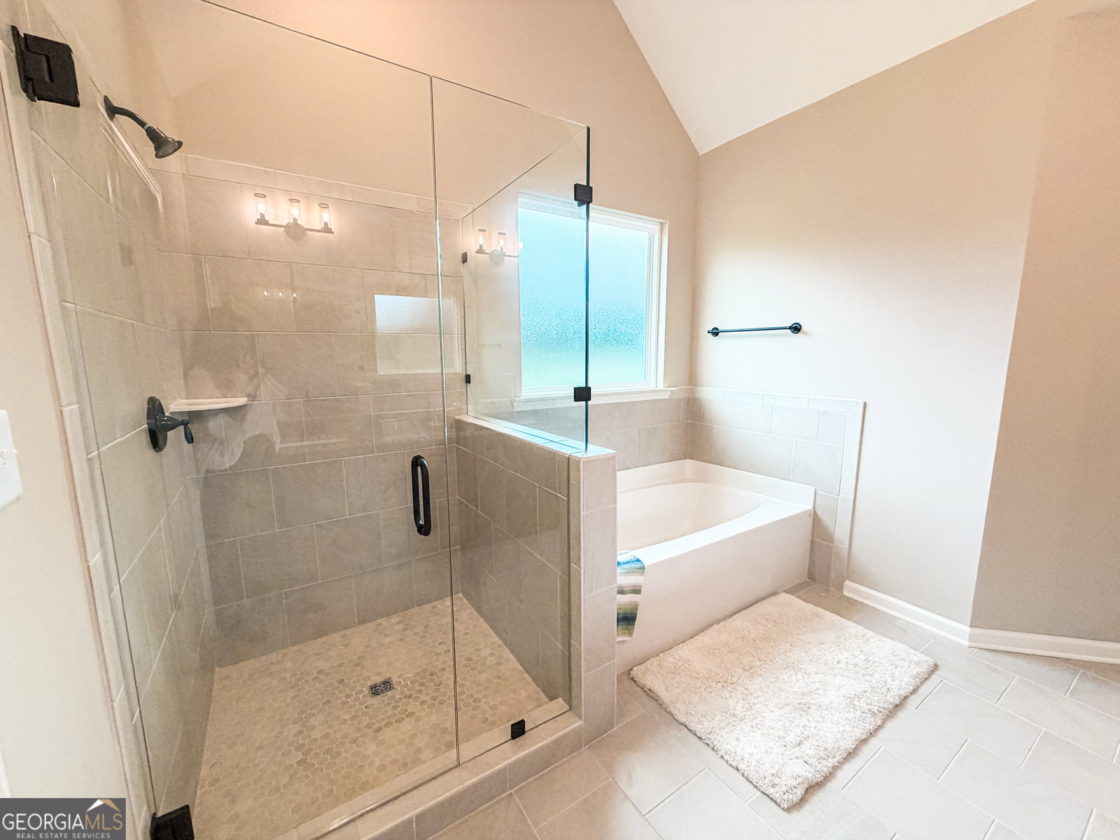
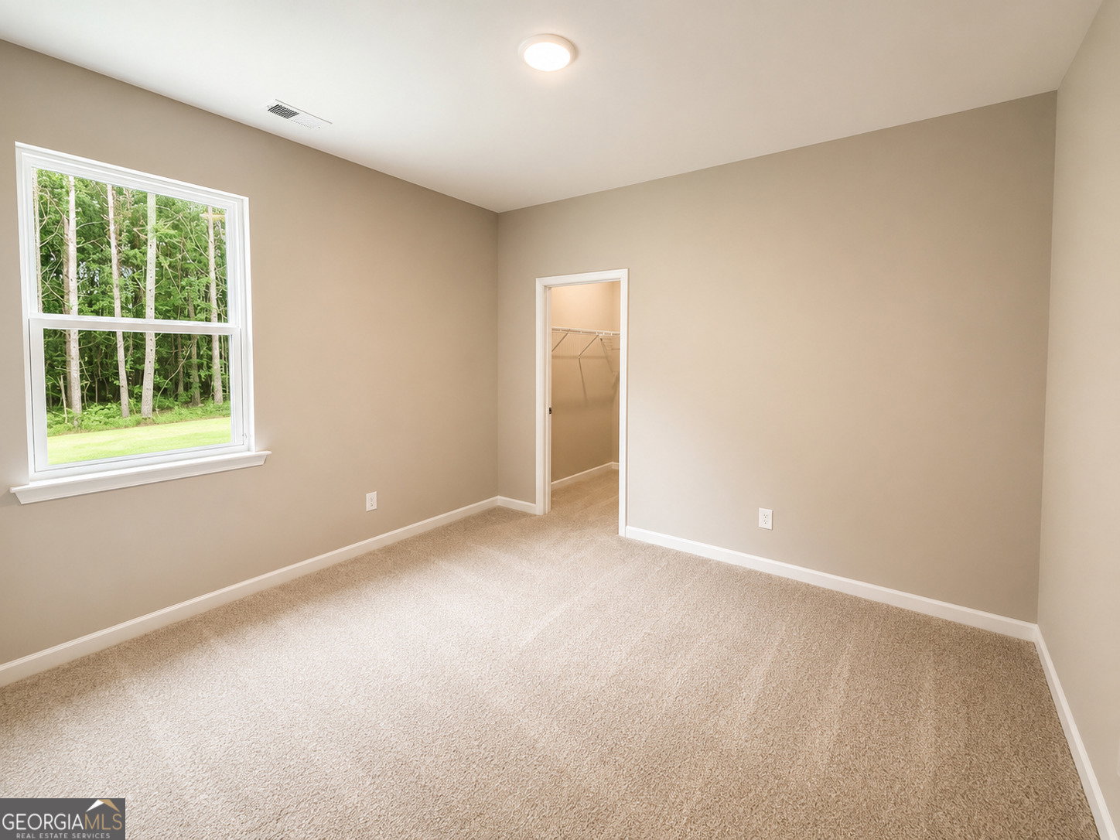
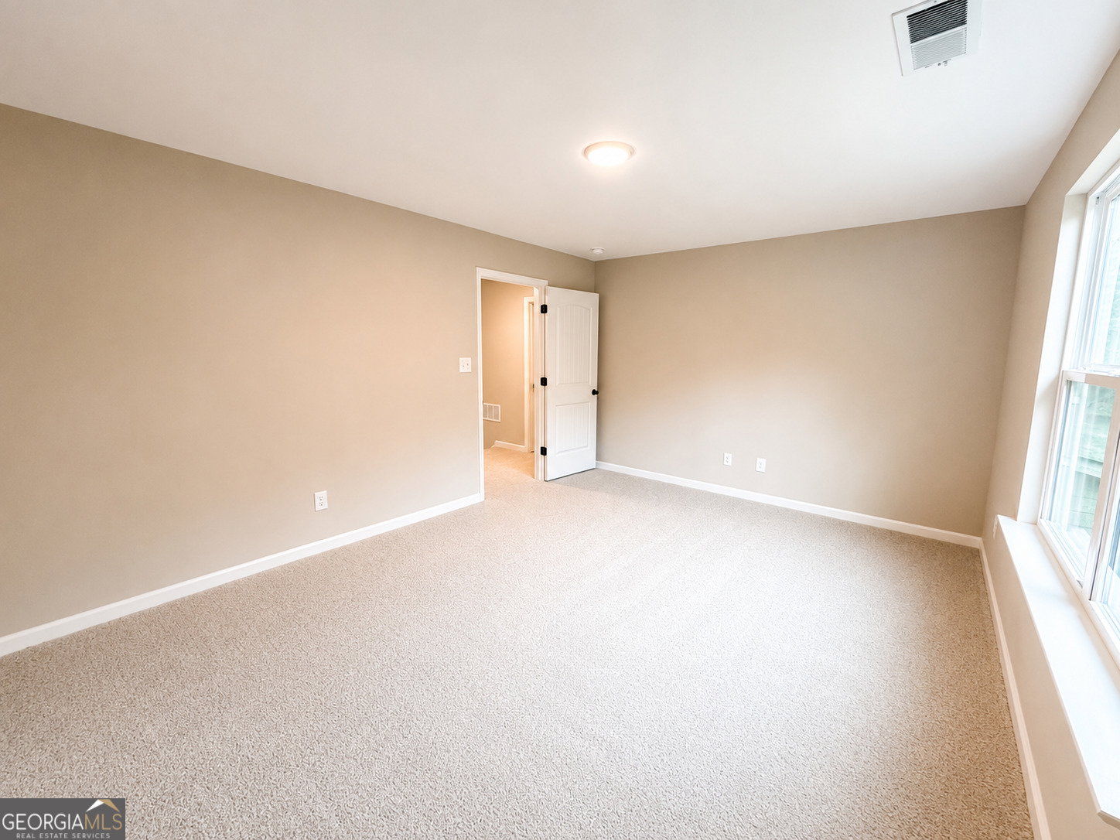
Now offered for sale in the beautiful Whitehorse community, this new construction home by David Lindsey Homes features the popular Kensington floor plan with a thoughtfully designed layout offering 4 bedrooms, 3 full bathrooms, and a bonus room that could easily serve as a 5th bedroom. Situated on a corner lot in Williamson, Pike County, this home combines quality craftsmanship, functional living space, and a convenient location with easy access to Peachtree City, I-85, Senoia, Newnan, and Griffin. The main level offers a welcoming foyer entrance with a formal dining room just off the foyer, along with an open-concept family room and kitchen designed for everyday living and entertaining. The family room features a stacked stone fireplace and opens to the kitchen, which includes granite countertops, an eat-at bar area, and a separate breakfast nook. The spacious owner's suite is located on the main level and is thoughtfully separated from the secondary bedrooms in a desirable split-bedroom floor plan. Two additional bedrooms are also located on the main level, while upstairs features the fourth bedroom, a full bathroom, and a bonus room offering flexible space for a media room, playroom, home office, or possible 5th bedroom. Additional features include Hardie board siding, architectural shingle roof, luxury vinyl plank flooring throughout the main level, carpet in the bedrooms, a 2-car garage, covered front porch, and a utility/laundry room. This home is currently under construction, with photos to be updated weekly as progress continues.
/u.realgeeks.media/georgiacoastal/Realtor_Jim_Hawkins,_GA_Coastal_Homes.png)
Additional Information
- Interior Features
- Double Vanity, Master On Main Level, Separate Shower, Soaking Tub, Tile Bath, Tray Ceiling(s), Entrance Foyer, Walk-In Closet(s)
- HOA Fee
- $250
- Property Description
- Craftsman
- Flooring
- Carpet, Other, Tile
- Appliances
- Dishwasher, Microwave, Range, Stainless Steel Appliance(s)
- Heating
- Central, Electric, Zoned
- Air Conditioning
- Ceiling Fan(s), Central Air, Zoned
- Stories
- 2 Stories
- Levels
- Two
- Parking
- Garage, Attached, Kitchen Level, Garage Door Opener, Side/Rear Entrance
- Elementary School
- Pike
- High School
- Pike
Mortgage Calculator
Listing courtesy of Jessica Horton & Associates.
 © 2026 Georgia MLS. All rights reserved. Information Deemed Reliable But Not Guaranteed.