3128 Stonegate Court SW, Atlanta, GA 30331
- $580,000
- 5
- BD
- 6
- BA
- 3,500
- SqFt






- List Price
- $580,000
- Status
- ACTIVE
- Days on Market
- 20
- MLS#
- 10801565
- Subtype
- Residential
- Style
- Craftsman
- New Construction
- Yes
- Year Built
- 2026
- Bedrooms
- 5
- Bathrooms
- 6
- Full Baths
- 5
- Half Baths
- 1
- Living Area
- 3,500
- Lot Size
- 10,018
- Acres
- 0.23
- Subdivision
- Stonegate Manor
Property Description
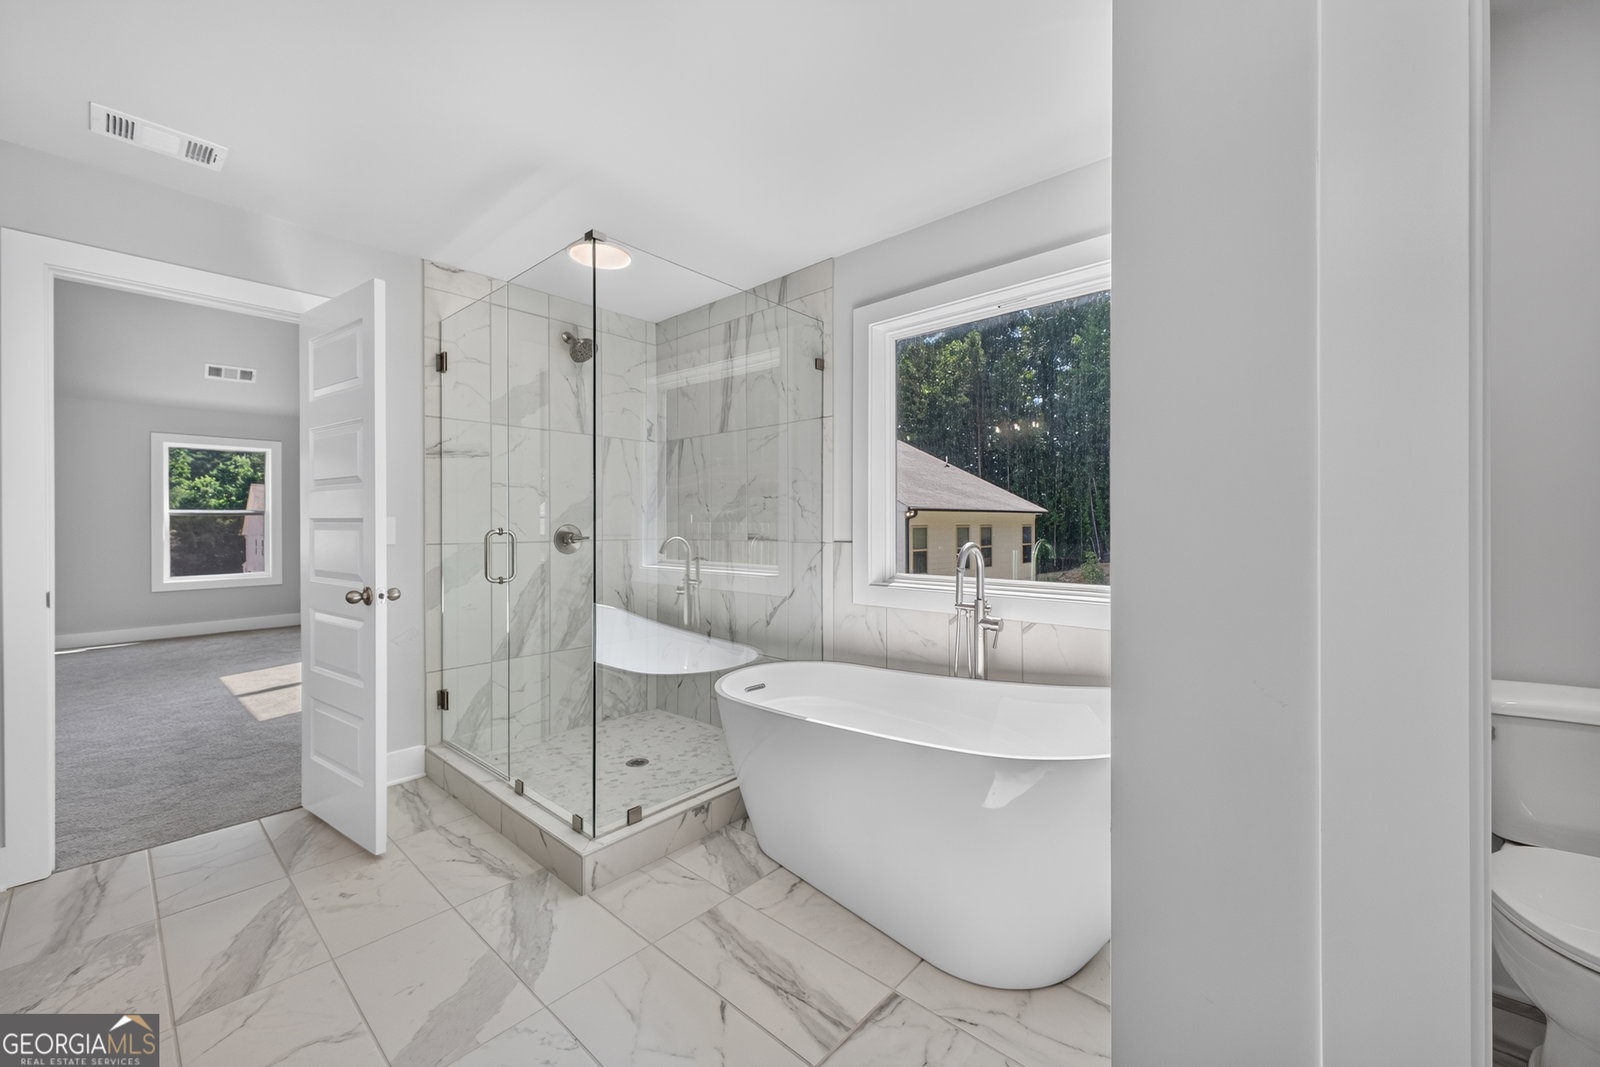
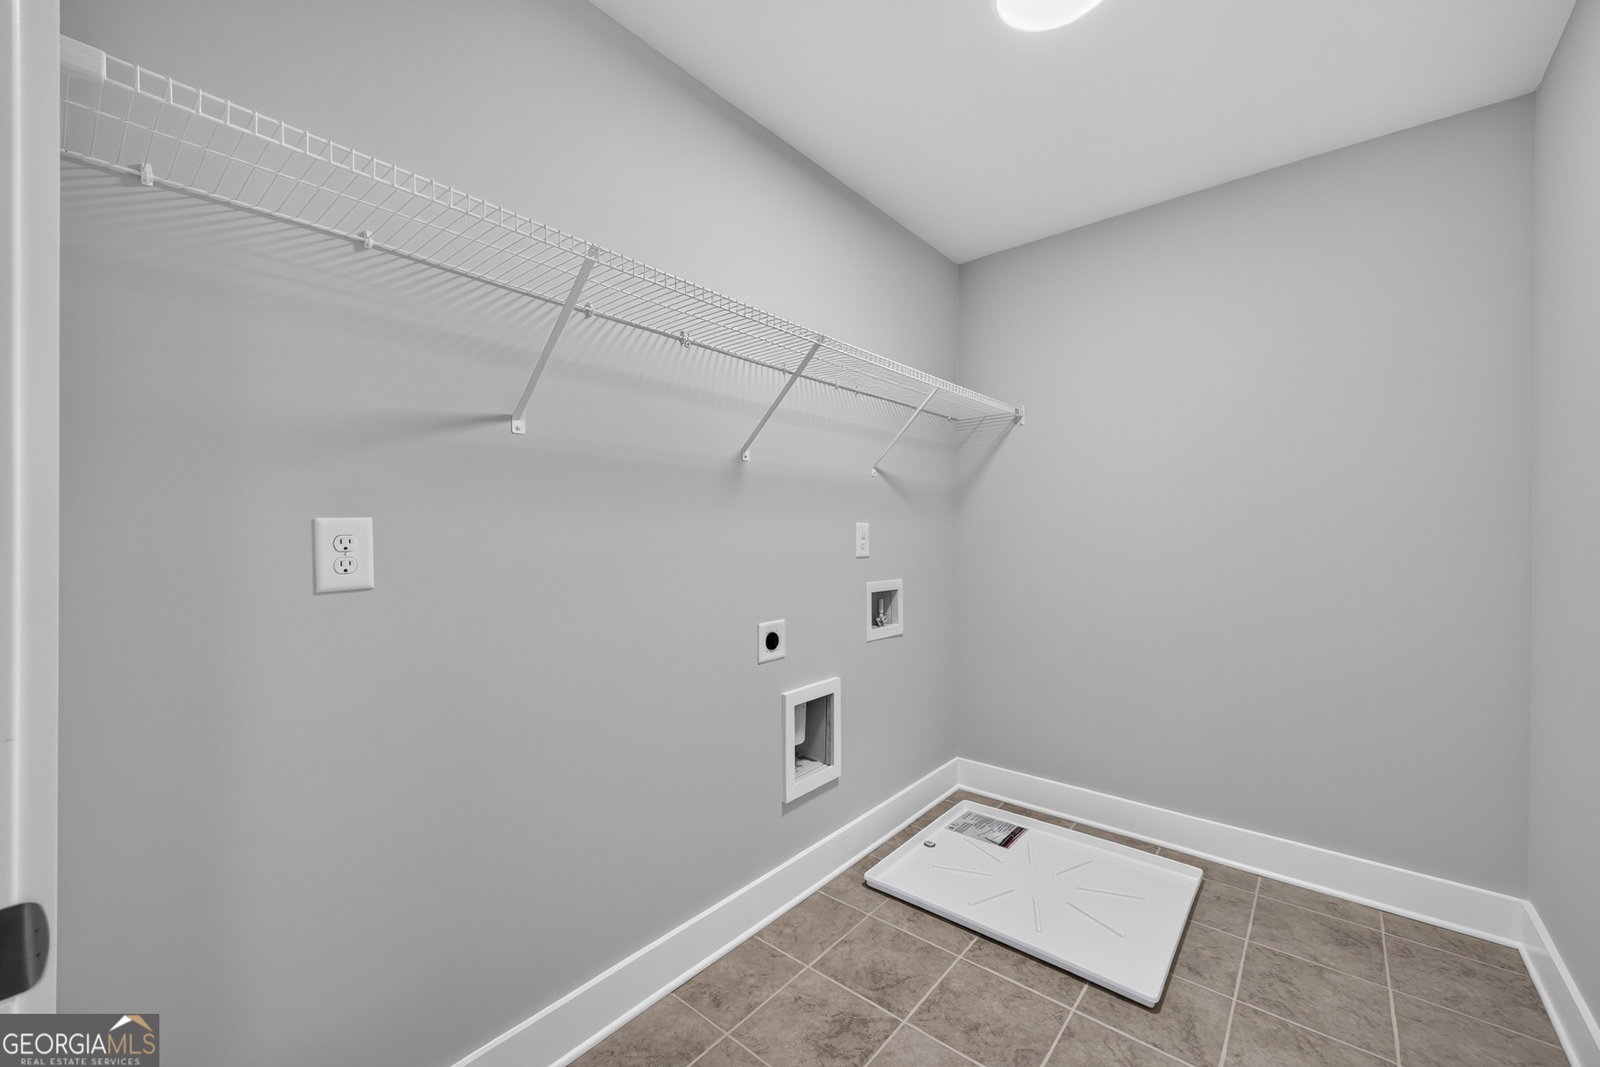
QUICK MOVE IN READY- Welcome to the Quartz floorplan, a thoughtfully designed 5-bedroom, 5.5-bath luxury residence offering elevated comfort, refined design, and exceptional functionality within an exclusive new construction community. This custom-built home showcases two private primary suites, including a main-level retreat for convenience, and an expansive upstairs owner's sanctuary featuring vaulted ceilings, separate his-and-her closets, and dual vanities, designed for everyday luxury. The open-concept main living area is anchored by a warm fireplace and flows seamlessly into a beautifully appointed gourmet kitchen with a large island, premium finishes, and abundant cabinetry-ideal for both entertaining and daily living. Upstairs, you'll find a functional loft space with front-deck access, a finished bonus suite with a private ensuite bath, and generously sized secondary bedrooms that offer comfort and privacy for family or guests. A spacious laundry room. Additionally, a versatile flex room perfect for a home office or formal dining, and thoughtful storage throughout, enhance the home's livability. Enjoy outdoor living from the covered rear patio overlooking a desirable cul-de-sac homesite, creating the perfect setting for quiet relaxation or hosting gatherings. Ideally located with quick access to I-285 and I-75/85, this community is just 10 minutes from Hartsfield-Jackson Atlanta International Airport and convenient to East Point's growing dining and shopping scene. Nearby educational options include Woodward Academy, ETHOS, and Resurgence Hall Charter School. Builder Incentives Available. Experience elevated new construction living-schedule your private showing today.
/u.realgeeks.media/georgiacoastal/Realtor_Jim_Hawkins,_GA_Coastal_Homes.png)
Additional Information
- Interior Features
- Split Bedroom Plan, Walk-In Closet(s)
- HOA Fee
- $600
- Property Description
- Craftsman
- Flooring
- Carpet, Tile, Vinyl
- Appliances
- Dishwasher, Disposal, Gas Water Heater, Microwave
- Heating
- Central
- Air Conditioning
- Ceiling Fan(s), Central Air
- Stories
- 2 Stories
- Levels
- Two
- Parking
- Garage
- Elementary School
- Continental Colony
- High School
- Therrell
- View
- City
Mortgage Calculator
Listing courtesy of Keller Williams Realty.
 © 2026 Georgia MLS. All rights reserved. Information Deemed Reliable But Not Guaranteed.