218 Bowdoin Lane SW, Adairsville, GA 30103
- $499,900
- 5
- BD
- 3
- BA
- 3,586
- SqFt






- List Price
- $499,900
- Status
- ACTIVE
- Days on Market
- 154
- Price Change
- ▼ $35,000 1782320808
- MLS#
- 10699495
- Subtype
- Residential
- Style
- Traditional
- Year Built
- 2004
- Bedrooms
- 5
- Bathrooms
- 3
- Full Baths
- 3
- Living Area
- 3,586
- Lot Size
- 30,056
- Acres
- 0.69
- Subdivision
- Bowdoin Crossing
Property Description
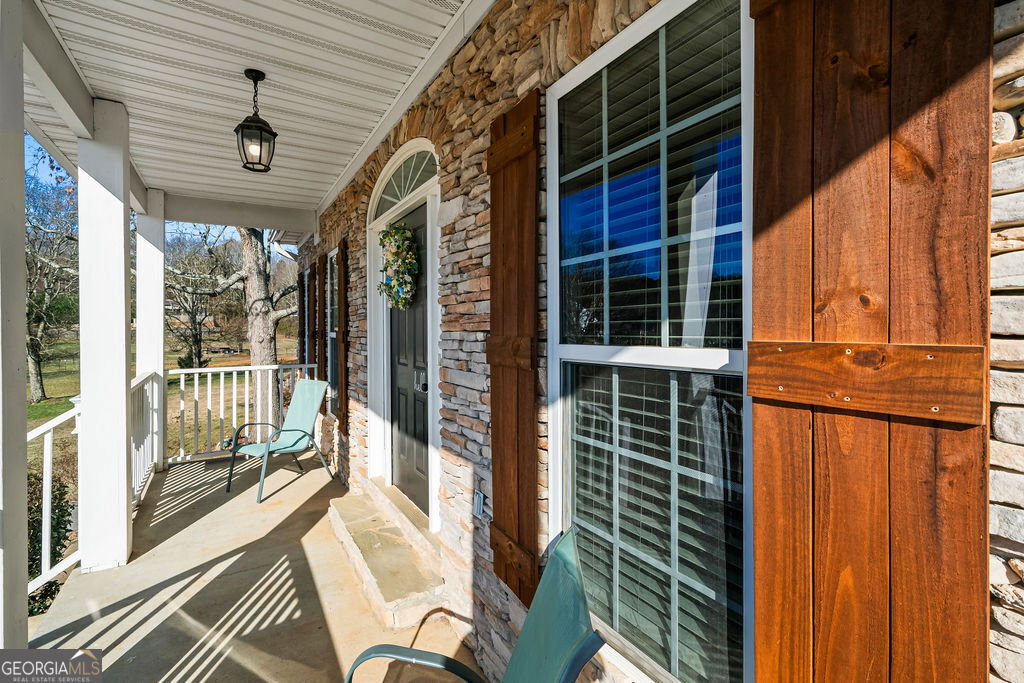
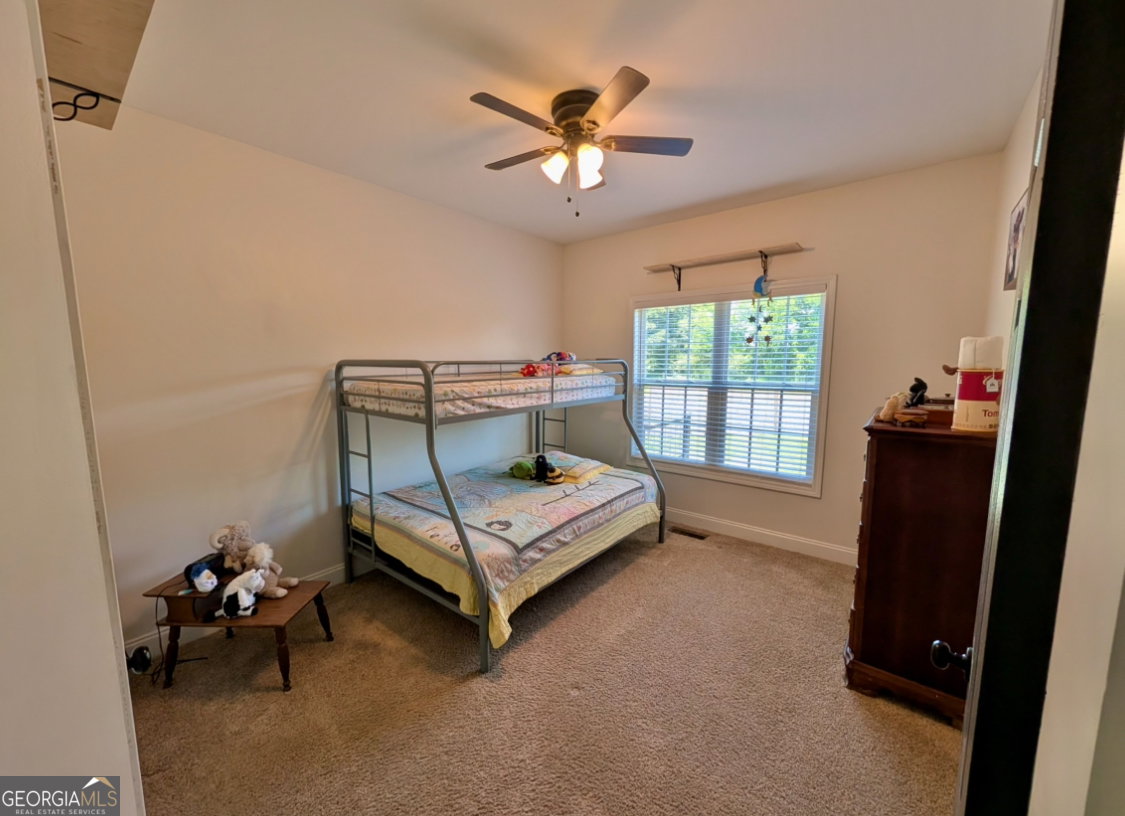
Almost two homes in one, this 5 bedroom, 3 bath property in Bowdoin Crossing offers over 3,500 square feet of flexible living space designed for today's lifestyle. If you have been searching for a home that provides room to live, work, and adapt, this one stands out from the moment you walk in. The main level features an open and inviting layout filled with natural light, hardwood floors, and a seamless flow between the kitchen and living areas. The kitchen is the heart of the home with quartz countertops, custom cabinetry, stainless steel appliances, and a breakfast area that makes gathering easy. The primary suite and two additional bedrooms are all located on the main level, offering comfort and convenience for everyday living. A bonus room provides the perfect space for a home office, playroom, or flex area to fit your needs. What truly sets this home apart is the fully finished lower level that functions as a complete second living space. This area includes its own kitchen and living room combination, two bedrooms, a full bathroom, and a dedicated washer and dryer setup. With a private entrance and separate driveway, it offers the ideal setup for multi-generational living, an in-law suite, extended guests, or a private retreat within your own home. This is the kind of flexibility buyers are actively searching for and rarely find. Outside, enjoy a spacious backyard and back deck perfect for relaxing or entertaining. The 3-car garage provides ample room for vehicles, storage, or hobbies. Major updates including a newer roof, HVAC system, and water heater add peace of mind and make this home move-in ready. Conveniently located just minutes from town while still offering space and privacy, this property delivers both lifestyle and long-term value. Homes that offer this level of square footage, a true second living space, and private lower-level access are hard to find in this price range. Schedule your private showing today and see how this home can work for your lifestyle.
/u.realgeeks.media/georgiacoastal/Realtor_Jim_Hawkins,_GA_Coastal_Homes.png)
Additional Information
- Interior Features
- Double Vanity, In-Law Floorplan, Master On Main Level, Rear Stairs, Separate Shower, Tray Ceiling(s), Vaulted Ceiling(s), Walk-In Closet(s)
- HOA Fee
- $70
- Property Description
- Traditional
- Flooring
- Carpet, Hardwood, Other, Tile
- Appliances
- Dishwasher, Microwave, Range
- Heating
- Central
- Air Conditioning
- Ceiling Fan(s), Central Air
- Stories
- 1.5 Stories
- Levels
- One and One Half
- Parking
- Garage, Attached, Kitchen Level, Garage Door Opener, Side/Rear Entrance
- Elementary School
- Swain
- High School
- Gordon Central
Mortgage Calculator
Listing courtesy of Keller Williams Northwest.
 © 2026 Georgia MLS. All rights reserved. Information Deemed Reliable But Not Guaranteed.