404 Blue Store Road, Forsyth, GA 31029
- $999,000
- 4
- BD
- 4
- BA
- 3,759
- SqFt










- List Price
- $999,000
- Status
- ACTIVE
- Days on Market
- 136
- MLS#
- 10715444
- Subtype
- Residential
- Style
- Rustic
- Year Built
- 2004
- Bedrooms
- 4
- Bathrooms
- 4
- Full Baths
- 4
- Living Area
- 3,759
- Lot Size
- 1,796,414
- Acres
- 41.24
Property Description
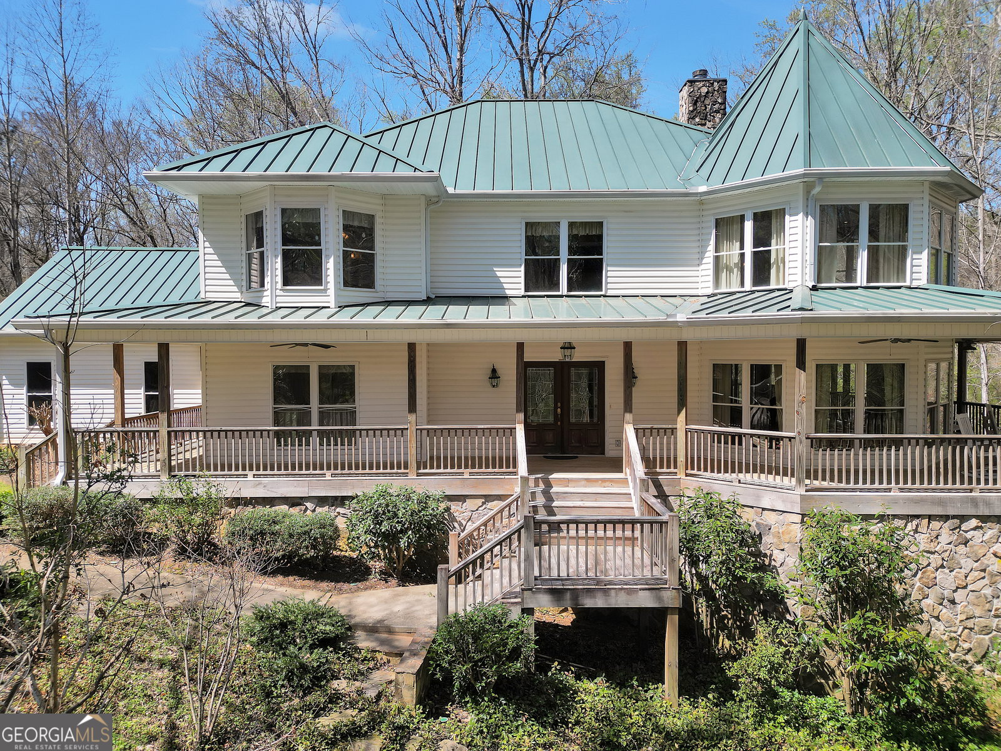
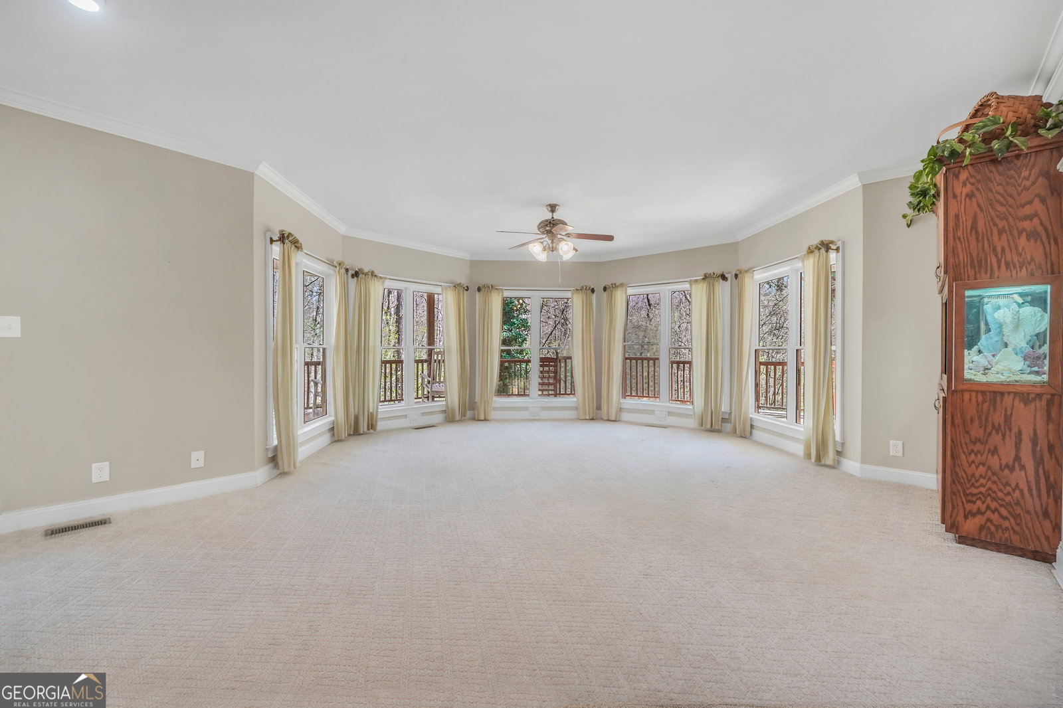
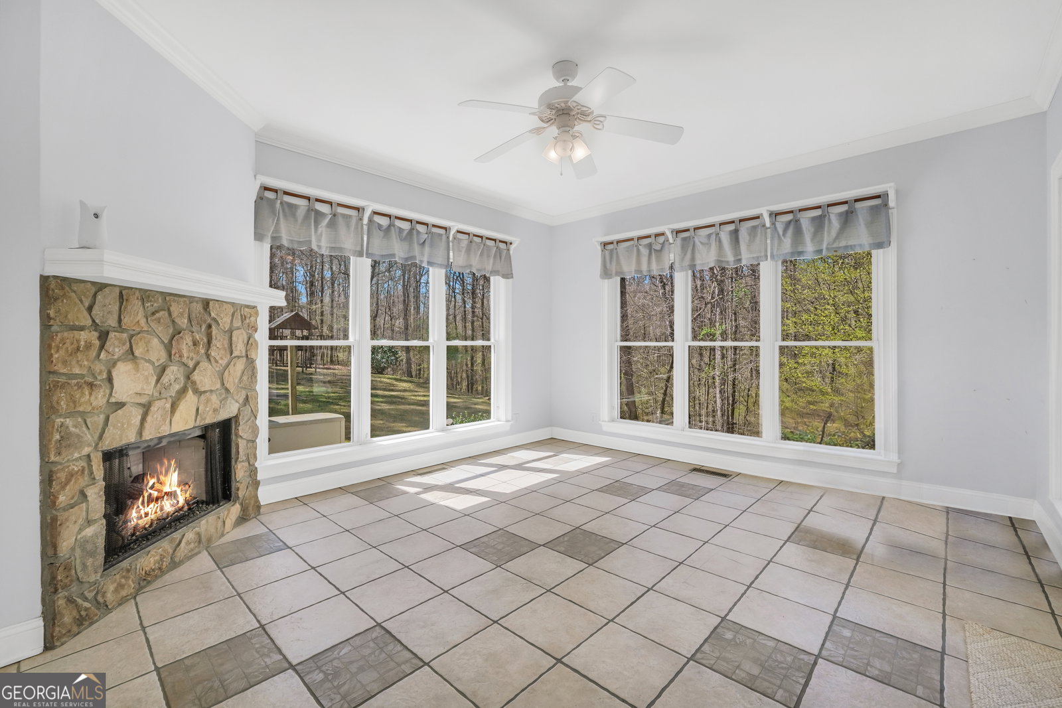
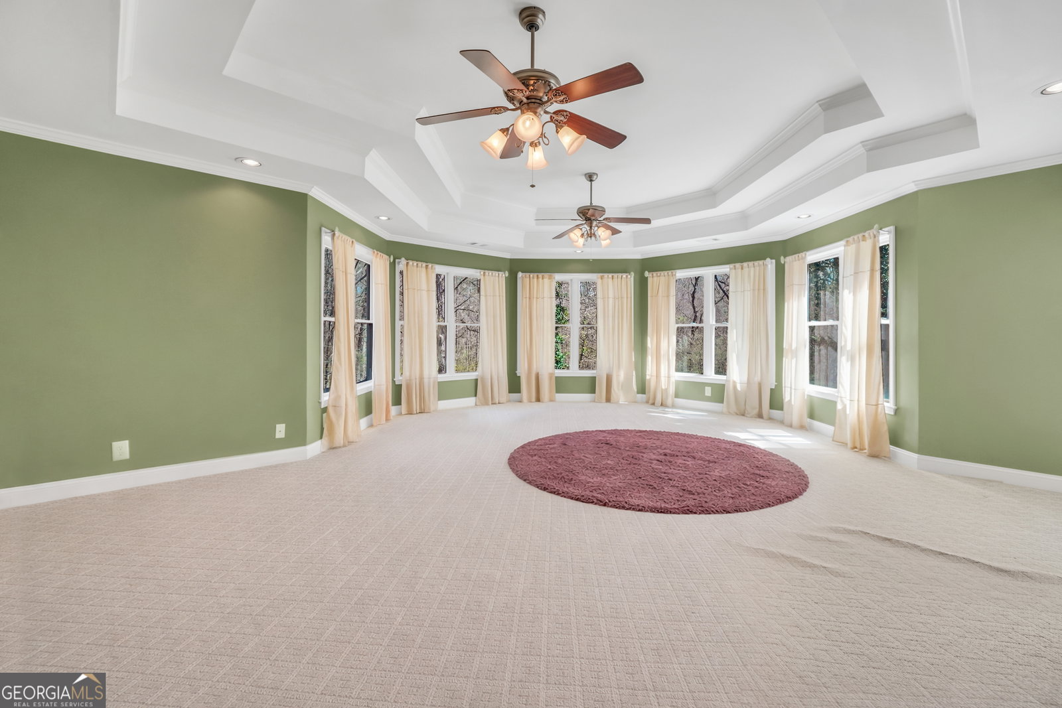
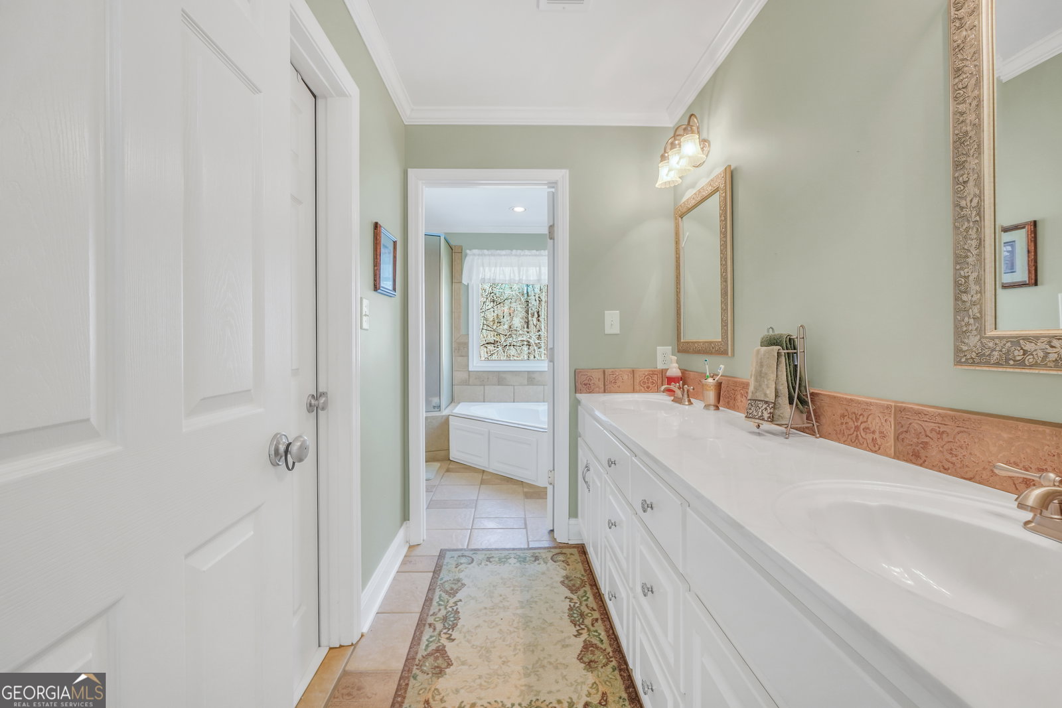
Welcome to your private retreat on 41 beautifully manicured acres with stunning Town Creek frontage. With the creek gently surrounding the home, you'll enjoy breathtaking views from the expansive wraparound porch-perfect for relaxing and taking in the peaceful, serene setting. This impressive 3,700 sq ft home is thoughtfully positioned to capture the beauty of the landscape, with large picture windows in the living and dining rooms that create a mountain-like retreat feel right at home. An additional 1,200 sq ft unfinished basement offers endless possibilities, already stubbed and plumbed with daylight and walkout access. The spacious Owner's Suite is a true sanctuary, offering a bird's-eye view of the creek, a private sitting area, elegant trey ceiling, double vanities, a large walk-in closet, and a separate tub and shower. Storage is abundant throughout the home with closets galore. The kitchen is designed for both function and gathering, featuring a bar-top island, breakfast area, and adjoining sunroom and office space-ideal for a home office or easily converted into an oversized walk-in pantry. A guest bedroom is conveniently located on the main level, while upstairs you'll find three generously sized bedrooms, each with its own private bath-perfect for family or guests. Additional highlights include a gas-powered generator for peace of mind, high-speed internet availability, and a 20x44 pole barn for equipment, hobbies, or storage. For those seeking even more space, an additional 50 acres is available for purchase. This is truly a one-of-a-kind property offering privacy, beauty, and functionality all in one. Schedule your private showing today!
/u.realgeeks.media/georgiacoastal/Realtor_Jim_Hawkins,_GA_Coastal_Homes.png)
Additional Information
- Interior Features
- Bookcases, Double Vanity, High Ceilings, Separate Shower, Tray Ceiling(s), Walk-In Closet(s)
- Property Description
- Rustic
- Flooring
- Carpet, Hardwood, Tile
- Appliances
- Dishwasher, Electric Water Heater, Range, Refrigerator, Stainless Steel Appliance(s)
- Heating
- Central, Electric, Heat Pump
- Air Conditioning
- Ceiling Fan(s), Central Air, Heat Pump
- Stories
- 2 Stories
- Levels
- Two
- Parking
- Garage, Attached
- Elementary School
- Sutton
- High School
- Mary Persons
- View
- River
Mortgage Calculator
Listing courtesy of Bell Realty & Co..
 © 2026 Georgia MLS. All rights reserved. Information Deemed Reliable But Not Guaranteed.