54 Four Seasons Landing, Blairsville, GA 30512
- $655,000
- 4
- BD
- 4
- BA
- 3,541
- SqFt






- List Price
- $655,000
- Status
- ACTIVE
- Days on Market
- 59
- MLS#
- 10780471
- Subtype
- Residential
- Style
- Contemporary, Craftsman, Traditional
- Year Built
- 2004
- Bedrooms
- 4
- Bathrooms
- 4
- Full Baths
- 3
- Half Baths
- 1
- Living Area
- 3,541
- Lot Size
- 65,340
- Acres
- 1.50
- Subdivision
- SUMMIT
Property Description
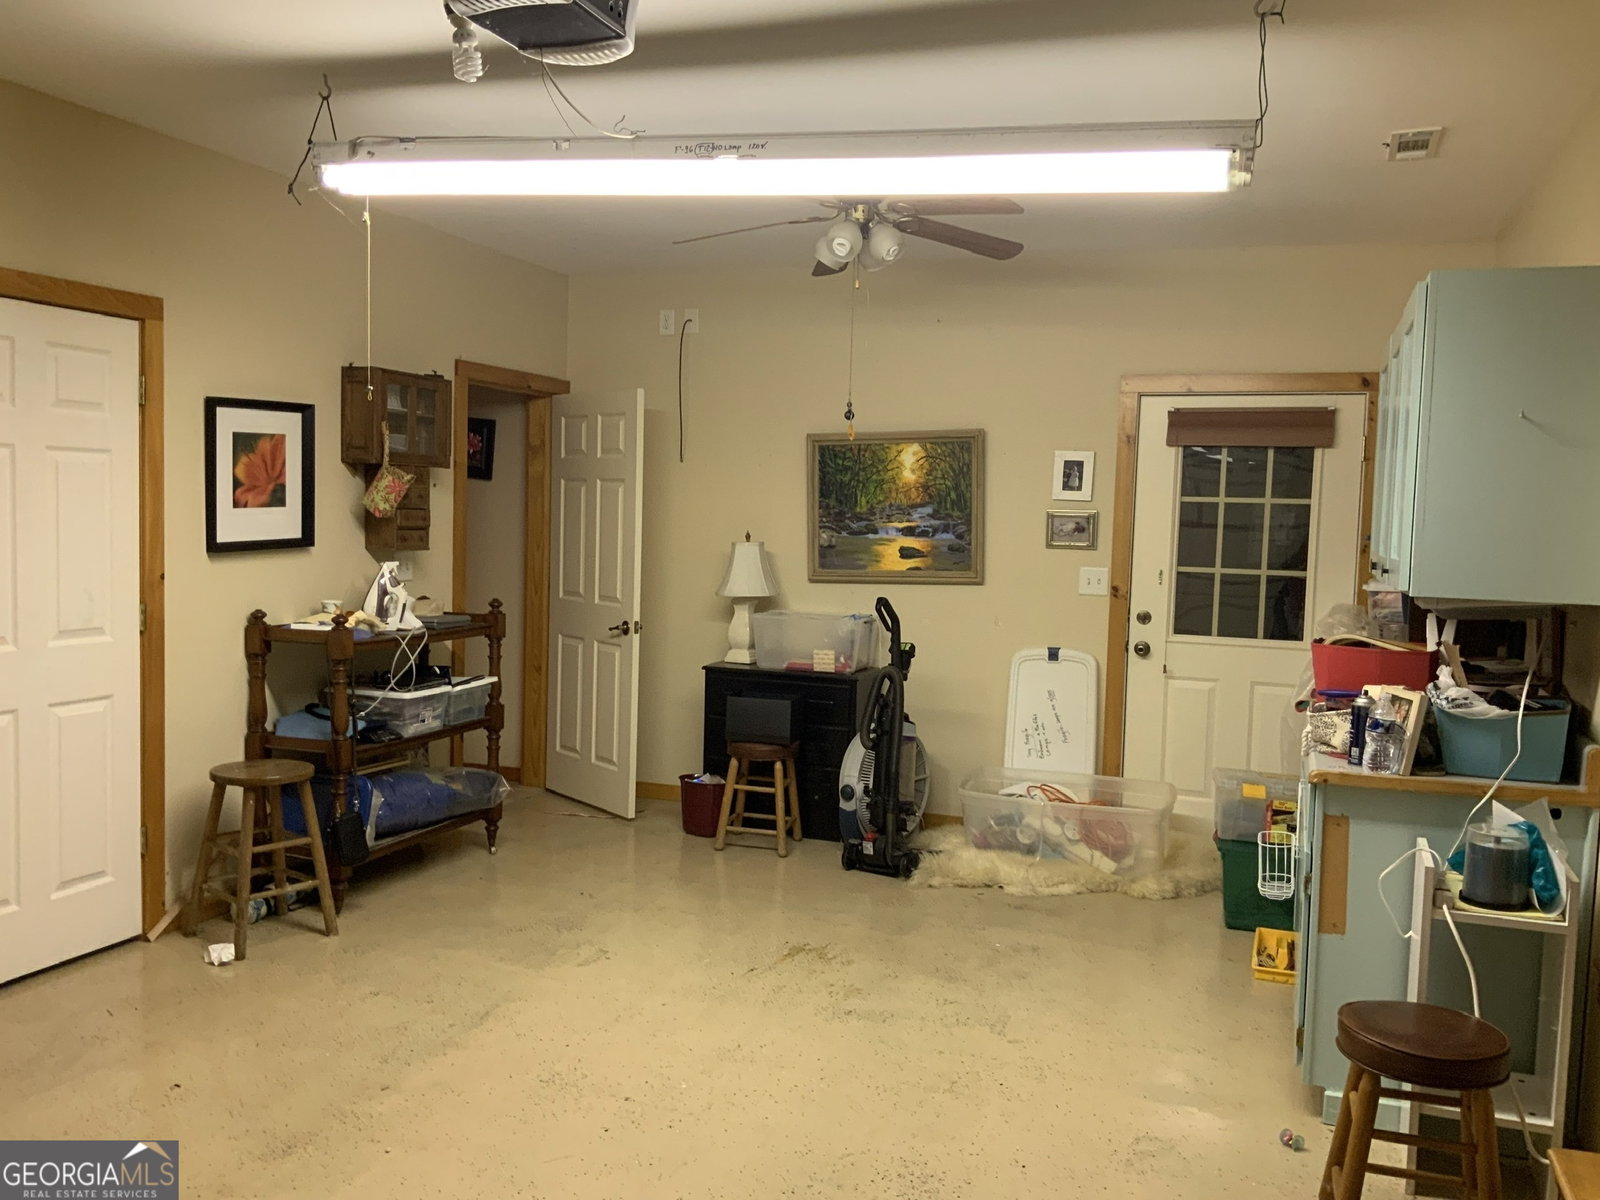
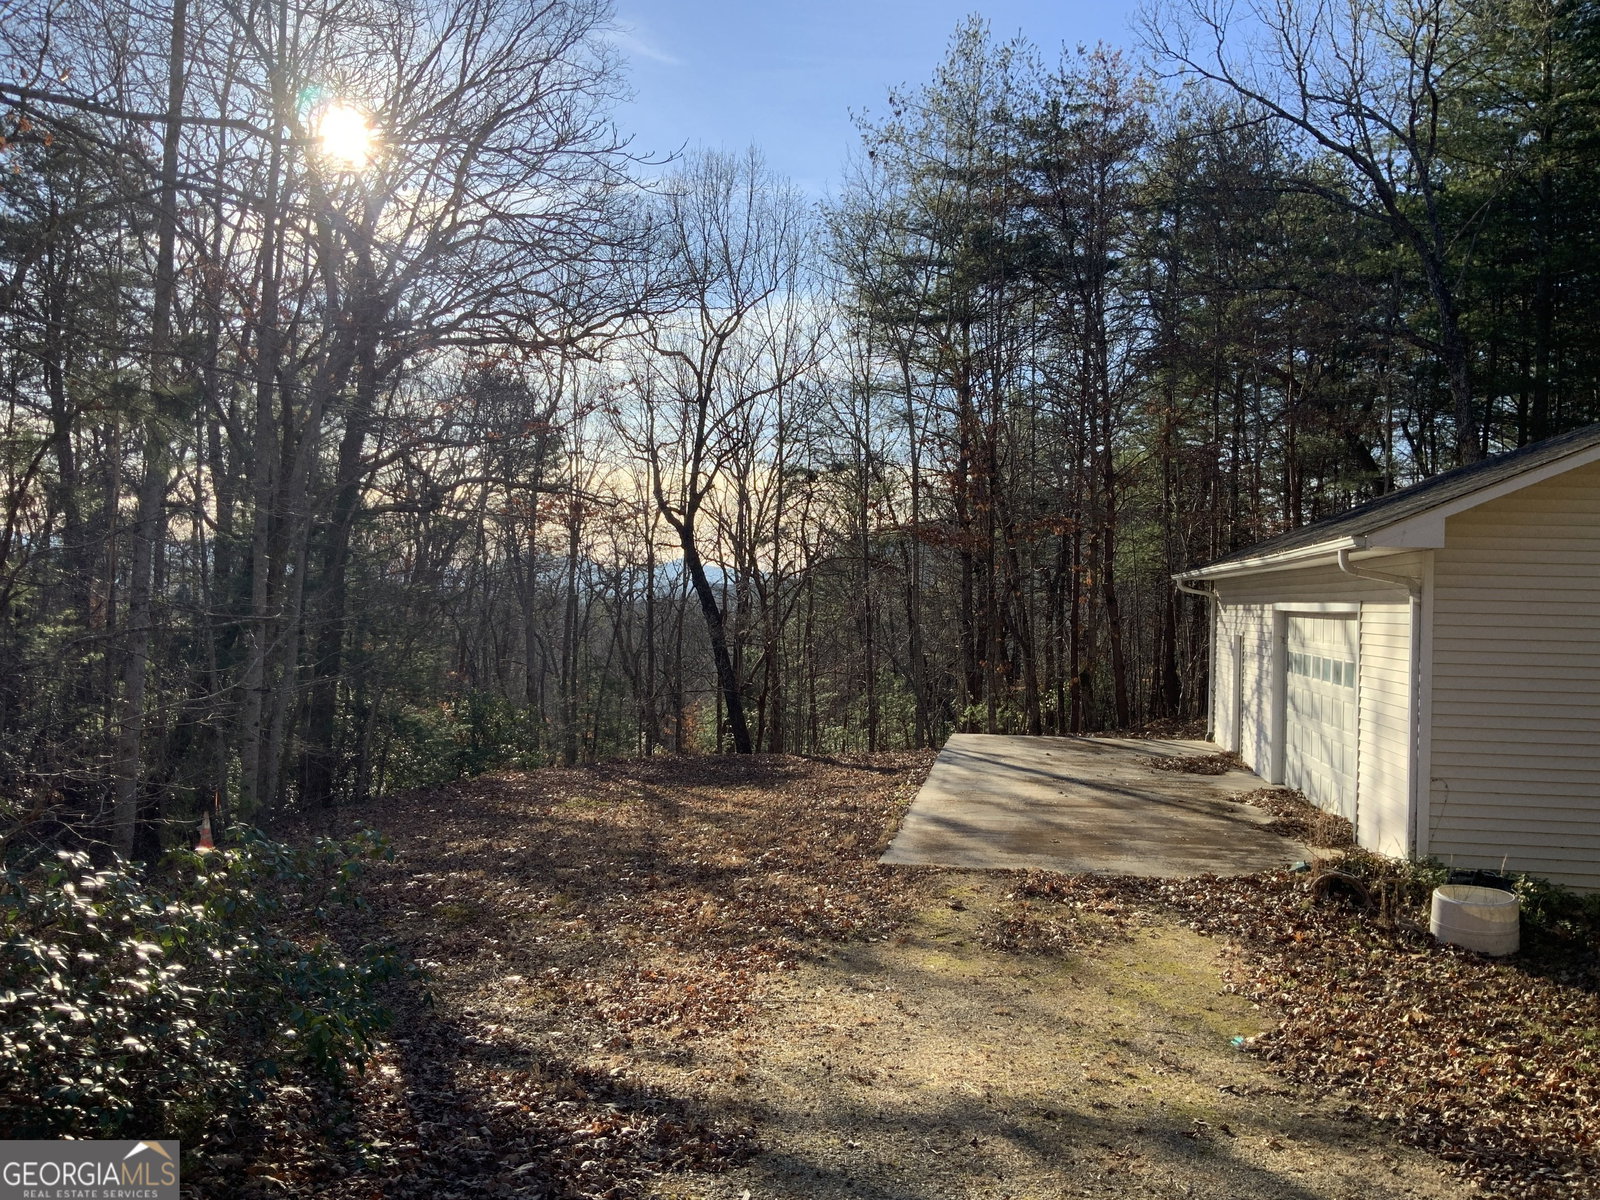
LOCATION, LOCATION, LOCATION! Custom-designed 4-bedroom, 4-bath home offering approximately 3,541 square feet of beautifully upgraded living space, perfectly set on a private and usable 1.5-acre lot with seasonal mountain views. All within ten minutes of down town Blairsville. Step inside from the garage into a convenient pantry/laundry room, ideal for everyday functionality. The living room features rich wood floors, a stacked-stone gas fireplace, vaulted ceilings, recessed lighting, and an abundance of windows, creating a bright and inviting space with direct access to a deck overlooking the secluded yard. The kitchen is well-appointed with maple cabinetry (some with glass fronts), granite countertops, and stainless steel appliances-perfect for both daily living and entertaining. A heated sunroom provides year-round enjoyment and stunning views of the surrounding wildlife as the seasons change. The spacious primary suite is a true retreat, featuring a triple tray ceiling with recessed lighting, private deck access with durable Trex decking, and a luxurious en-suite bath with a separate marble shower, Jacuzzi tub, dual sinks, his-and-hers closets, and generous cabinet storage. The fully finished basement includes two additional bedrooms, a full bath, a large great room with an almost complete kitchen setup, and a stone gas fireplace-ideal for guests or multi-generational living. All of this walks out to a large dry covered deck with plenty of room for outdoor patio furniture. An additional room off the basement garage offers more indoor workshop or storage space. Car enthusiasts and hobbyists will love the exceptional garage setup, including: * Attached two-stall garage * Single basement garage * Bonus 22' x 44' garage capable of housing up to five vehicles and could also be used for a workshop and more... The yard is private, usable, and secluded, making it perfect for outdoor living, entertaining, or simply enjoying the peaceful setting. This home offers a rare combination of custom craftsmanship, space, privacy, and versatility-all in a prime location. new trex decking and deck boards, new lift master upstairs garage opener, new roof and less than $ 4000 to add electrical to the shop which also has a lift master garage door.
/u.realgeeks.media/georgiacoastal/Realtor_Jim_Hawkins,_GA_Coastal_Homes.png)
Additional Information
- Interior Features
- Double Vanity, High Ceilings, In-Law Floorplan, Master On Main Level
- Property Description
- Contemporary, Craftsman, Traditional
- Flooring
- Carpet, Hardwood, Tile
- Appliances
- Dishwasher, Electric Water Heater, Ice Maker, Microwave, Range, Refrigerator, Stainless Steel Appliance(s)
- Heating
- Central, Propane
- Air Conditioning
- Ceiling Fan(s), Central Air, Electric, Heat Pump
- Stories
- 2 Stories
- Levels
- Two
- Parking
- Guest, Garage, Storage, Attached, Basement, Detached, Kitchen Level, RV Access/Parking, Boat, Garage Door Opener, Side/Rear Entrance
- Elementary School
- Union
- High School
- Union
- View
- Mountain(s), Seasonal View
Mortgage Calculator
Listing courtesy of As Seen Around The World LLC.
 © 2026 Georgia MLS. All rights reserved. Information Deemed Reliable But Not Guaranteed.