Share this with your friends


912-289-7355
Georgiacoastal.com
279 Taff Road, Taylorsville, GA 30178
- $390,000
- 3
- BD
- 3
- BA
- 1,630
- SqFt




- List Price
- $390,000
- Status
- ACTIVE
- Days on Market
- 144
- Price Change
- ▼ $5,000 1786046773
- MLS#
- 10763917
- Subtype
- Residential
- Style
- Ranch, Traditional
- New Construction
- Yes
- Year Built
- 2025
- Bedrooms
- 3
- Bathrooms
- 3
- Full Baths
- 2
- Half Baths
- 1
- Living Area
- 1,630
- Lot Size
- 43,560
- Acres
- 1
- Subdivision
- 1 acre
Property Description
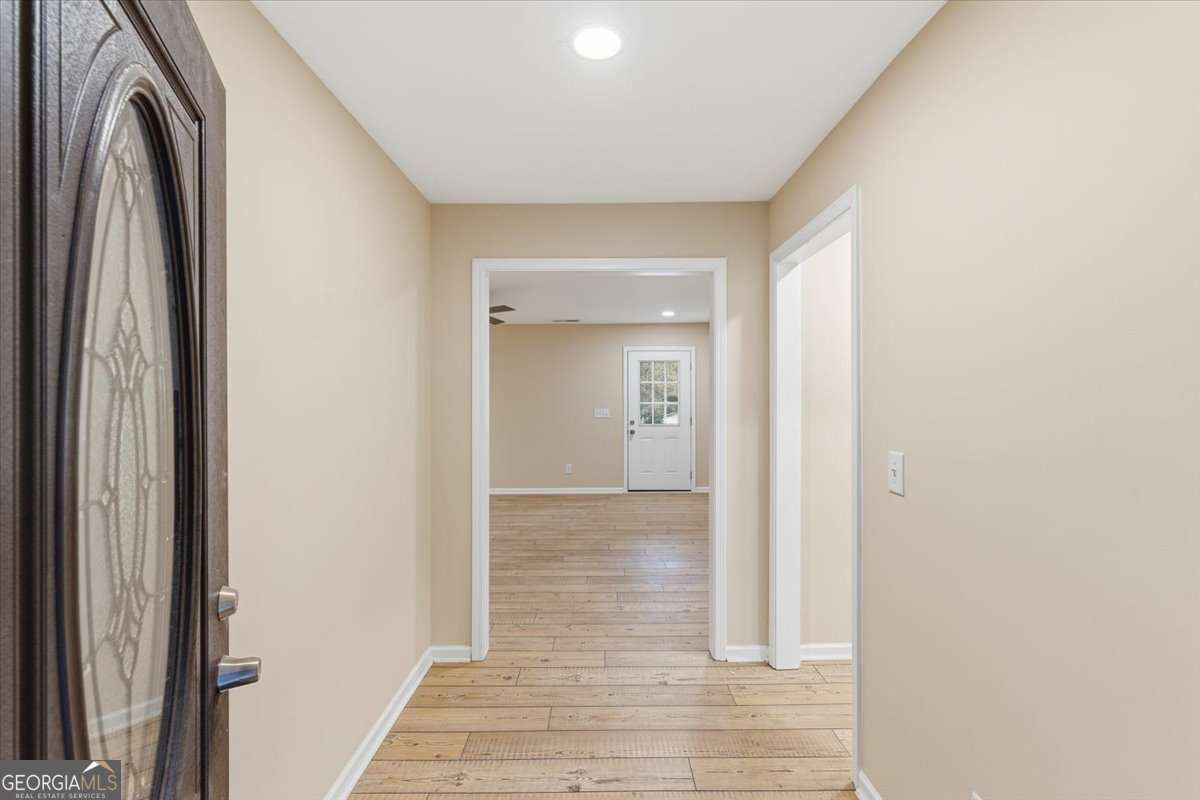
**$15,000 BUYER INCENTIVE!** Take advantage of up to $15,000 in seller-paid concessions with an acceptable offer* Use it toward closing costs, an interest rate buy-down, or other lender-approved expenses to make this exceptional home even more affordable. This is an opportunity buyers won't want to miss! New Construction * One LEVEL living * NO HOA * No deed restrictions. This new construction Ranch home features 3 bedroom, 2.5 bathroom on a spacious one-acre lot and delivers the perfect mix of modern finishes, quality craftsmanship, and country convenience. Step inside to an open-concept layout featuring durable LVP flooring throughout, custom cabinetry, solid surface countertops, upgraded stainless steel appliances, and upgraded Kohler plumbing fixtures for a polished, high-end feel. The spacious kitchen opens seamlessly to the living and dining areas, creating an inviting and easy to use space. Seperate laundry room and half bath room just off the living room. Outside, the level one-acre lot gives space for an RV, workshop, garden or roam to roam and simply enjoy the privacy and peaceful setting - all without HOA rules telling you what you can and can't do. Conveniently located less than 10 minutes to Pop's General Store, Dollar General, and Atrium Primary Care Center, approximately 15 minutes to downtown Cartersville shopping, dining, and everyday conveniences. Easy access to nearby cities while still enjoying the quiet feel of country living. If you've been searching for a move-in ready new construction home with land, modern finishes, and freedom from restrictions - this is th
Additional Information
- Interior Features
- Double Vanity, High Ceilings, Master On Main Level, Split Bedroom Plan, Walk-In Closet(s)
- Property Description
- Ranch, Traditional
- Flooring
- Other
- Appliances
- Dishwasher, Electric Water Heater
- Heating
- Central, Electric
- Air Conditioning
- Ceiling Fan(s), Central Air, Electric, Heat Pump
- Stories
- 1 Story
- Levels
- One
- Parking
- Garage, Kitchen Level, Garage Door Opener
- Elementary School
- Taylorsville
- High School
- Woodland
- View
- Seasonal View
Mortgage Calculator
Listing courtesy of Atlanta Communities.
 © 2026 Georgia MLS. All rights reserved. Information Deemed Reliable But Not Guaranteed.