200 Palisades, Peachtree City, GA 30269
- $899,000
- 4
- BD
- 5
- BA
- 5,148
- SqFt





- List Price
- $899,000
- Status
- ACTIVE
- Days on Market
- 107
- Price Change
- ▼ $51,000 1780608661
- MLS#
- 10754554
- Subtype
- Residential
- Style
- Brick 3 Side, Traditional
- Year Built
- 1998
- Bedrooms
- 4
- Bathrooms
- 5
- Full Baths
- 5
- Living Area
- 5,148
- Lot Size
- 24,393
- Acres
- 0.56
- Subdivision
- Southern Shore
Property Description
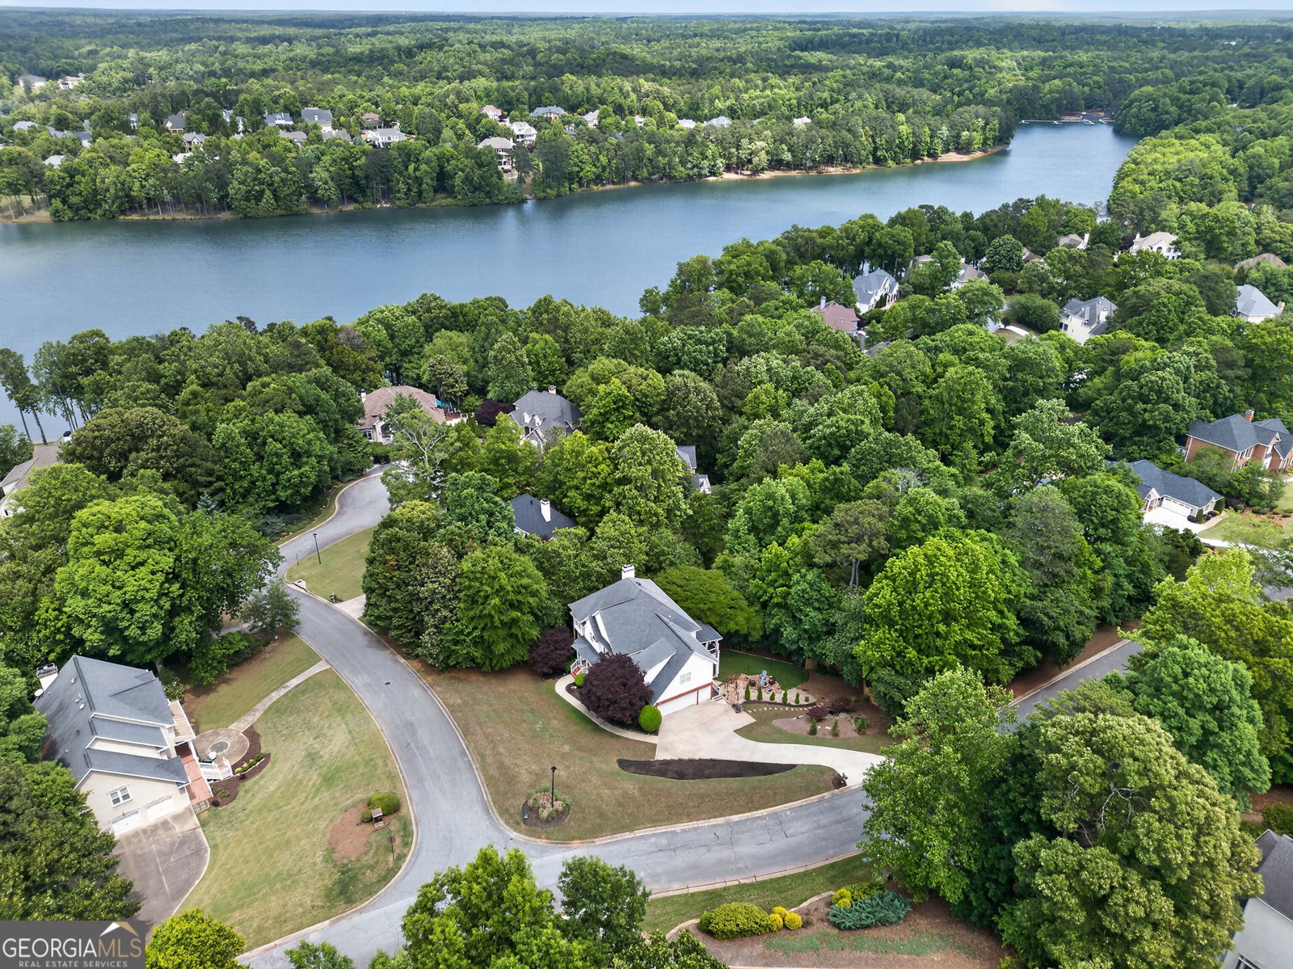
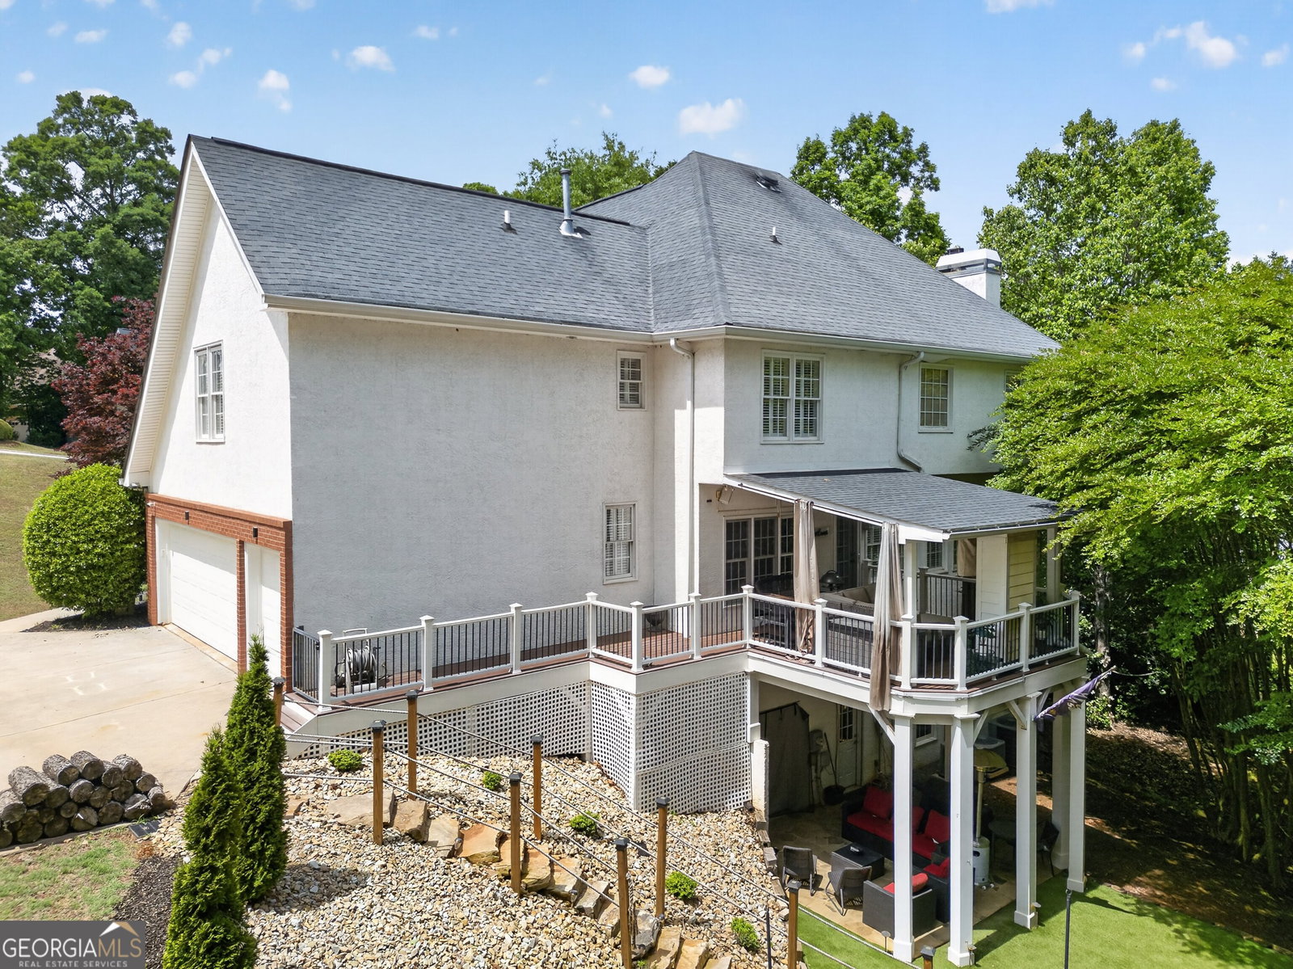
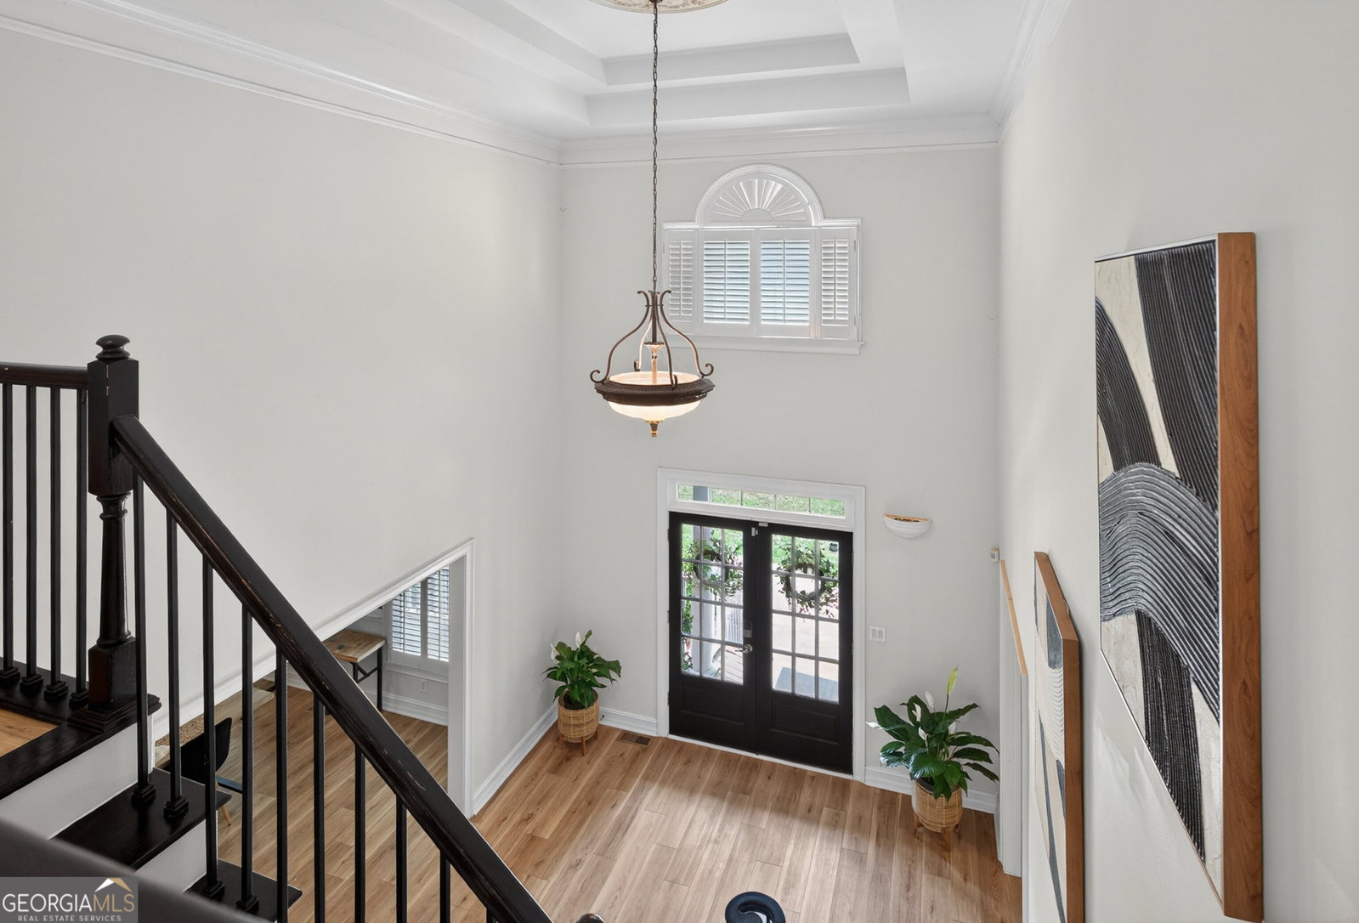
Beautifully nestled in the gentle hills of Southern Shore, this home feels like stepping into the pages of a magazine. Just beyond the welcoming French doors, step into the bright two-story foyer flanked by the formal dining on your right and office or sitting space on the left. Beautifully engineered hardwoods lead seamlessly into the main living area, where the kitchen, breakfast bar, and casual dining space come together with ease, along with a full bathroom between the office and living. It's just perfect for both everyday living and effortless entertaining. But don't let your eyes stop there; the view from here is beautiful...almost as beautiful as the view from your seat on the game-day back porch. With the sound of the waterfall and birds chirping in the background, it's the perfect place for that morning cup of coffee, afternoon read, or evening wind down. Upstairs, the oversized primary suite offers a quiet retreat, complete with a fireplace-adorned sitting area, a beautifully updated bath, and dual walk-in closets. The second floor also hosts 3 additional roomy bedrooms and 2 additional baths. Taking a stroll down to the basement, you'll find a cozy living space and another full bath. Also in the basement, and currently serving as an unofficial 5th bedroom, is a space perfect for a media room. And just when you think you've seen it all, the fun continues with a tucked-away man cave, complete with garage-door access to a second covered & cozy outdoor space below the main-level's porch. From there, it's only a few steps to a fire pit that's perfect for evenings filled with stories, laughter, and memory-making under the stars. This is truly the kind of home that doesn't just look beautiful...It feels like home, and it's so good to be here.
/u.realgeeks.media/georgiacoastal/Realtor_Jim_Hawkins,_GA_Coastal_Homes.png)
Additional Information
- Interior Features
- Bookcases, Double Vanity, High Ceilings, Separate Shower, Soaking Tub, Tile Bath, Tray Ceiling(s), Entrance Foyer, Walk-In Closet(s)
- Property Description
- Brick 3 Side, Traditional
- Flooring
- Carpet, Hardwood
- Appliances
- Dishwasher, Disposal, Double Oven, Refrigerator, Stainless Steel Appliance(s)
- Heating
- Central, Forced Air, Hot Water, Natural Gas, Zoned
- Air Conditioning
- Ceiling Fan(s), Central Air, Common, Electric, Zoned
- Stories
- 2 Stories
- Levels
- Two
- Parking
- Garage, Attached, Kitchen Level, Garage Door Opener, Side/Rear Entrance
- Elementary School
- Kedron
- High School
- Mcintosh
Mortgage Calculator
Listing courtesy of BHHS Georgia Properties.
 © 2026 Georgia MLS. All rights reserved. Information Deemed Reliable But Not Guaranteed.