2197 Boxwood Circle SE, Conyers, GA 30094
- $350,000
- 4
- BD
- 3
- BA
- 2,192
- SqFt




- List Price
- $350,000
- Status
- ACTIVE
- Days on Market
- 71
- MLS#
- 10771573
- Subtype
- Residential
- Style
- French Provincial, Traditional
- New Construction
- Yes
- Year Built
- 2024
- Bedrooms
- 4
- Bathrooms
- 3
- Full Baths
- 2
- Half Baths
- 1
- Living Area
- 2,192
- Lot Size
- 7,405
- Acres
- 0.17
- Subdivision
- Alder Park
Property Description
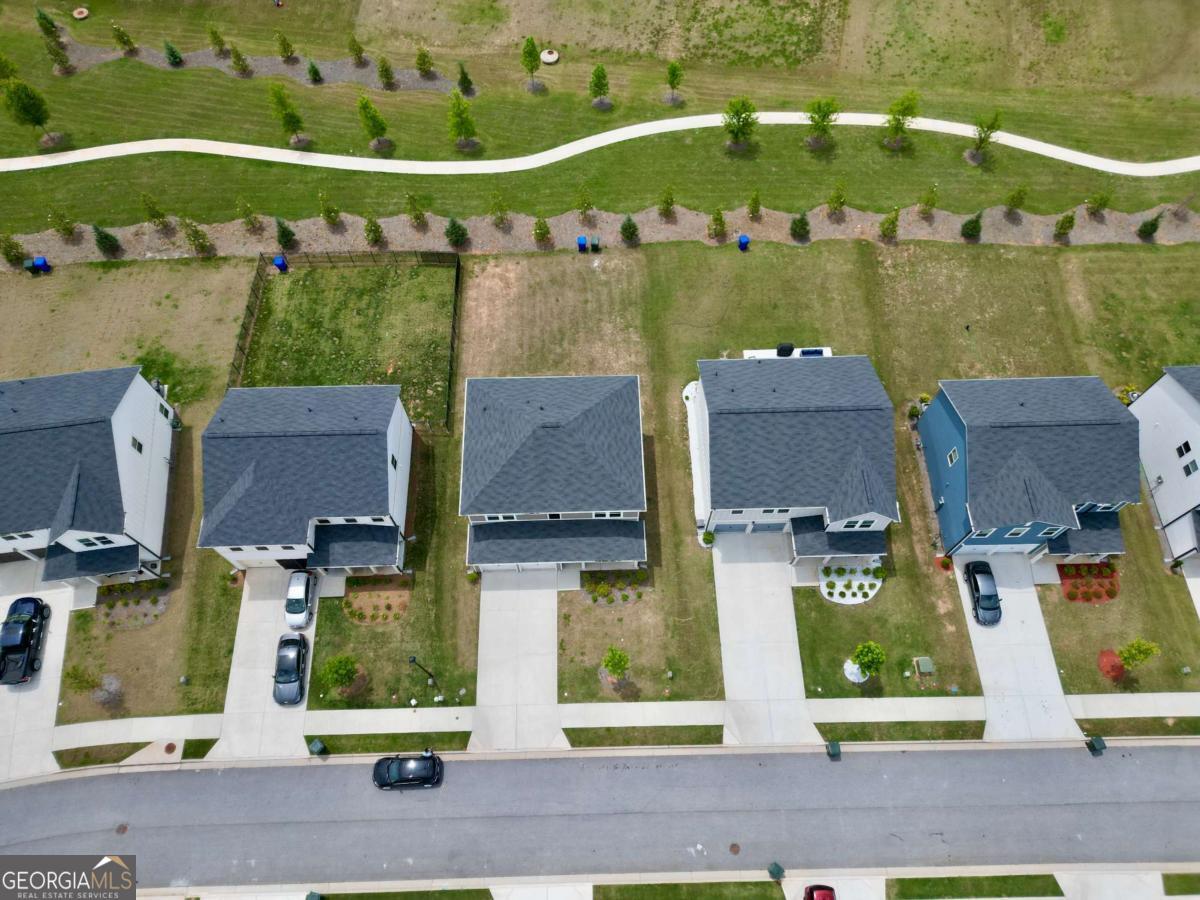
Experience modern comfort and everyday convenience in this beautifully designed Baker Floorplan featuring 4 bedrooms, 2.5 bathrooms, and 2,192 square feet of thoughtfully crafted living space in the sought-after Alder Park community.This inviting home offers a bright and open layout perfect for both relaxing and entertaining. The versatile flex room near the entrance can easily serve as a home office, formal dining room, study area, or additional living space to fit your lifestyle needs. The spacious kitchen overlooks the main living and dining areas, creating the perfect atmosphere for gatherings, family time, and entertaining guests.Upstairs, the oversized Owner's Suite provides a peaceful retreat complete with a large walk-in closet and private bath. The additional bedrooms are generously sized with plenty of room for family, guests, or work-from-home flexibility.Designed with convenience in mind, the home also features a functional mudroom, powder room on the main level, ample storage space, and a 2-car garage. Step outside to enjoy the large backyard and private patio - ideal for grilling, outdoor dining, relaxing evenings, or creating your own backyard oasis.Located in the growing Alder Park community in Rockdale County, residents enjoy beautifully maintained greenspaces, walking trails, open activity lawns, and a community pavilion. Conveniently positioned behind Target and Publix shopping centers, this location offers easy access to shopping, restaurants, schools, entertainment, historic Olde Town Conyers, and major highways connecting you to Metro Atlanta.Combining space, style, functionality, and an unbeatable location, this home is the perfect opportunity for comfortable modern living.
/u.realgeeks.media/georgiacoastal/Realtor_Jim_Hawkins,_GA_Coastal_Homes.png)
Additional Information
- Interior Features
- Separate Shower, Soaking Tub, Walk-In Closet(s)
- Property Description
- French Provincial, Traditional
- Flooring
- Laminate
- Appliances
- Dishwasher, Disposal, Microwave
- Heating
- Central, Electric
- Air Conditioning
- Central Air
- Stories
- 2 Stories
- Levels
- Two
- Parking
- Garage
- Elementary School
- Sims
- High School
- Heritage
Mortgage Calculator
Listing courtesy of Virtual Properties Realty.com.
 © 2026 Georgia MLS. All rights reserved. Information Deemed Reliable But Not Guaranteed.