26 Coopers Glen Drive SW, Mableton, GA 30126
- $499,900
- 4
- BD
- 3
- BA
- 3,187
- SqFt




- List Price
- $499,900
- Status
- ACTIVE
- Days on Market
- 29
- MLS#
- 10798774
- Subtype
- Residential
- Style
- Brick Front, Craftsman
- Year Built
- 2005
- Bedrooms
- 4
- Bathrooms
- 3
- Full Baths
- 3
- Living Area
- 3,187
- Lot Size
- 9,191
- Acres
- 0.21
- Subdivision
- Coopers Glen
Property Description
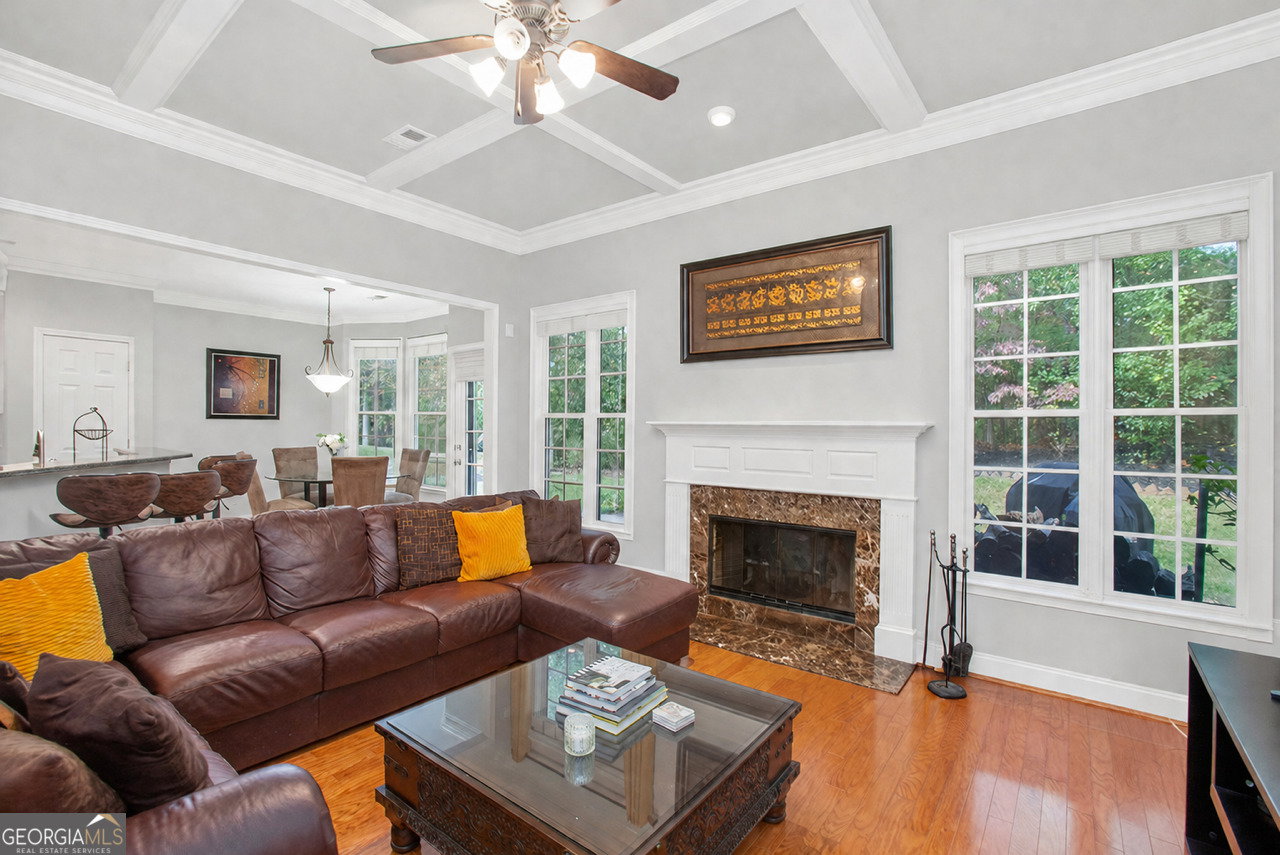
Welcome home to 26 Coopers Glen, a beautifully maintained Craftsman masterpiece nestled in one of Mableton's most desirable and established communities. Combining timeless architectural details with a thoughtful, spacious layout, this residence offers the perfect blend of elegance and everyday comfort. This home is move in ready- Freshly painted fairly new roof and well-maintained systems. Step inside to find an inviting, light-filled two-story foyer floor plan designed for effortless living. The main level boasts a rare and highly sought-after configuration featuring two bedrooms on the main floor. A separate, well-appointed main-level guest suite that ensures comfort and privacy for overnight visitors or extended family. Upstairs, on the second level, the home continues to impress with plenty of versatile space. The primary retreat is a a massive, private sanctuary complete with a dedicated sitting room-perfect for a morning coffee nook or a private office space-and a generous walk-in closet. In addition to two amply additional spacious bedrooms sharing with jack and jill bath there is an impressive media room that serves as the ultimate flex space-ideal for a home theater, a playroom, a fitness studio, or a casual second living area. The Grounds The beauty of this property extends well beyond its interior walls. The home is adorned with gorgeous, mature landscaping that creates a private oasis. For those with a green thumb or a love for seasonal flavors, the yard features established, producing pear and fig trees, offering delightful seasonal enjoyment right from your own backyard.
/u.realgeeks.media/georgiacoastal/Realtor_Jim_Hawkins,_GA_Coastal_Homes.png)
Additional Information
- Interior Features
- Beamed Ceilings, Split Foyer, Vaulted Ceiling(s), Walk-In Closet(s)
- Exterior Features
- Garden
- HOA Fee
- $675
- Property Description
- Brick Front, Craftsman
- Flooring
- Carpet, Hardwood
- Appliances
- Dishwasher, Gas Water Heater
- Heating
- Central
- Air Conditioning
- Ceiling Fan(s), Central Air, Electric
- Stories
- 2 Stories
- Levels
- Two
- Parking
- Garage
- Elementary School
- Harmony Leland
- High School
- Pebblebrook
Mortgage Calculator
Listing courtesy of Atlanta Luxury RE Associates.
 © 2026 Georgia MLS. All rights reserved. Information Deemed Reliable But Not Guaranteed.