116 Wilson Creek Drive, Lagrange, GA 30240
- $629,900
- 3
- BD
- 4
- BA
- 3,726
- SqFt














- List Price
- $629,900
- Status
- ACTIVE
- Days on Market
- 37
- MLS#
- 10792461
- Subtype
- Residential
- Style
- Contemporary, Ranch
- Year Built
- 2016
- Bedrooms
- 3
- Bathrooms
- 4
- Full Baths
- 3
- Half Baths
- 1
- Living Area
- 3,726
- Lot Size
- 37,897
- Acres
- 0.87
- Subdivision
- Wilson Creek
Property Description
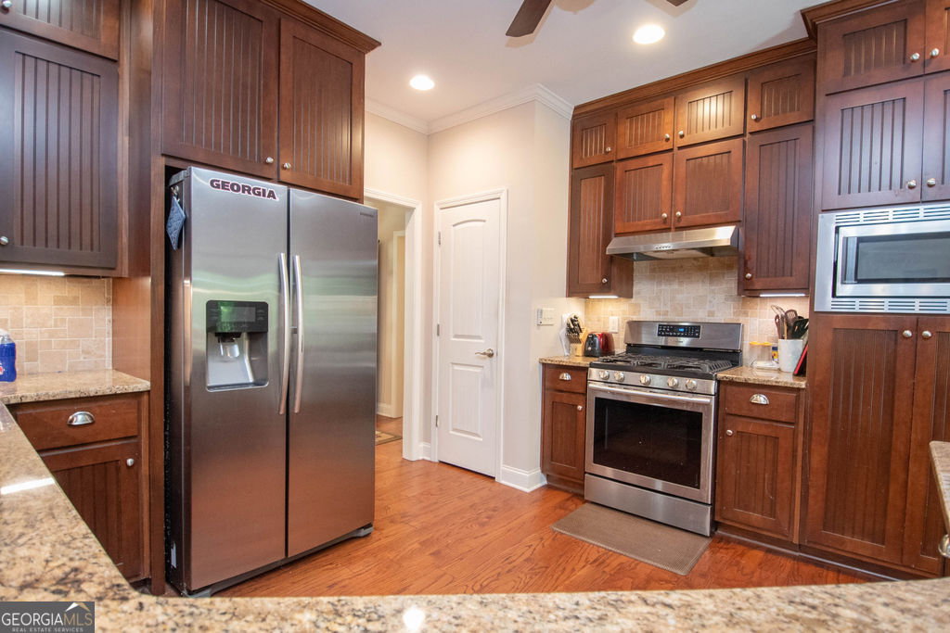
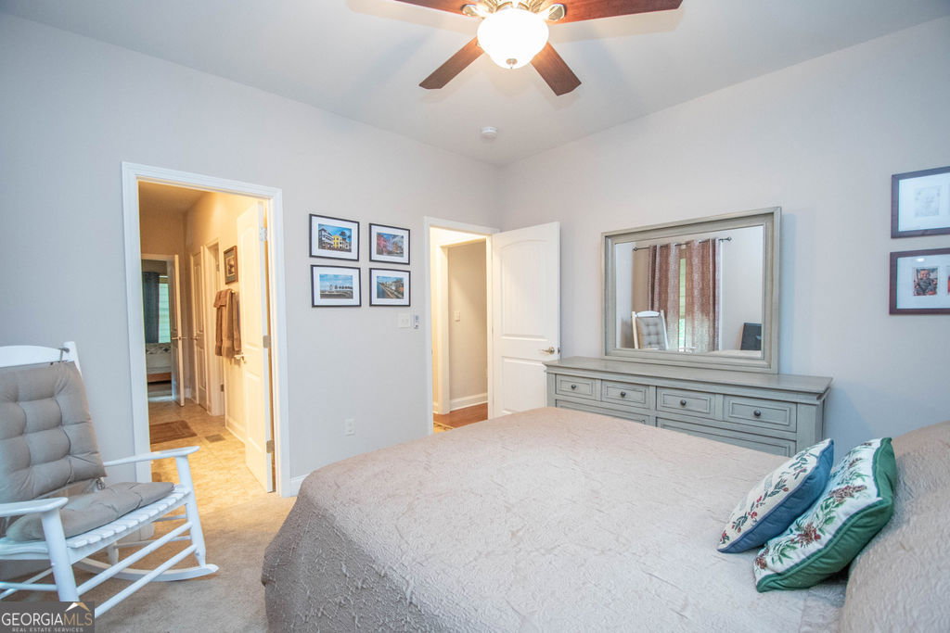
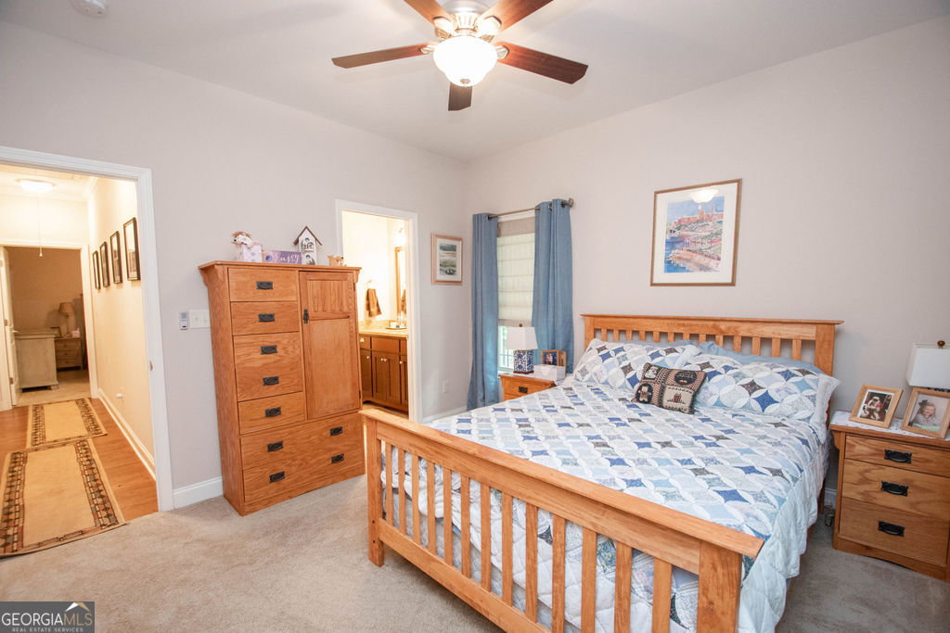
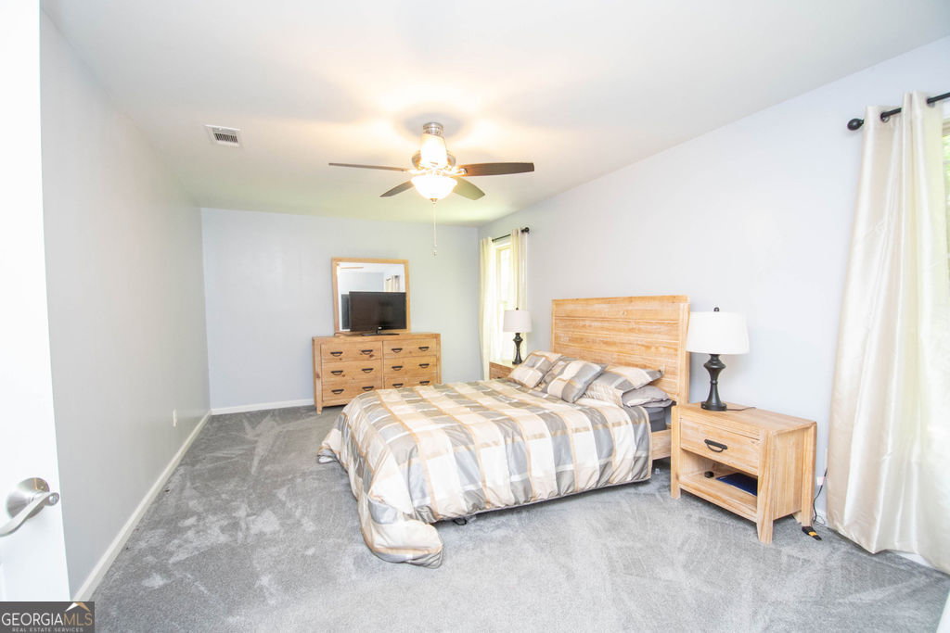
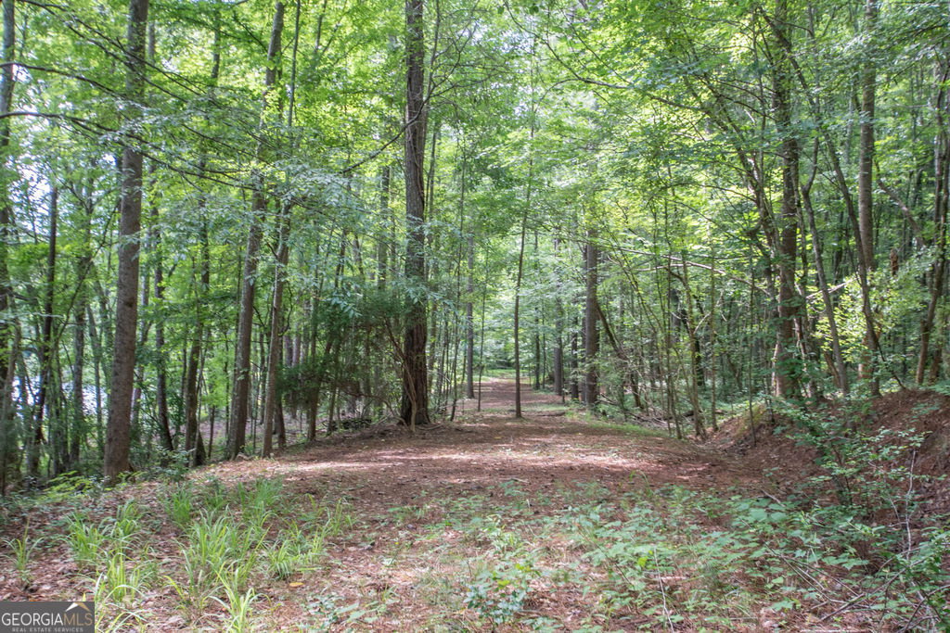
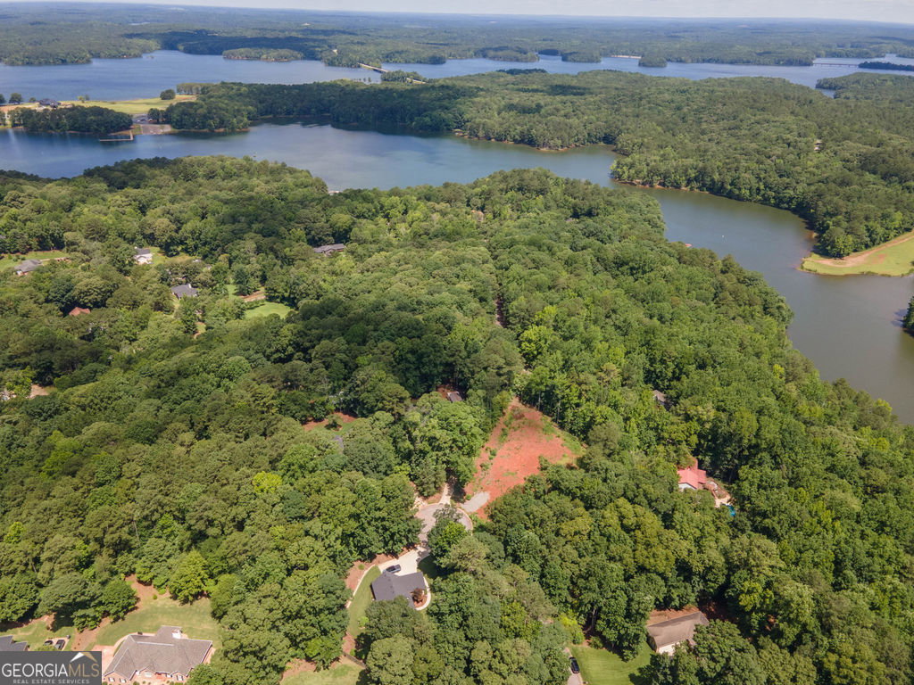
LAKEFRONT LIVING AT ITS FINEST! Welcome to 116 Wilson Creek Drive, a beautiful custom built home sitting on a premier lake lot with your own private dock. Offering over 2,100 square feet of thoughtfully designed living space on the main level, plus a finished basement, this home delivers space, comfort, and your own private dock. Step inside the main floor to find an inviting open layout featuring a spacious living area with stone gas log fireplace, separate living room/office, separate dining room and a gorgeous kitchen complete with granite countertops and sleek stainless steel appliances. Featuring a gas stove, but has electric already in place if you prefer to change out. The true showstopper is the expansive master suite, highlighted by a tray ceiling and a spa-like master bath featuring a tiled shower, soaking tub, and double vanity - the perfect retreat after a day on the lake. Two additional bedrooms with a Jack-n-Jill bath and a convenient half bath round out the main level. Head downstairs to the finished basement where entertaining possibilities are endless. A massive living room/game room sets the stage for movie nights, game days, or hosting friends and family. 2 additional Guest rooms and a full bathroom provide comfortable accommodations for overnight visitors, home also has an on-demand gas water heater. You'll also love the heated and cooled storage area - ideal for keeping seasonal items, lake gear, and more organized year-round. Outside, the perks keep coming with a 3-car garage (24' X 38') plus a dedicated boat garage, so all your vehicles and water toys have a home, along with gutters with leaf filter system. And when you're ready to hit the lake, your private dock is just steps away. Don't miss this rare opportunity to own a lakefront retreat with all the space and storage you've been looking for!
/u.realgeeks.media/georgiacoastal/Realtor_Jim_Hawkins,_GA_Coastal_Homes.png)
Additional Information
- Interior Features
- Double Vanity, High Ceilings, Master On Main Level, Separate Shower, Soaking Tub, Split Bedroom Plan, Tile Bath, Tray Ceiling(s), Vaulted Ceiling(s), Walk-In Closet(s)
- Property Description
- Contemporary, Ranch
- Flooring
- Carpet, Hardwood, Tile
- Appliances
- Dishwasher, Gas Water Heater, Microwave, Range, Refrigerator, Stainless Steel Appliance(s), Tankless Water Heater
- Heating
- Central, Electric, Heat Pump
- Air Conditioning
- Ceiling Fan(s), Central Air, Electric, Heat Pump
- Stories
- 1 Story
- Levels
- One
- Parking
- Garage, Attached, RV Access/Parking, Boat, Garage Door Opener
- Elementary School
- Long Cane
- High School
- Troup
Mortgage Calculator
Listing courtesy of Southern Classic Realtors.
 © 2026 Georgia MLS. All rights reserved. Information Deemed Reliable But Not Guaranteed.