7535 Rambling Vale, Cumming, GA 30028
- $525,000
- 3
- BD
- 3
- BA
- 2,563
- SqFt




- List Price
- $525,000
- Status
- ACTIVE
- Days on Market
- 35
- MLS#
- 10792858
- Subtype
- Residential
- Style
- Brick Front, Craftsman, Ranch
- Year Built
- 2020
- Bedrooms
- 3
- Bathrooms
- 3
- Full Baths
- 3
- Living Area
- 2,563
- Lot Size
- 12,196
- Acres
- 0.28
- Subdivision
- Carruth Lake Estates
Property Description
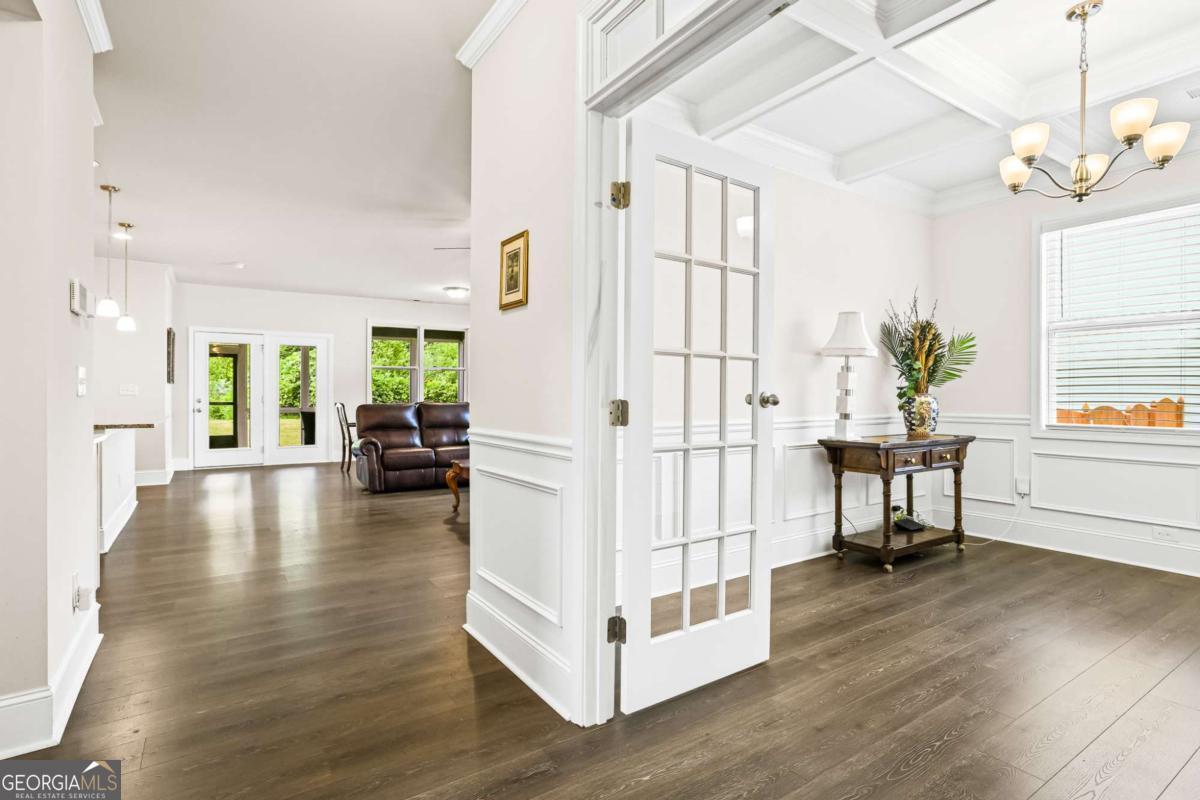
Welcome home to this beautifully crafted Craftsman style ranch where comfort, functionality, and flexible living spaces come together seamlessly. Offering 3 bedrooms, 3 full bathrooms, and a spacious upstairs loft/flexspace, this thoughtfully designed home provides the perfect balance of everyday living and entertaining. The open concept floor plan is filled with natural light and centers around a chef's kitchen featuring a large island, stainless steel appliances, double ovens, a generous walk in pantry, and an inviting breakfast area that flows effortlessly into the spacious living room. A separate dining room offers versatility and can easily serve as a formal dining space, home office, sitting room, or additional flex area to fit your lifestyle. The oversized laundry room provides exceptional storage and everyday convenience. The private primary suite is a true retreat, complete with two closets and plenty of room to relax. Upstairs, the expansive loft bonus room offers endless possibilities. Whether you envision a media room, playroom, home office, fitness space, craft room, or guest retreat, this flexible area adapts to your needs. A walk in attic provides abundant, easily accessible storage. Step outside to the enclosed patio, the perfect place to enjoy your morning coffee or unwind after a long day. Beyond the home, enjoy exceptional community amenities including scenic walking trails, a peaceful fishing lake, two swimming pools, tennis courts, pickleball courts, playgrounds, and a clubhouse, creating a true resort style lifestyle. Conveniently located just minutes from GA 400, shopping, dining, and top rated schools, this home offers the perfect combination of comfort, convenience, and community. Don't miss your opportunity to make it yours. Schedule your private showing today!
/u.realgeeks.media/georgiacoastal/Realtor_Jim_Hawkins,_GA_Coastal_Homes.png)
Additional Information
- Interior Features
- Double Vanity, Master On Main Level, Other, Tray Ceiling(s), Walk-In Closet(s)
- HOA Fee
- $1,000
- Property Description
- Brick Front, Craftsman, Ranch
- Flooring
- Carpet, Hardwood, Other
- Appliances
- Cooktop, Dishwasher, Disposal, Double Oven, Dryer, Gas Water Heater, Microwave, Other, Washer
- Heating
- Forced Air, Natural Gas
- Air Conditioning
- Ceiling Fan(s), Central Air
- Stories
- 1.5 Stories
- Levels
- One and One Half
- Parking
- Garage, Attached, Garage Door Opener
- Elementary School
- Silver City
- High School
- North Forsyth
- View
- Seasonal View
Mortgage Calculator
Listing courtesy of Keller Williams West Atlanta.
 © 2026 Georgia MLS. All rights reserved. Information Deemed Reliable But Not Guaranteed.