Share this with your friends


912-289-7355
Georgiacoastal.com
5177 Riverhill Road NE, Marietta, GA 30068
- $1,200,000
- 5
- BD
- 5
- BA
- 4,184
- SqFt






- List Price
- $1,200,000
- Status
- ACTIVE
- Days on Market
- 61
- Price Change
- ▼ $50,000 1789581904
- MLS#
- 10829834
- Subtype
- Residential
- Style
- Traditional
- Year Built
- 1979
- Bedrooms
- 5
- Bathrooms
- 5
- Full Baths
- 4
- Half Baths
- 1
- Living Area
- 4,184
- Lot Size
- 21,344
- Acres
- 0.49
- Subdivision
- Riverhill
Property Description
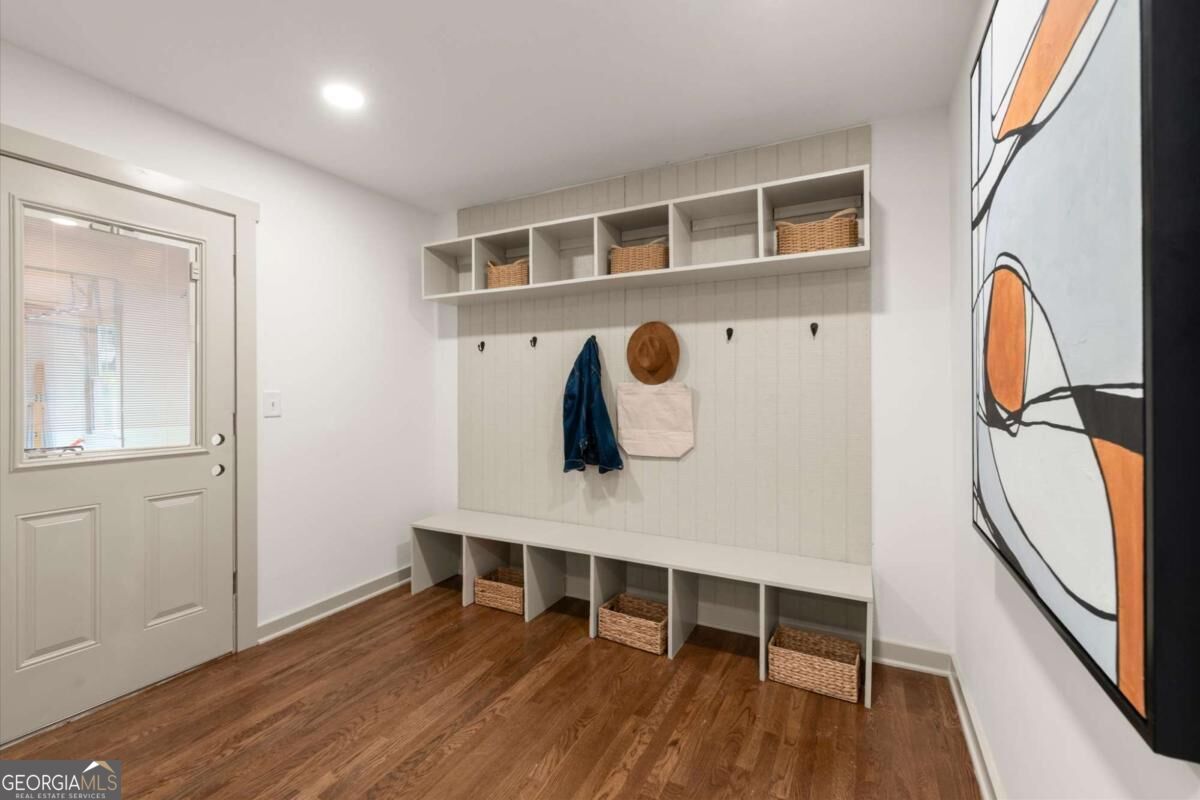
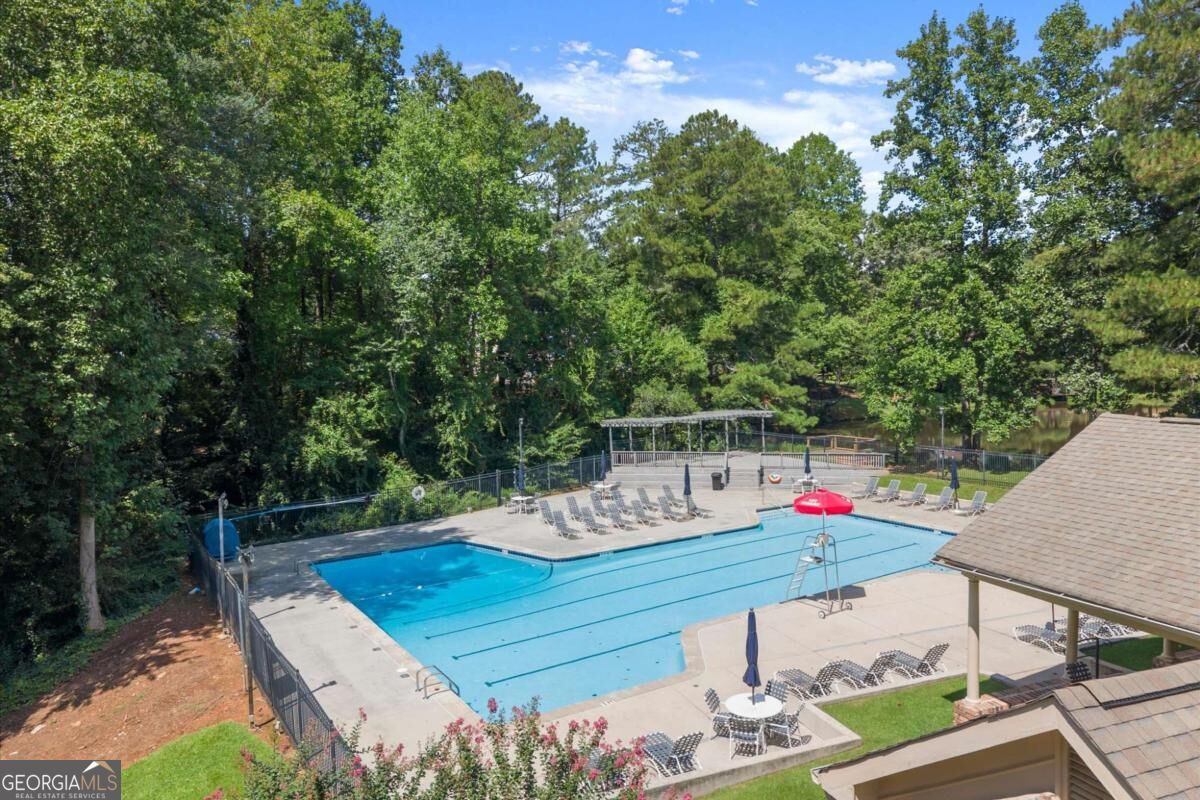
A rare offering in East Cobb's Riverhill neighborhood, where true renovations at this level almost never come to market. 5177 Riverhill Road delivers: a 1979 residence rebuilt in 2026 to include brand new bathrooms, kitchen, roof, siding, and mechanical systems, presenting as nearly new construction all nestled on a half acre homesite. Approximately 4,180 total finished square feet (appx 3,010 above grade) includes a main level finished in hardwood, a formal dining room, fireside family room, 1/2 bath, large mudroom and a kitchen appointed with new soft close cabinetry, quartz countertops, a double oven gas range, and a huge walk in pantry, uncommon at this address and price point. Just off the kitchen is the screen porch that you've always wanted: perfect for hanging out with friends and enjoying college football on this Fall! Upstairs, a NEW expanded primary suite with walk-in closet, an oversized shower and double vanities joins four additional bedrooms and two additional fully renovated baths. Only the finished basement remains for a buyer's personal design vision...this is where you let your imagination run wild! Zoned for Sope Creek Elementary, Dickerson Middle, and Walton High School and connected to Hampton Farms' swim, tennis, playground, and lake amenities, positioned minutes from I-75, GA-400, and I-285: 20 minutes to Buckhead, only 5 minutes to Whole Foods and Trader Joe's and the Avenues! Renovation opportunities do not present themselves at this price point in this section of East Cobb. Make it yours today!
Additional Information
- Interior Features
- Bookcases, Double Vanity, Walk-In Closet(s)
- HOA Fee
- $600
- Property Description
- Traditional
- Flooring
- Carpet, Hardwood
- Appliances
- Dishwasher, Disposal, Double Oven, Gas Water Heater, Refrigerator
- Heating
- Central, Natural Gas
- Air Conditioning
- Ceiling Fan(s), Central Air, Electric
- Stories
- 3 or More Stories
- Levels
- Three Or More
- Parking
- Garage, Attached, Kitchen Level
- Elementary School
- Sope Creek
- High School
- Walton
What's your home value?
...get instant home value estimate
Mortgage Calculator
Listing courtesy of Keller Williams Realty Atlanta North.
 © 2026 Georgia MLS. All rights reserved. Information Deemed Reliable But Not Guaranteed.